
2972 E 76th Street S, Tulsa, OK 74136
Local realty services provided by:CENTURY 21 Shirley Donaldson, Inc.
2972 E 76th Street S,Tulsa, OK 74136
$360,000
- 4 Beds
- 3 Baths
- 2,506 sq. ft.
- Single family
- Active
Listed by: bethany ashlock
Office: more agency
MLS#:2636799
Source:OK_NORES
Price summary
- Price:$360,000
- Price per sq. ft.:$143.66
About this home
4 Bedroom, 2.5 Bathroom home nestled in a charming, mature tree lined neighborhood in Jenks Schools, just minutes from ORU, shopping, dining, and medical facilities. With a new roof, new HVAC system, and updated attic insulation already in place, the big ticket items are taken care of. The inviting eat-in Kitchen features bay windows, granite countertops, and a glass top electric range, flowing into a spacious Family Room anchored by a cozy gas log Fireplace. The flexible floorplan features two Bedrooms on the main level and two additional Bedrooms upstairs, plus a spacious Hobby Room easily functioning as a 5th Bedroom, Office, or additional living space, along with a large walk-in Attic offering abundant storage. The climate controlled, well-insulated Sunroom overlooks a peaceful backyard complete with a large Deck perfect for entertaining under the mature trees. Refrigerator conveys with the property.
Contact an agent
Home facts
- Year built:1972
- Subdivision & Development:Walnut Creek II
- Listing ID #:2636799
- Added:1 day(s) ago
- Updated:October 27, 2026 at 11:33 AM
Rooms and interior
- Bedrooms:4
- Total bathrooms:3
- Full bathrooms:2
- Rooms Total:14
- Flooring:Carpet, Tile
- Kitchen Description:Dishwasher, Disposal, Refrigerator
- Basement:Yes
- Living area:2,506 sq. ft.
Heating and cooling
- Cooling:Central Air
- Heating:Central, Gas
Structure and exterior
- Year built:1972
- Building area:2,506 sq. ft.
- Lot area:0.23 Acres
- Lot Features:Mature Trees
- Construction Materials:Brick, Wood Frame
- Foundation Description:Slab
Schools
- High school:Jenks
- Elementary school:East
Finances and disclosures
- Price:$360,000
- Price per sq. ft.:$143.66
- Tax amount:$5,025 (2025)
Features and amenities
- Appliances:Dishwasher, Disposal, Gas Water Heater, Oven, Range, Refrigerator, Stove
- Amenities:Ceiling Fan(s), High Speed Internet, Smoke Detector(s), Vinyl Windows, Wired for Data
Parking
- Garage:Yes
- Garage spaces:2
New listings near 2972 E 76th Street S
- New
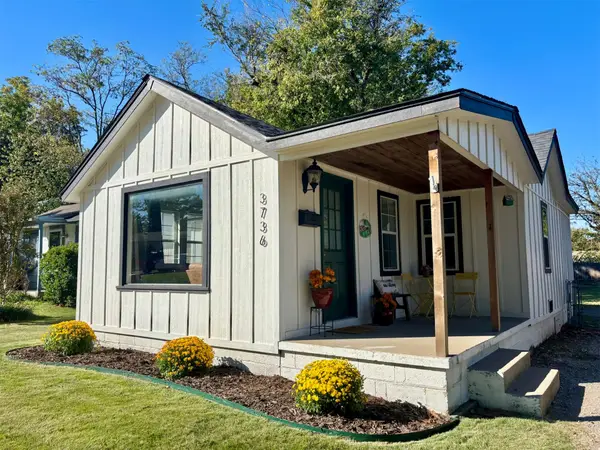 $195,000Active2 beds 1 baths932 sq. ft.
3736 S Knoxville Avenue S, Tulsa, OK 74135
MLS# 2638376Listed by: EPIQUE REALTY - New
 $93,000Active2 beds 2 baths1,035 sq. ft.
4654 E 68th Street #298, Tulsa, OK 74136
MLS# 2638791Listed by: KELLER WILLIAMS ADVANTAGE - New
 $119,000Active3 beds 1 baths1,200 sq. ft.
443 S 53rd West Avenue, Tulsa, OK 74127
MLS# 1255618Listed by: PURPOSEFUL PROPERTY MANAGEMENT - New
 $13,500Active0.17 Acres
2834 E 44th Place N, Tulsa, OK 74110
MLS# 2638850Listed by: TULSA UNITED REALTY GROUP - New
 $95,000Active0.57 Acres
945 N Franklin Street, Tulsa, OK 74132
MLS# 2638459Listed by: REALTY ONE GROUP DREAMERS - New
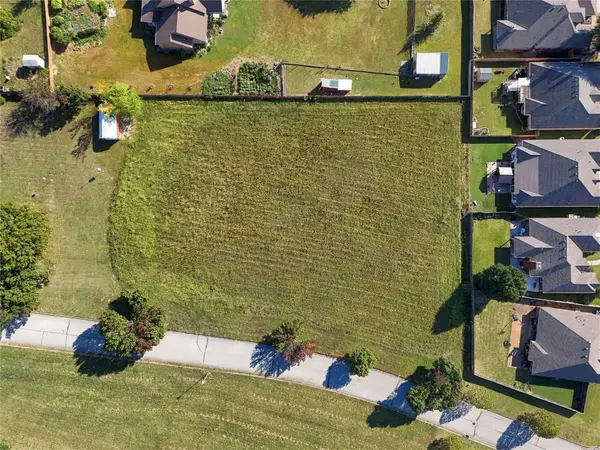 $95,000Active0.45 Acres
1007 N Franklin Street, Tulsa, OK 74132
MLS# 2638465Listed by: REALTY ONE GROUP DREAMERS - New
 $230,000Active3 beds 2 baths2,033 sq. ft.
7723 S 70th East Avenue, Tulsa, OK 74133
MLS# 2638836Listed by: VYLLA HOME - New
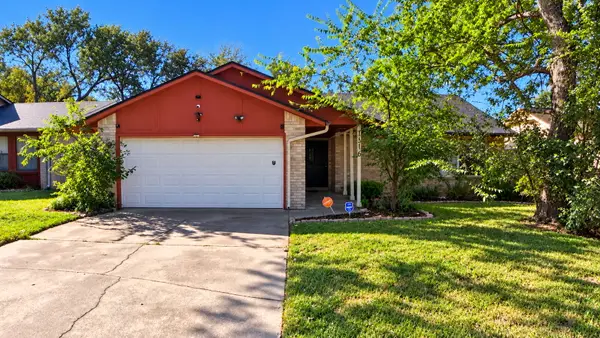 $165,000Active3 beds 2 baths1,488 sq. ft.
1516 E 67th Street, Tulsa, OK 74136
MLS# 2638837Listed by: COCHRAN & CO REALTORS - New
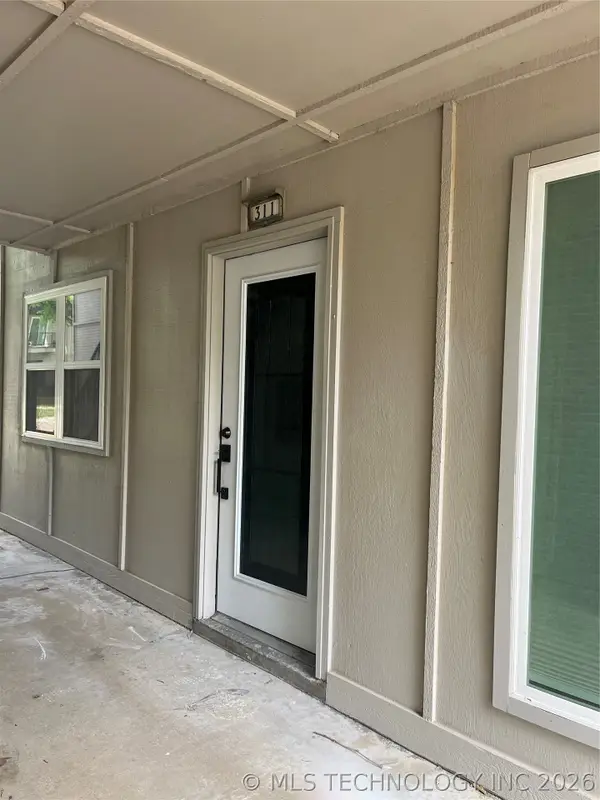 $105,000Active2 beds 2 baths875 sq. ft.
6812 S Toledo Avenue #311, Tulsa, OK 74136
MLS# 2638842Listed by: VYLLA HOME


Protect your home and budget from life's surprises with an Assurant Home Warranty, backed by a partner that supports you through every step of homeownership. Explore Plans.
©2026 Century 21 Real Estate LLC. All rights reserved. CENTURY 21®, the CENTURY 21 Logo and C21® are service marks owned by Century 21 Real Estate LLC. Century 21 Real Estate LLC fully supports the principles of the Fair Housing Act and the Equal Opportunity Act. Each office is independently owned and operated. Listing information is deemed reliable but not guaranteed accurate.