
3736 S Knoxville Avenue S, Tulsa, OK 74135
Local realty services provided by:CENTURY 21 First Choice Realty
3736 S Knoxville Avenue S,Tulsa, OK 74135
$195,000
- 2 Beds
- 1 Baths
- 932 sq. ft.
- Single family
- Active
Listed by: axay parekh
Office: epique realty
MLS#:2638376
Source:OK_NORES
Price summary
- Price:$195,000
- Price per sq. ft.:$209.23
About this home
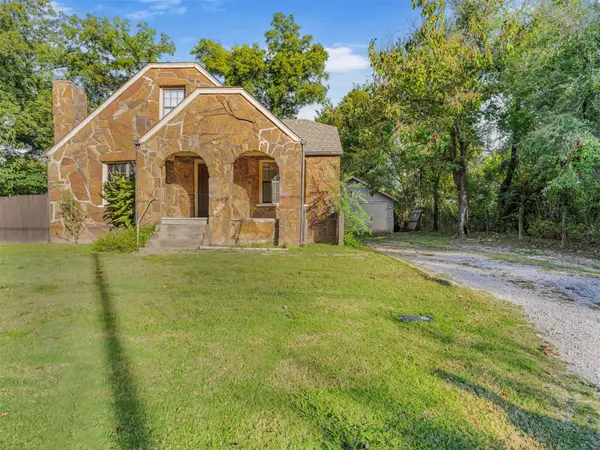
Fresh style and a complete renovation welcome you to this charming bungalow in a desirable Mid-Town Tulsa Neighborhood. This updated 2-bedroom, 1-bath Tulsa home features a thoughtfully selected palette of decorator colors that creates a cohesive look and an inviting backdrop for your personal style. The renovated interior blends a fresh, modern feel with a warm, homey atmosphere. Whether you’re relaxing after a busy day or welcoming guests, this charming home is ready for its next chapter. Schedule your private showing today!
Contact an agent
Home facts
- Year built:1934
- Subdivision & Development:36th Street Suburb
- Listing ID #:2638376
- Added:1 day(s) ago
- Updated:October 27, 2026 at 02:46 PM
Rooms and interior
- Bedrooms:2
- Total bathrooms:1
- Full bathrooms:1
- Rooms Total:4
- Flooring:Wood
- Kitchen Description:Dishwasher, Microwave, Refrigerator
- Basement:Yes
- Basement Description:Crawl Space
- Living area:932 sq. ft.
Heating and cooling
- Cooling:Central Air
- Heating:Central, Electric, Gas
Structure and exterior
- Year built:1934
- Building area:932 sq. ft.
- Lot area:0.16 Acres
- Construction Materials:Wood Frame
Schools
- High school:Edison
- Elementary school:Patrick Henry
Finances and disclosures
- Price:$195,000
- Price per sq. ft.:$209.23
- Tax amount:$1,686 (2025)
Features and amenities
- Appliances:Dishwasher, Dryer, Gas Water Heater, Microwave, Oven, Range, Refrigerator, Washer
- Laundry features:Dryer, Washer
- Amenities:High Ceilings, Programmable Thermostat, Vinyl Windows
New listings near 3736 S Knoxville Avenue S
- New
 $169,900Active3 beds 2 baths2,050 sq. ft.
503 S 68th West Avenue, Tulsa, OK 74127
MLS# 2638881Listed by: CAHILL REALTY, LLC - New
 $195,000Active3 beds 2 baths1,758 sq. ft.
6908 E 50th Place S, Tulsa, OK 74145
MLS# 2636856Listed by: CHINOWTH & COHEN - New
 $93,000Active2 beds 2 baths1,035 sq. ft.
4654 E 68th Street #298, Tulsa, OK 74136
MLS# 2638791Listed by: KELLER WILLIAMS ADVANTAGE - New
 $119,000Active3 beds 1 baths1,200 sq. ft.
443 S 53rd West Avenue, Tulsa, OK 74127
MLS# 1255618Listed by: PURPOSEFUL PROPERTY MANAGEMENT - New
 $13,500Active0.17 Acres
2834 E 44th Place N, Tulsa, OK 74110
MLS# 2638850Listed by: TULSA UNITED REALTY GROUP - New
 $360,000Active4 beds 3 baths2,506 sq. ft.
2972 E 76th Street S, Tulsa, OK 74136
MLS# 2636799Listed by: MORE AGENCY - New
 $95,000Active0.57 Acres
945 N Franklin Street, Tulsa, OK 74132
MLS# 2638459Listed by: REALTY ONE GROUP DREAMERS - New
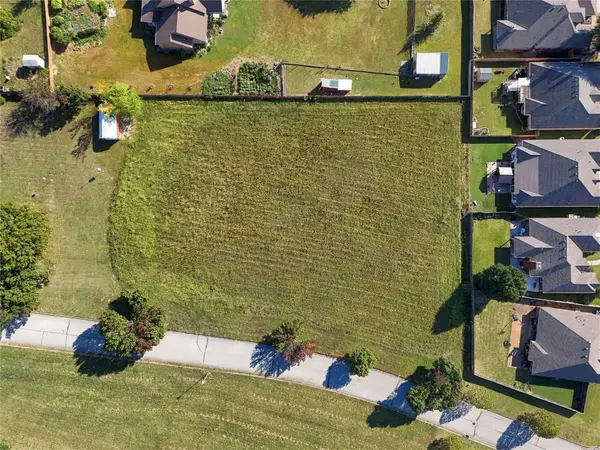 $95,000Active0.45 Acres
1007 N Franklin Street, Tulsa, OK 74132
MLS# 2638465Listed by: REALTY ONE GROUP DREAMERS - New
 $230,000Active3 beds 2 baths2,033 sq. ft.
7723 S 70th East Avenue, Tulsa, OK 74133
MLS# 2638836Listed by: VYLLA HOME


Protect your home and budget from life's surprises with an Assurant Home Warranty, backed by a partner that supports you through every step of homeownership. Explore Plans.
©2026 Century 21 Real Estate LLC. All rights reserved. CENTURY 21®, the CENTURY 21 Logo and C21® are service marks owned by Century 21 Real Estate LLC. Century 21 Real Estate LLC fully supports the principles of the Fair Housing Act and the Equal Opportunity Act. Each office is independently owned and operated. Listing information is deemed reliable but not guaranteed accurate.