
3111 S Quaker Road, Tulsa, OK 74105
Local realty services provided by:CENTURY 21 Shirley Donaldson, Inc.
3111 S Quaker Road,Tulsa, OK 74105
$625,000
- 3 Beds
- 3 Baths
- 2,627 sq. ft.
- Single family
- Active
Listed by: natalie richardson
Office: chinowth & cohen
MLS#:2628337
Source:OK_NORES
Price summary
- Price:$625,000
- Price per sq. ft.:$237.91
About this home
Originally designed by beloved Tulsa architect John Brooks Walton, this exceptional patio home is nestled in the heart of Midtown on a private drive.
Floor-to-ceiling windows on the main level fill the home with natural light and offer beautiful views of the private courtyard garden from multiple living spaces. The dramatic family room features soaring ceilings and is complemented by a cozy wet bar with separate seating area. A full bath on the main level adds flexibility for visitors.
The home offers two dining areas and a charming kitchen. The downstairs utility room presents an opportunity for kitchen expansion, with additional utility connections already in place upstairs.
Upstairs, the gracious primary suite features a fireplace, private balcony, and a peaceful retreat-like atmosphere. Two additional bedrooms, one with its own balcony, share a well-appointed hall bath.
A spacious two-car garage provides abundant storage. Located in a lovely, established community, this home offers convenient access to Brookside, Utica Square, River Parks, and the Gathering Place, placing Tulsa's finest shopping, dining, recreation, and entertainment just minutes away....
Contact an agent
Home facts
- Year built:1969
- Subdivision & Development:Peoria Acres addn
- Listing ID #:2628337
- Added:1 day(s) ago
- Updated:July 31, 2026 at 08:55 PM
Rooms and interior
- Bedrooms:3
- Total bathrooms:3
- Full bathrooms:3
- Rooms Total:11
- Flooring:Wood
- Kitchen Description:Dishwasher, Disposal, Freezer, Microwave, Refrigerator
- Basement:Yes
- Living area:2,627 sq. ft.
Heating and cooling
- Cooling:Central Air
- Heating:Central, Gas
Structure and exterior
- Year built:1969
- Building area:2,627 sq. ft.
- Lot area:0.25 Acres
- Lot Features:Mature Trees
- Construction Materials:Brick, Stucco, Wood Frame
- Foundation Description:Slab
Schools
- High school:Edison
- Elementary school:Eliot
Finances and disclosures
- Price:$625,000
- Price per sq. ft.:$237.91
- Tax amount:$3,961 (2025)
Features and amenities
- Appliances:Built-In Oven, Cooktop, Dishwasher, Disposal, Double Oven, Dryer, Freezer, Gas Water Heater, Ice Maker, Microwave, Oven, Range, Refrigerator, Washer
- Laundry features:Dryer, Washer
- Amenities:Casement Window(s), Ceiling Fan(s), High Ceilings, Security System - Owned, Smoke Detector(s), Vaulted Ceiling(s), Wet Bar
Parking
- Garage:Yes
- Garage spaces:2
New listings near 3111 S Quaker Road
- New
 $260,000Active3 beds 2 baths1,530 sq. ft.
4677 S Winston Avenue, Tulsa, OK 74135
MLS# 2626844Listed by: RE/MAX RESULTS - New
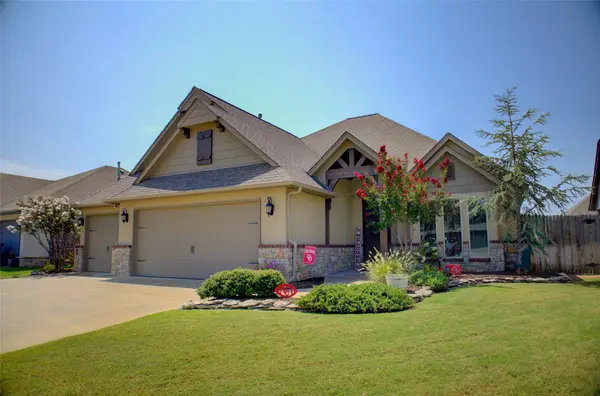 $369,900Active3 beds 3 baths2,383 sq. ft.
18318 E 50th Street, Tulsa, OK 74134
MLS# 2628371Listed by: GUTHRIE REALTY, LLC - New
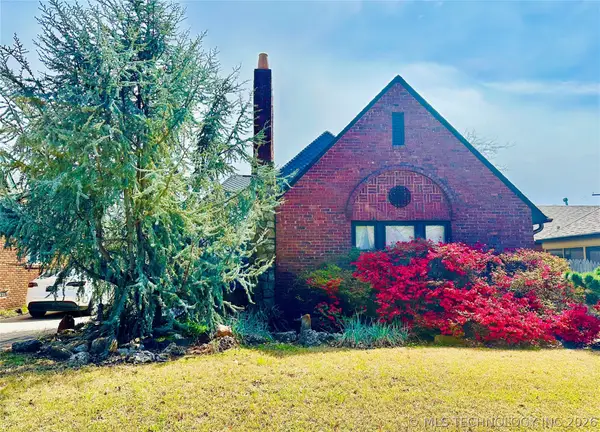 $499,000Active4 beds 2 baths2,458 sq. ft.
2708 E 14th Place, Tulsa, OK 74104
MLS# 2625028Listed by: KELLER WILLIAMS ADVANTAGE - New
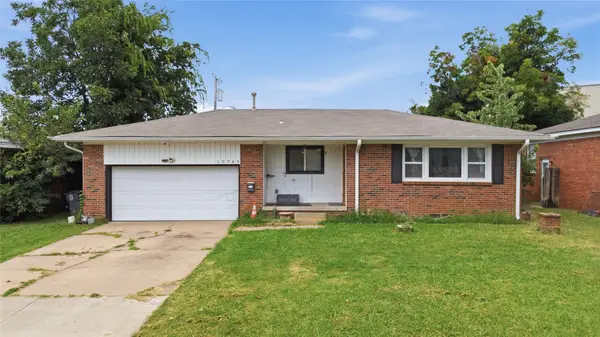 $203,000Active3 beds 2 baths1,753 sq. ft.
10949 E 3rd Street, Tulsa, OK 74128
MLS# 2628189Listed by: EAGLE ROCK REALTY & PROP MGMT  $185,000Pending3 beds 1 baths910 sq. ft.
16519 E 2nd Street, Tulsa, OK 74108
MLS# 2628350Listed by: KEY SOLUTIONS REAL ESTATE LLC- New
 $145,000Active3 beds 2 baths1,683 sq. ft.
9902 E 28th Place, Tulsa, OK 74129
MLS# 2627624Listed by: ELLIS REAL ESTATE BROKERAGE - New
 $319,900Active3 beds 2 baths1,738 sq. ft.
4921 S 185 Avenue, Tulsa, OK 74134
MLS# 2627830Listed by: ERIN CATRON & COMPANY, LLC - Open Sun, 2 to 4pmNew
 $169,000Active3 beds 2 baths1,126 sq. ft.
11906 E 37th Place, Tulsa, OK 74146
MLS# 2628167Listed by: ERIN CATRON & COMPANY, LLC - Open Sun, 2 to 4pmNew
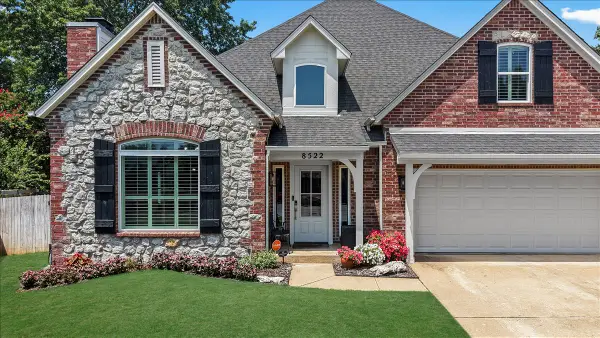 $429,900Active4 beds 3 baths3,194 sq. ft.
8522 S 100th East Avenue, Tulsa, OK 74133
MLS# 2628172Listed by: MORE AGENCY


Protect your home and budget from life's surprises with an Assurant Home Warranty, backed by a partner that supports you through every step of homeownership. Explore Plans.
©2026 Century 21 Real Estate LLC. All rights reserved. CENTURY 21®, the CENTURY 21 Logo and C21® are service marks owned by Century 21 Real Estate LLC. Century 21 Real Estate LLC fully supports the principles of the Fair Housing Act and the Equal Opportunity Act. Each office is independently owned and operated. Listing information is deemed reliable but not guaranteed accurate.