
3150 E Latimer Street, Tulsa, OK 74110
Local realty services provided by:CENTURY 21 Shirley Donaldson, Inc.
3150 E Latimer Street,Tulsa, OK 74110
$255,000
- 3 Beds
- 2 Baths
- 1,338 sq. ft.
- Single family
- Active
Listed by: caitlin andres
Office: private label real estate
MLS#:2638727
Source:OK_NORES
Price summary
- Price:$255,000
- Price per sq. ft.:$190.58
About this home
Thoughtfully Built, Beautifully Upgraded, and Full of Custom Touches!
Experience the difference in a home that was personally built and lived in by the builder, with quality craftsmanship and attention to detail throughout. This home is packed with upgrades and thoughtful features designed for both everyday comfort and modern living. The kitchen stands out with custom cabinetry extending to the ceiling, stunning waterfall-edge quartz countertops, and beautiful finishes that elevate the entire space. Enjoy the convenience of a tankless water heater dedicated to the primary bathroom shower, a built-in home speaker system, and dedicated hookups for both a hot tub and electric vehicle charging. From the custom details to the modern amenities, this home offers a unique combination of style, functionality, and thoughtful design. With numerous additional upgrades and beautiful touches throughout, this is a home you truly need to see in person to appreciate! Owner/Agent
Contact an agent
Home facts
- Year built:2025
- Subdivision & Development:Nash sub Garden Acres
- Listing ID #:2638727
- Added:1 day(s) ago
- Updated:October 30, 2026 at 12:11 PM
Rooms and interior
- Bedrooms:3
- Total bathrooms:2
- Full bathrooms:2
- Flooring:Laminate, Tile
- Kitchen Description:Dishwasher, Microwave
- Living area:1,338 sq. ft.
Heating and cooling
- Cooling:Central Air
- Heating:Central, Electric
Structure and exterior
- Year built:2025
- Building area:1,338 sq. ft.
- Lot area:0.12 Acres
- Lot Features:Corner Lot
- Construction Materials:Wood Frame, Wood siding
- Foundation Description:Slab
Schools
- High school:McLain
- Elementary school:Owen
Finances and disclosures
- Price:$255,000
- Price per sq. ft.:$190.58
- Tax amount:$2,853 (2026)
Features and amenities
- Appliances:Dishwasher, Electric Water Heater, Microwave, Oven, Plumbed For Ice Maker, Range, Stove, Tankless Water Heater
- Amenities:Ceiling Fan(s), High Ceilings, High Speed Internet, Smoke Detector(s), Vinyl Windows, Wired for Data
Parking
- Garage:Yes
- Garage spaces:2
New listings near 3150 E Latimer Street
- New
 $78,500Active3 beds 1 baths984 sq. ft.
1504 E 51st Place N, Tulsa, OK 74126
MLS# 2638974Listed by: CHINOWTH & COHEN - New
 $499,900Active4 beds 3 baths2,998 sq. ft.
9550 E 103rd Street, Tulsa, OK 74133
MLS# 2639120Listed by: COLDWELL BANKER SELECT - New
 $219,900Active3 beds 1 baths1,110 sq. ft.
4937 S Quincy Avenue, Tulsa, OK 74105
MLS# 2639315Listed by: SAGE SOTHEBY'S INTERNATIONAL - New
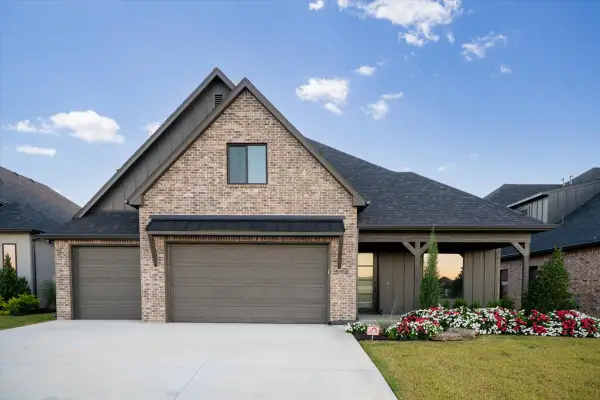 $589,000Active4 beds 4 baths3,580 sq. ft.
5708 E 126th Street S, Bixby, OK 74008
MLS# 2638978Listed by: REAL BROKER LLC - New
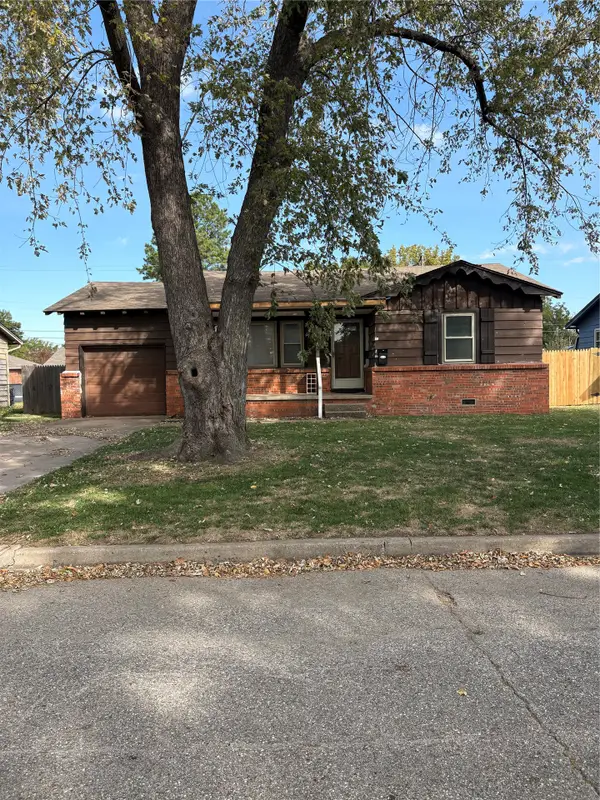 $115,000Active3 beds 1 baths933 sq. ft.
9161 E Marshall Street, Tulsa, OK 74115
MLS# 2639311Listed by: RE/MAX RESULTS - New
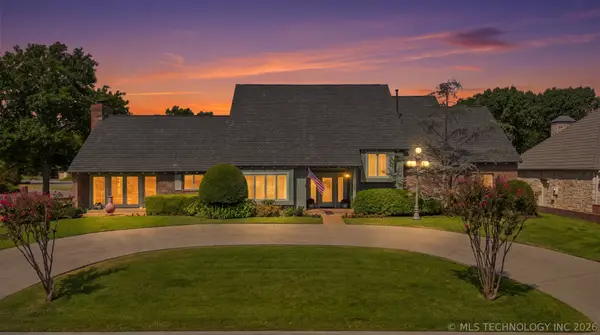 $760,000Active4 beds 5 baths4,679 sq. ft.
6172 S Marion Avenue, Tulsa, OK 74136
MLS# 2639270Listed by: COLDWELL BANKER SELECT - New
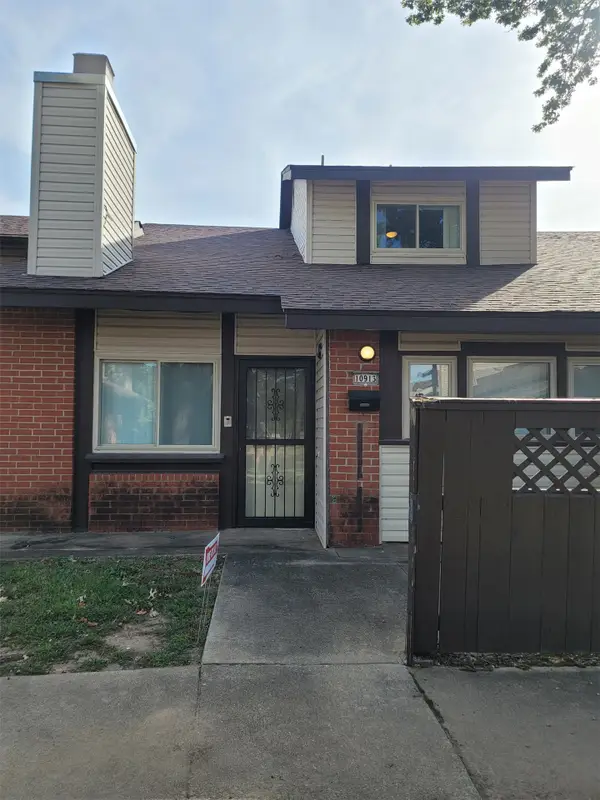 $139,000Active3 beds 2 baths1,243 sq. ft.
10913 E 11th Place #8-2C, Tulsa, OK 74128
MLS# 2639262Listed by: KELLER WILLIAMS PREMIER - New
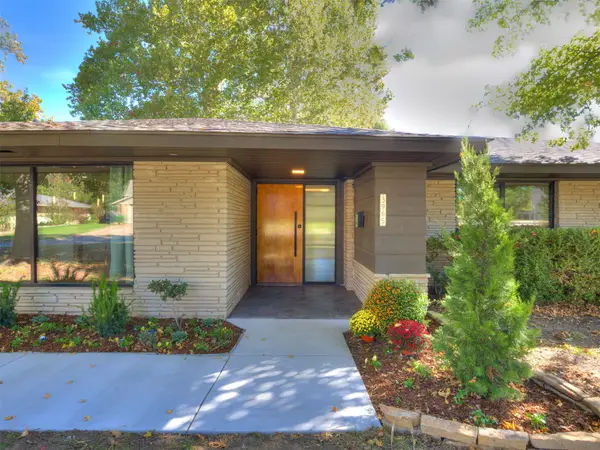 $635,000Active3 beds 2 baths2,583 sq. ft.
3965 S Delaware Place, Tulsa, OK 74105
MLS# 2639078Listed by: CHINOWTH & COHEN - New
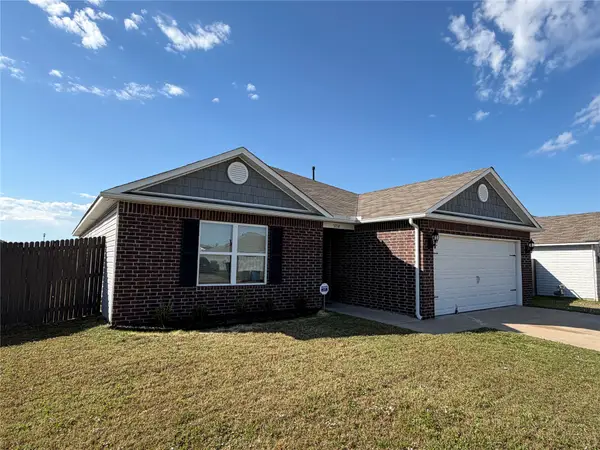 $279,900Active3 beds 2 baths1,546 sq. ft.
3714 S 151st East Avenue, Tulsa, OK 74134
MLS# 2639269Listed by: REI NATION REALTY - New
 $131,500Active3 beds 1 baths936 sq. ft.
6157 S 35th West Avenue, Tulsa, OK 74132
MLS# 2638969Listed by: ERIN CATRON & COMPANY, LLC


Protect your home and budget from life's surprises with an Assurant Home Warranty, backed by a partner that supports you through every step of homeownership. Explore Plans.
©2026 Century 21 Real Estate LLC. All rights reserved. CENTURY 21®, the CENTURY 21 Logo and C21® are service marks owned by Century 21 Real Estate LLC. Century 21 Real Estate LLC fully supports the principles of the Fair Housing Act and the Equal Opportunity Act. Each office is independently owned and operated. Listing information is deemed reliable but not guaranteed accurate.