
3803 E 64th Place, Tulsa, OK 74136
Local realty services provided by:CENTURY 21 Shirley Donaldson, Inc.
3803 E 64th Place,Tulsa, OK 74136
$350,000
- 3 Beds
- 3 Baths
- 2,418 sq. ft.
- Single family
- Pending
Listed by: carol berry
Office: coldwell banker select
MLS#:2618917
Source:OK_NORES
Price summary
- Price:$350,000
- Price per sq. ft.:$144.75
- Monthly HOA dues:$170
About this home
Welcome to this spacious single-level home in the desirable Point South community, featuring 3 generous bedrooms and 3 full bathrooms. A charming atrium-style entry creates a versatile space for a sitting area, reading nook, or indoor garden.
The oversized primary suite easily accommodates a king-size bedroom set and opens to a private outdoor deck through french doors. The walk-in closet includes built-in storage for excellent functionality. The secondary bedrooms offer ample storage and custom shelving, ideal for guests, office use, or hobbies. The jack-and-jill style bathroom features a large jacuzzi tub and connects to both the primary area and a spacious secondary bedroom.
The open-concept family and dining rooms are designed for comfortable living and entertaining, with built-in shelving and a marble-surround gas fireplace adding warmth and character. These main living spaces flow to a large deck overlooking a natural greenbelt, offering privacy and outdoor enjoyment. A custom awning provides shade for year-round use.
The efficient eat-in kitchen offers convenient flow between the refrigerator, sink, cooktop, and double ovens. A large picture window over the sink brings in natural light, while abundant white cabinetry and open display shelving provide storage and charm.
Additional features include a home water filtration system, low-maintenance zero-lot-line living, and community amenities including a pool, tennis courts, and pickleball courts. The home is surrounded by manicured grounds, mature trees, and scenic walking paths. The roof was replaced in 2021, adding peace of mind. An oversized extended two-car garage offers room for vehicles, storage, hobbies, tools, and a workbench.
Interior photos were taken before the home became vacant and are intended to show layout and potential. With solid construction, a spacious floor plan, and timeless features, this home is an outstanding opportunity for buyers to make it their own....
Contact an agent
Home facts
- Year built:1980
- Listing ID #:2618917
- Added:67 day(s) ago
- Updated:July 29, 2026 at 09:23 AM
Rooms and interior
- Bedrooms:3
- Total bathrooms:3
- Full bathrooms:3
- Rooms Total:10
- Flooring:Carpet, Tile, Wood
- Kitchen Description:Dishwasher, Disposal, Refrigerator, Water Softener
- Living area:2,418 sq. ft.
Heating and cooling
- Cooling:Central Air
- Heating:Central, Gas
Structure and exterior
- Year built:1980
- Building area:2,418 sq. ft.
- Lot area:0.09 Acres
- Lot Features:Mature Trees, Zero Lot Line
- Architectural Style:Ranch
- Construction Materials:Brick, Stucco, Wood Frame
- Foundation Description:Slab
Schools
- High school:Memorial
- Elementary school:Carnegie
Finances and disclosures
- Price:$350,000
- Price per sq. ft.:$144.75
- Tax amount:$2,876 (2024)
Features and amenities
- Appliances:Cooktop, Dishwasher, Disposal, Double Oven, Gas Water Heater, Oven, Range, Refrigerator, Water Softener
- Amenities:Ceiling Fan(s), Programmable Thermostat, Security System - Owned, Smoke Detector(s), Vinyl Windows, Wet Bar
Parking
- Garage:Yes
- Garage spaces:2
New listings near 3803 E 64th Place
- New
 $650,000Active4 beds 4 baths4,083 sq. ft.
10734 S Toledo Avenue, Tulsa, OK 74137
MLS# 2626691Listed by: CHINOWTH & COHEN - New
 $189,900Active3 beds 2 baths1,396 sq. ft.
1326 N 78th East Avenue, Tulsa, OK 74115
MLS# 2626951Listed by: CHINOWTH & COHEN - New
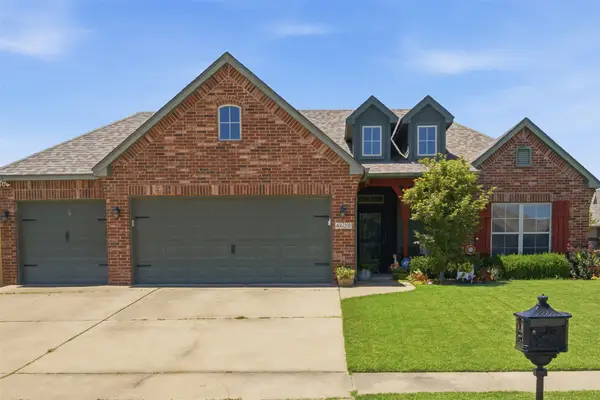 $279,000Active3 beds 2 baths1,569 sq. ft.
4628 S 189th East Avenue E, Tulsa, OK 74134
MLS# 2627700Listed by: SOLID ROCK, REALTORS - New
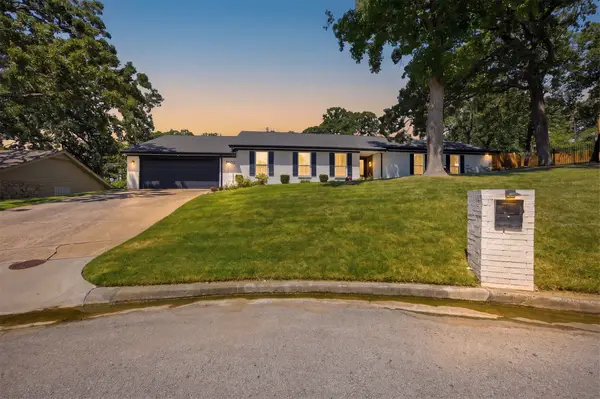 $475,000Active4 beds 3 baths3,165 sq. ft.
7302 S Evanston Avenue, Tulsa, OK 74136
MLS# 2627688Listed by: PRIVATE LABEL REAL ESTATE - New
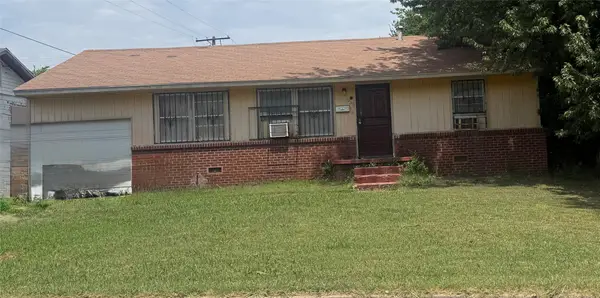 $90,000Active3 beds 1 baths1,104 sq. ft.
533 E 48th Place, Tulsa, OK 74126
MLS# 2627782Listed by: MCGRAW, REALTORS - New
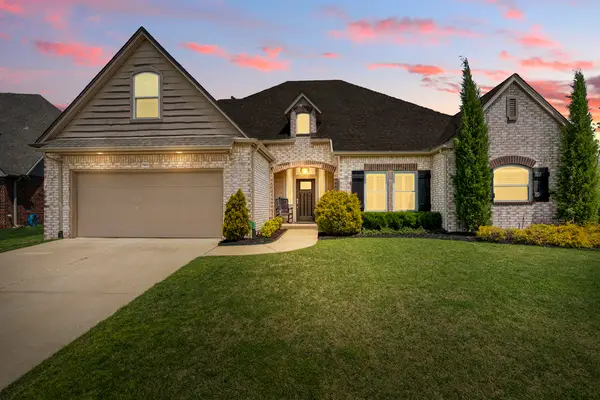 $445,000Active4 beds 4 baths3,337 sq. ft.
7923 S 92nd East Court, Tulsa, OK 74133
MLS# 2627844Listed by: MCGRAW, REALTORS - New
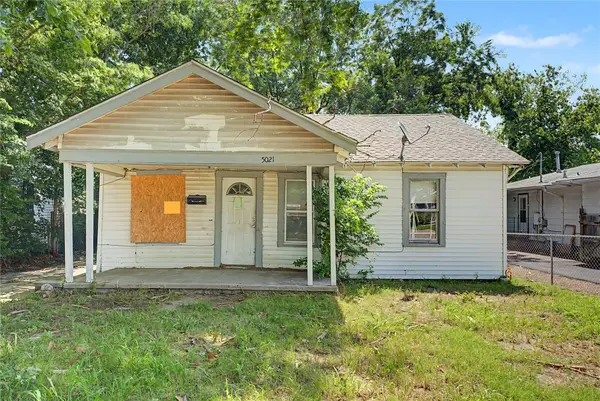 $75,000Active3 beds 1 baths1,113 sq. ft.
5021 S 30th Avenue, Tulsa, OK 74107
MLS# 2627859Listed by: NOMAD AGENCY LLC  $240,000Pending3 beds 2 baths2,131 sq. ft.
7759 S Canton Avenue, Tulsa, OK 74136
MLS# 2626948Listed by: CHINOWTH & COHEN- New
 $89,900Active2 beds 1 baths720 sq. ft.
2320 W Easton Court, Tulsa, OK 74127
MLS# 2626909Listed by: NOMAD AGENCY LLC - New
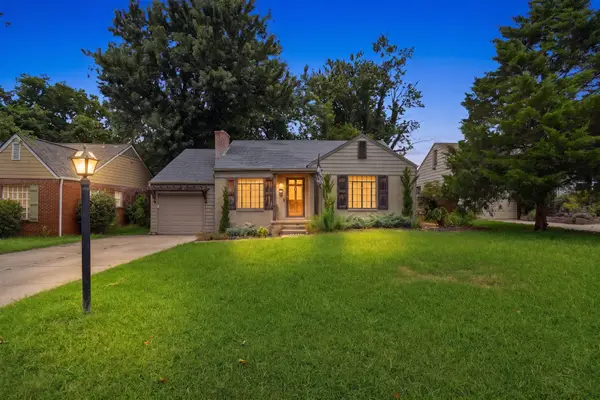 $325,000Active2 beds 1 baths1,230 sq. ft.
2413 E 19th Street, Tulsa, OK 74104
MLS# 2627489Listed by: RE/MAX RESULTS


Protect your home and budget from life's surprises with an Assurant Home Warranty, backed by a partner that supports you through every step of homeownership. Explore Plans.
©2026 Century 21 Real Estate LLC. All rights reserved. CENTURY 21®, the CENTURY 21 Logo and C21® are service marks owned by Century 21 Real Estate LLC. Century 21 Real Estate LLC fully supports the principles of the Fair Housing Act and the Equal Opportunity Act. Each office is independently owned and operated. Listing information is deemed reliable but not guaranteed accurate.