
3805 S Canton Avenue, Tulsa, OK 74135
Local realty services provided by:CENTURY 21 Shirley Donaldson, Inc.
3805 S Canton Avenue,Tulsa, OK 74135
$225,000
- 4 Beds
- 3 Baths
- 2,358 sq. ft.
- Single family
- Active
Listed by: cheryl snow
Office: chinowth & cohen
MLS#:2627991
Source:OK_NORES
Price summary
- Price:$225,000
- Price per sq. ft.:$95.42
About this home
**ATTENTION INVESTORS MASSIVE PRICE REDUCTION TO SELL QUICK ON THIS MID CENTURY MODERN HOME IS A MUST SEE INVESTMENT HOME ** Take advantage NOW of this incredible opportunity and unlock the full potential of this property as your next investment for 2026. Whether you are planning a fix-and-flip or adding to your rental portfolio, this home offers the space, layout, and character to deliver strong returns. Featuring an open floor plan with generously sized rooms, this Mid Century Modern Home showcases the charm and architectural appeal buyers love. With approximately 2,358 square feet (per courthouse records), the property includes 4 bedrooms, 2.5 baths, a 2-car garage, and multiple living spaces, a formal dining area, and a breakfast nook. Enjoy outdoor living with a covered back patio and a spacious fenced backyard. Tucked at the end of the street, the home offers added privacy while still providing convenient access to highways, shopping, and everyday amenities. Schedule your showing today and explore the possibilities. (Home is being sold AS-IS)....
Contact an agent
Home facts
- Year built:1960
- Subdivision & Development:Max Campbell VI addn
- Listing ID #:2627991
- Added:1 day(s) ago
- Updated:July 30, 2026 at 02:52 PM
Rooms and interior
- Bedrooms:4
- Total bathrooms:3
- Full bathrooms:2
- Rooms Total:12
- Flooring:Carpet, Tile
- Kitchen Description:Dishwasher, Disposal, Microwave, Refrigerator
- Basement:Yes
- Living area:2,358 sq. ft.
Heating and cooling
- Cooling:Central Air
- Heating:Central, Gas
Structure and exterior
- Year built:1960
- Building area:2,358 sq. ft.
- Lot area:0.26 Acres
- Lot Features:Mature Trees
- Architectural Style:Contemporary
- Construction Materials:Brick, Vinyl siding, Wood Frame, Wood siding
- Foundation Description:Slab
Schools
- High school:Edison
- Middle school:Edison Prep.
- Elementary school:Patrick Henry
Finances and disclosures
- Price:$225,000
- Price per sq. ft.:$95.42
- Tax amount:$2,834 (2025)
Features and amenities
- Appliances:Dishwasher, Disposal, Gas Water Heater, Intercom, Microwave, Oven, Plumbed For Ice Maker, Range, Refrigerator
- Amenities:Aluminum Frames, High Ceilings, Intercom
Parking
- Garage:Yes
- Garage spaces:2
New listings near 3805 S Canton Avenue
- New
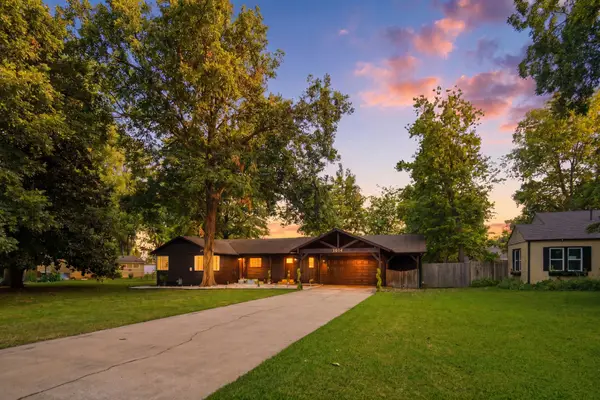 $424,900Active4 beds 3 baths2,071 sq. ft.
3014 E 49th Street, Tulsa, OK 74135
MLS# 2627948Listed by: RE/MAX RESULTS  $10,000Pending0.27 Acres
N Saint Louis Avenue, Tulsa, 74126
MLS# 2549844Listed by: KELLER WILLIAMS ADVANTAGE- Open Sat, 1 to 4pmNew
 $255,000Active3 beds 2 baths1,700 sq. ft.
8809 E 95th Street, Tulsa, OK 74133
MLS# 2625679Listed by: KELLER WILLIAMS PREFERRED - Open Fri, 1 to 3pmNew
 $225,000Active3 beds 3 baths1,600 sq. ft.
12304 E 27th Street, Tulsa, OK 74129
MLS# 2627103Listed by: SOLID ROCK REALTORS - New
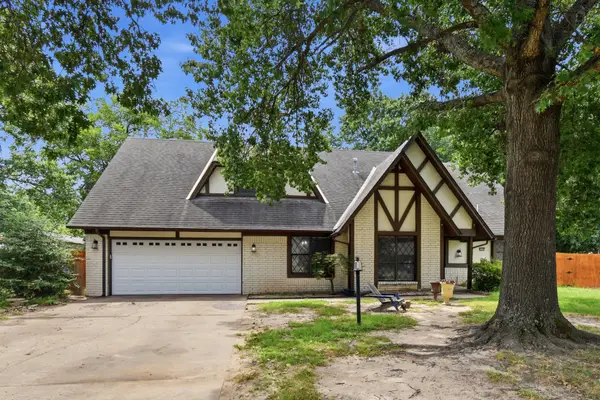 $390,000Active5 beds 3 baths3,010 sq. ft.
5008 E 97th Place, Tulsa, OK 74137
MLS# 2628037Listed by: C21/FIRST CHOICE REALTY - New
 $619,900Active4 beds 5 baths3,700 sq. ft.
10209 S Kingston Avenue, Tulsa, OK 74137
MLS# 2627857Listed by: MCGRAW, REALTORS - New
 $424,900Active4 beds 3 baths2,620 sq. ft.
9405 S 73rd East East Avenue S, Tulsa, OK 74133
MLS# 2627893Listed by: MORE AGENCY - New
 $490,000Active4 beds 3 baths2,945 sq. ft.
8335 S 70th East Avenue E, Tulsa, OK 74134
MLS# 2627956Listed by: COCHRAN & CO REALTORS - New
 $279,500Active4 beds 2 baths1,723 sq. ft.
3922 E 34th Street, Tulsa, OK 74135
MLS# 2627989Listed by: MCGRAW, REALTORS


Protect your home and budget from life's surprises with an Assurant Home Warranty, backed by a partner that supports you through every step of homeownership. Explore Plans.
©2026 Century 21 Real Estate LLC. All rights reserved. CENTURY 21®, the CENTURY 21 Logo and C21® are service marks owned by Century 21 Real Estate LLC. Century 21 Real Estate LLC fully supports the principles of the Fair Housing Act and the Equal Opportunity Act. Each office is independently owned and operated. Listing information is deemed reliable but not guaranteed accurate.