
8335 S 70th East Avenue E, Tulsa, OK 74134
Local realty services provided by:CENTURY 21 First Choice Realty
8335 S 70th East Avenue E,Tulsa, OK 74134
$490,000
- 4 Beds
- 3 Baths
- 2,945 sq. ft.
- Single family
- Active
Listed by: kim wiles
Office: cochran & co realtors
MLS#:2627956
Source:OK_NORES
Price summary
- Price:$490,000
- Price per sq. ft.:$166.38
About this home
Situated on a desirable corner lot in The Crescent neighborhood, this beautiful home is just walking distance to the neighborhood pond and walking trails. Offering two spacious living areas and two dining spaces, there's plenty of room to relax, gather and entertain. The large kitchen is perfect for
hosting family and friends. The spacious bedrooms feature walk-in closets, providing ample storage throughout. Step outside to an extended covered patio and enjoy peaceful evenings. A few of the recent updates include newer appliances, HVAC, windows, exterior paint, a newly paved driveway, and they added peace of mind of a whole-home generator. Don't miss the opportunity to make this inviting home your own!
Contact an agent
Home facts
- Year built:2000
- Listing ID #:2627956
- Added:1 day(s) ago
- Updated:July 30, 2026 at 12:03 AM
Rooms and interior
- Bedrooms:4
- Total bathrooms:3
- Full bathrooms:2
- Rooms Total:11
- Flooring:Carpet, Tile
- Kitchen Description:Dishwasher, Disposal, Microwave
- Living area:2,945 sq. ft.
Heating and cooling
- Cooling:2 Units, Central Air
- Heating:Central, Gas
Structure and exterior
- Year built:2000
- Building area:2,945 sq. ft.
- Lot area:0.22 Acres
- Lot Features:Corner Lot
- Construction Materials:Brick, Wood Frame
- Foundation Description:Slab
Schools
- High school:Union
- Elementary school:Darnaby
Finances and disclosures
- Price:$490,000
- Price per sq. ft.:$166.38
- Tax amount:$4,457 (2025)
Features and amenities
- Appliances:Built-In Oven, Built-In Range, Dishwasher, Disposal, Gas Water Heater, Microwave, Oven, Range
- Amenities:Attic, Ceiling Fan(s), Central Vacuum, High Ceilings, Insulated Window, Security System - Owned, Vinyl Windows
Parking
- Garage:Yes
- Garage spaces:3
New listings near 8335 S 70th East Avenue E
- New
 $619,900Active4 beds 5 baths3,700 sq. ft.
10209 S Kingston Avenue, Tulsa, OK 74137
MLS# 2627857Listed by: MCGRAW, REALTORS - New
 $424,900Active4 beds 3 baths2,620 sq. ft.
9405 S 73rd East East Avenue S, Tulsa, OK 74133
MLS# 2627893Listed by: MORE AGENCY - New
 $279,500Active4 beds 2 baths1,723 sq. ft.
3922 E 34th Street, Tulsa, OK 74135
MLS# 2627989Listed by: MCGRAW, REALTORS - New
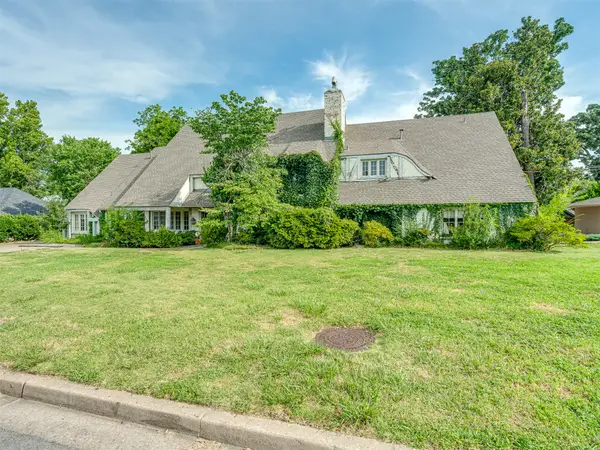 $345,500Active4 beds 5 baths4,600 sq. ft.
3117 E 58th Street, Tulsa, OK 74105
MLS# 2624663Listed by: MCGRAW, REALTORS - New
 $184,900Active3 beds 1 baths1,056 sq. ft.
9178 E Marshall Place N, Tulsa, OK 74115
MLS# 2627191Listed by: WAYPOINT REALTY - Open Sat, 1 to 2:30pmNew
 $439,000Active3 beds 2 baths1,845 sq. ft.
3119 E 21st Place, Tulsa, OK 74114
MLS# 2627334Listed by: KELLER WILLIAMS ADVANTAGE - New
 $460,000Active4 beds 3 baths2,686 sq. ft.
3114 E 78th Place, Tulsa, OK 74136
MLS# 2627743Listed by: EXP REALTY, LLC - New
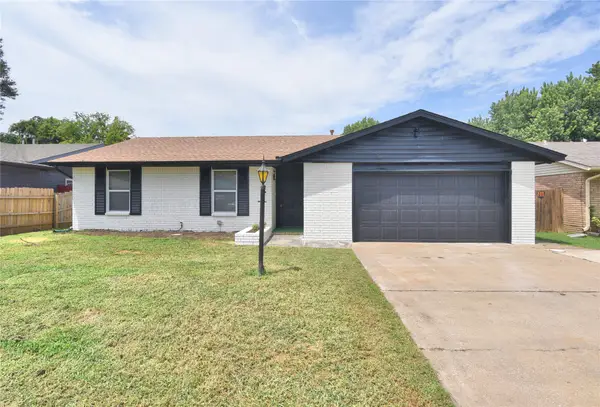 $199,900Active3 beds 2 baths1,648 sq. ft.
1418 S 122nd East East Avenue, Tulsa, OK 74128
MLS# 2627770Listed by: THE GARRISON GROUP LLC. - New
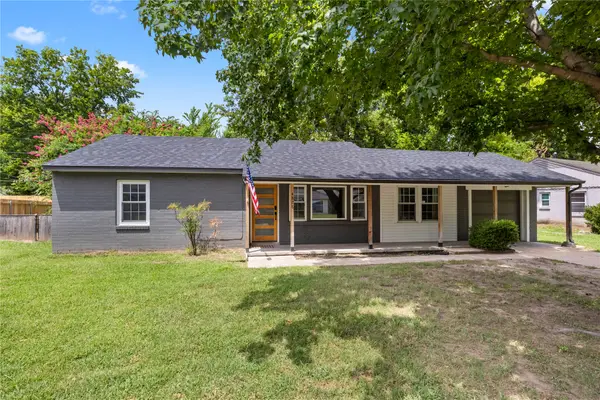 $235,000Active3 beds 1 baths1,207 sq. ft.
4828 S Madison Avenue, Tulsa, OK 74105
MLS# 2627772Listed by: MCGRAW, REALTORS


Protect your home and budget from life's surprises with an Assurant Home Warranty, backed by a partner that supports you through every step of homeownership. Explore Plans.
©2026 Century 21 Real Estate LLC. All rights reserved. CENTURY 21®, the CENTURY 21 Logo and C21® are service marks owned by Century 21 Real Estate LLC. Century 21 Real Estate LLC fully supports the principles of the Fair Housing Act and the Equal Opportunity Act. Each office is independently owned and operated. Listing information is deemed reliable but not guaranteed accurate.