
39 S 106th East Avenue, Tulsa, OK 74128
Local realty services provided by:CENTURY 21 First Choice Realty
39 S 106th East Avenue,Tulsa, OK 74128
$175,000
- 3 Beds
- 2 Baths
- 1,412 sq. ft.
- Single family
- Active
Listed by: sally jo dierker
Office: mcgraw, realtors
MLS#:2639705
Source:OK_NORES
Price summary
- Price:$175,000
- Price per sq. ft.:$123.94
About this home
This mid-century home combines timeless charm with contemporary appeal and has been updated over the past two years. Improvements include updated kitchen cabinetry, a double-door French refrigerator, new washer and dryer, premium vinyl plank flooring, fresh carpet, and a new, indoor electrical panel. Two distinct living areas provide ample space for gatherings, featuring an generous sized family room with an electric fireplace. The three-bedroom floor plan accommodates a variety of needs, whether for sleeping, working from home, or hosting visitors. The large backyard offers a private retreat with a dedicated patio for outdoor fun. An attached one-car garage with additional storage completes this inviting property. This is a wonderful opportunity to own a refreshed home with appealing amenities and 1,412 Sq Ft (per Courthouse) of your very own space!
Contact an agent
Home facts
- Year built:1955
- Subdivision & Development:Wagon Wheel
- Listing ID #:2639705
- Added:1 day(s) ago
- Updated:November 05, 2026 at 06:03 AM
Rooms and interior
- Bedrooms:3
- Total bathrooms:2
- Full bathrooms:1
- Rooms Total:9
- Flooring:Carpet, Tile, Vinyl
- Kitchen Description:Dishwasher, Refrigerator
- Basement:Yes
- Basement Description:Crawl Space
- Living area:1,412 sq. ft.
Heating and cooling
- Cooling:Central Air
- Heating:Central, Gas
Structure and exterior
- Year built:1955
- Building area:1,412 sq. ft.
- Lot area:0.19 Acres
- Lot Features:Mature Trees
- Architectural Style:Bungalow
- Construction Materials:Brick, Wood Frame, Wood siding
Schools
- High school:East Central
- Elementary school:Lewis & Clark
Finances and disclosures
- Price:$175,000
- Price per sq. ft.:$123.94
- Tax amount:$1,139 (2019)
Features and amenities
- Appliances:Dishwasher, Dryer, Gas Water Heater, Oven, Plumbed For Ice Maker, Range, Refrigerator, Washer
- Laundry features:Dryer, Washer
- Amenities:Attic, Casement Window(s), High Speed Internet, Smoke Detector(s), Vinyl Windows, Wired for Data
Parking
- Garage:Yes
- Garage spaces:1
New listings near 39 S 106th East Avenue
- New
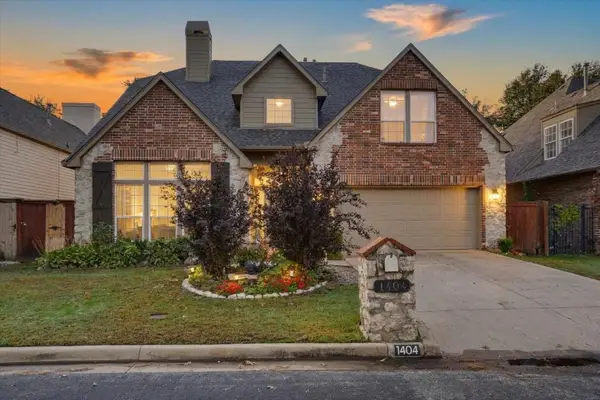 $729,000Active4 beds 4 baths3,617 sq. ft.
1404 E 43rd Place, Tulsa, OK 74105
MLS# 2639976Listed by: KELLER WILLIAMS ADVANTAGE - New
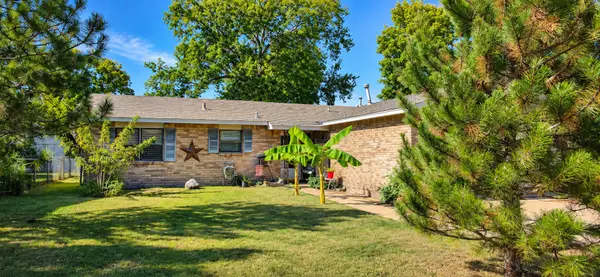 $219,900Active3 beds 1 baths1,808 sq. ft.
1808 S 119th East East Place, Tulsa, OK 74128
MLS# 2639954Listed by: PINNACLE REALTY GROUP - New
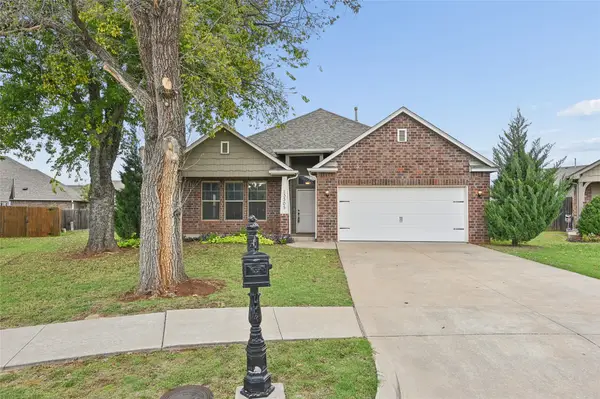 $325,000Active3 beds 3 baths2,068 sq. ft.
13305 E 42nd Street, Tulsa, OK 74134
MLS# 2639634Listed by: REALTY ONE GROUP DREAMERS - New
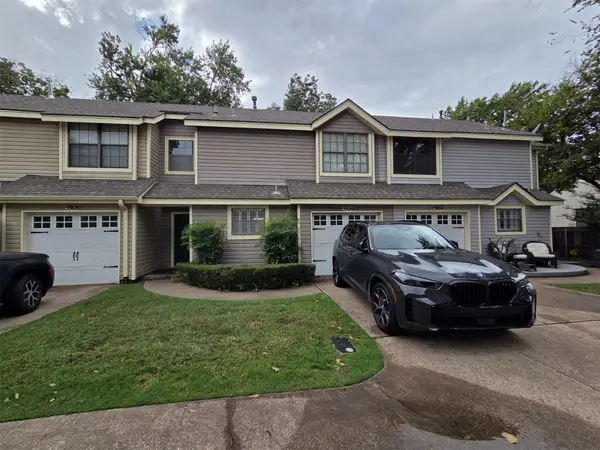 $165,000Active2 beds 2 baths1,272 sq. ft.
5906 S Quincy Avenue #5906, Tulsa, OK 74105
MLS# 2639810Listed by: THE INVESTORS BROKER - New
 $250,000Active2 beds 1 baths1,773 sq. ft.
4742 E 8th Street, Tulsa, OK 74112
MLS# 2639933Listed by: REALTY CONNECT - New
 $235,000Active3 beds 2 baths1,344 sq. ft.
12978 E 33rd Street, Tulsa, OK 74134
MLS# 2639902Listed by: NASSAU RIDGE REALTY - Open Sun, 2 to 4pmNew
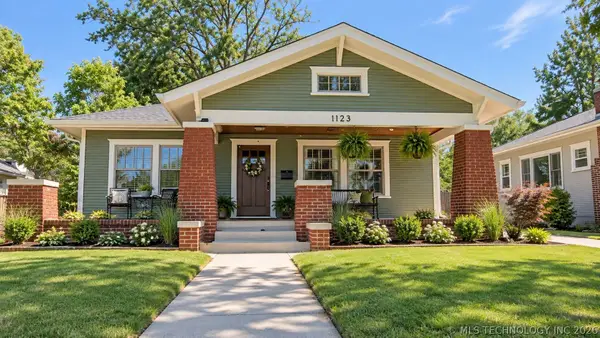 $429,000Active3 beds 2 baths1,472 sq. ft.
1123 S Newport Avenue, Tulsa, OK 74120
MLS# 2639923Listed by: COCHRAN & CO REALTORS - New
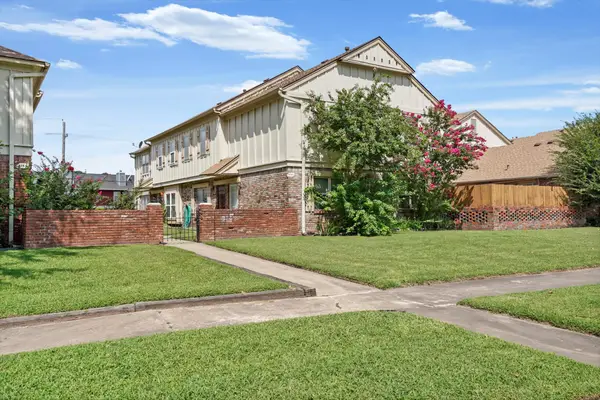 $82,000Active2 beds 2 baths954 sq. ft.
6148 S Madison Place #6148-A, Tulsa, OK 74136
MLS# 2639951Listed by: CHINOWTH & COHEN - New
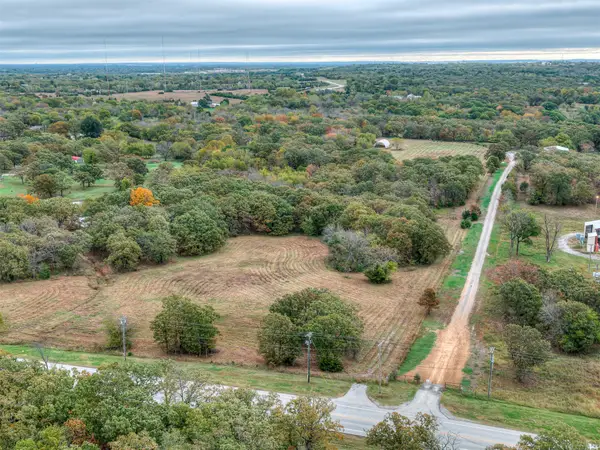 $299,000Active14.5 Acres
N 53rd West Avenue, Tulsa, OK 74127
MLS# 2631691Listed by: MCGRAW, REALTORS - New
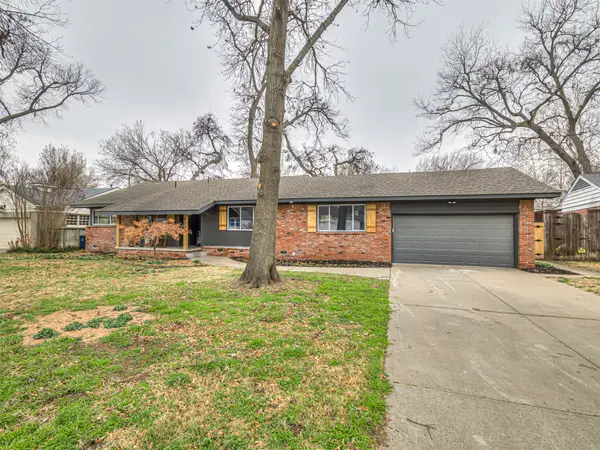 $655,500Active4 beds 3 baths2,906 sq. ft.
4334 S Trenton Avenue, Tulsa, OK 74105
MLS# 2639881Listed by: EXP REALTY, LLC


Protect your home and budget from life's surprises with an Assurant Home Warranty, backed by a partner that supports you through every step of homeownership. Explore Plans.
©2026 Century 21 Real Estate LLC. All rights reserved. CENTURY 21®, the CENTURY 21 Logo and C21® are service marks owned by Century 21 Real Estate LLC. Century 21 Real Estate LLC fully supports the principles of the Fair Housing Act and the Equal Opportunity Act. Each office is independently owned and operated. Listing information is deemed reliable but not guaranteed accurate.