
410 W 7th Street #428, Tulsa, OK 74119
Local realty services provided by:CENTURY 21 Shirley Donaldson, Inc.
Listed by: lydia thomas
Office: keller williams preferred
MLS#:2626558
Source:OK_NORES
Price summary
- Price:$168,500
- Price per sq. ft.:$145.76
- Monthly HOA dues:$1,034
About this home
Welcome home to unit 428, a fully renovated fourth floor condo in the heart of downtown Tulsa's Central Park community. This move in ready home features an updated kitchen with quartz countertops, all new soft close cabinets, new closets and doors throughout, and a spa style bathroom with a clawfoot soaker tub. Step out onto your full size private balcony to take in sweeping downtown views, including a striking gothic spire and stained glass architecture on the nearby skyline, alongside the property's tennis and pickleball courts below. Central heat and air, a full appliance package including dishwasher, microwave, and refrigerator, and 1 deeded covered parking space complete this home. Residents enjoy resort style amenities including 24 hour security, a gated entrance, fitness center, swimming pool, clubroom, business center, courtesy patrol, an on-site convenience store, and a dedicated dog relief area. Located within walking distance of Tulsa's premier dining, nightlife, and the River Parks trails....
Contact an agent
Home facts
- Year built:1970
- Subdivision & Development:Lindsey I addn
- Listing ID #:2626558
- Added:86 day(s) ago
- Updated:October 15, 2026 at 04:33 PM
Rooms and interior
- Bedrooms:2
- Total bathrooms:2
- Full bathrooms:2
- Rooms Total:7
- Flooring:Carpet, Tile, Vinyl
- Kitchen Description:Dishwasher, Microwave, Refrigerator
- Basement:Yes
- Basement Description:Full
- Living area:1,156 sq. ft.
Heating and cooling
- Cooling:Central Air
- Heating:Central, Electric, Gas
Structure and exterior
- Year built:1970
- Building area:1,156 sq. ft.
- Construction Materials:Brick Veneer, Concrete
- Foundation Description:Slab
Schools
- High school:Central
- Elementary school:Emerson
Finances and disclosures
- Price:$168,500
- Price per sq. ft.:$145.76
- Tax amount:$1,188 (2025)
Features and amenities
- Appliances:Built-In Range, Dishwasher, Electric Water Heater, Microwave, Oven, Plumbed For Ice Maker, Range, Refrigerator
- Amenities:Aluminum Frames, Programmable Thermostat
Parking
- Garage:Yes
- Garage spaces:1
New listings near 410 W 7th Street #428
- New
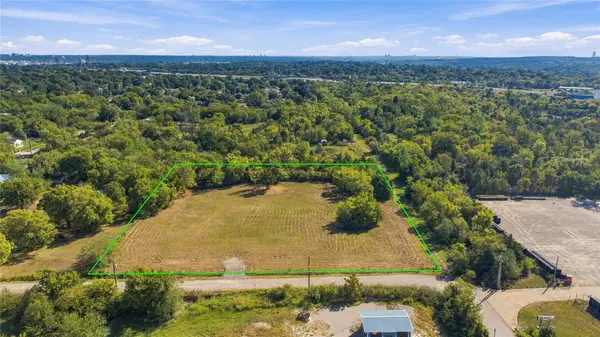 $299,900Active2.14 Acres
45th West Avenue, Tulsa, OK 74107
MLS# 2633465Listed by: WHITE OAK REAL ESTATE GROUP - New
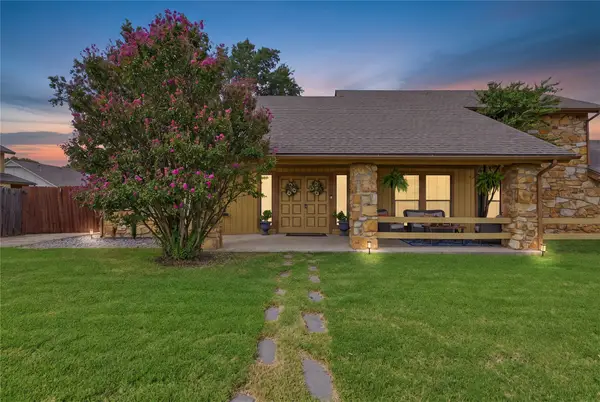 $332,000Active3 beds 3 baths2,276 sq. ft.
6122 S 75th East Avenue, Tulsa, OK 74133
MLS# 2637137Listed by: C21/FIRST CHOICE REALTY - New
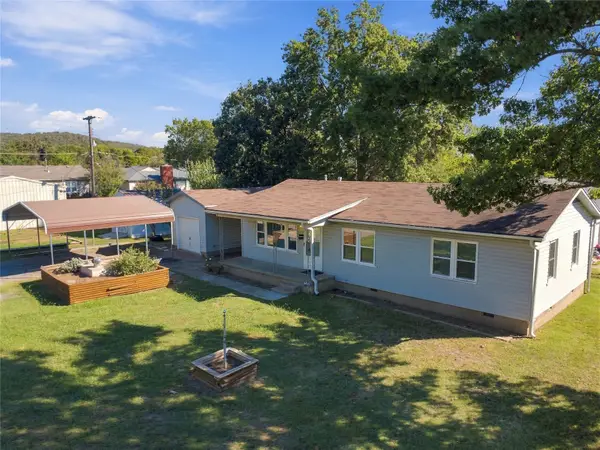 $165,000Active3 beds 2 baths1,080 sq. ft.
4417 S 41st West Avenue, Tulsa, OK 74107
MLS# 2637241Listed by: KELLER WILLIAMS ADVANTAGE - New
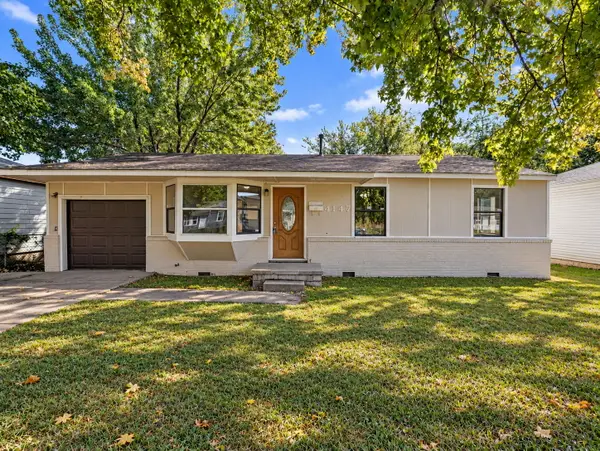 $160,000Active3 beds 1 baths1,441 sq. ft.
4147 N Frankfort Avenue, Tulsa, OK 74106
MLS# 2637504Listed by: COCHRAN & CO REALTORS - New
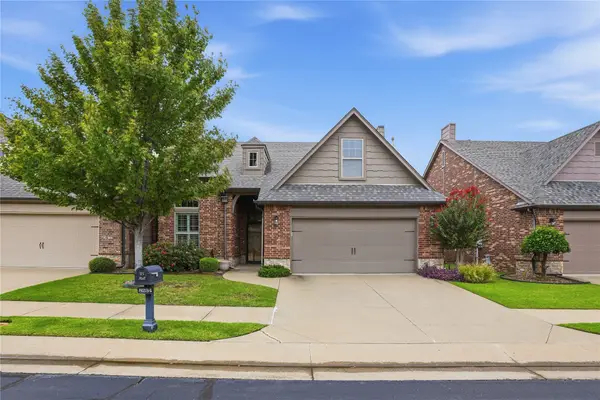 $379,000Active3 beds 3 baths2,203 sq. ft.
8234 S 112th East Avenue, Tulsa, OK 74133
MLS# 2637552Listed by: CHINOWTH & COHEN - New
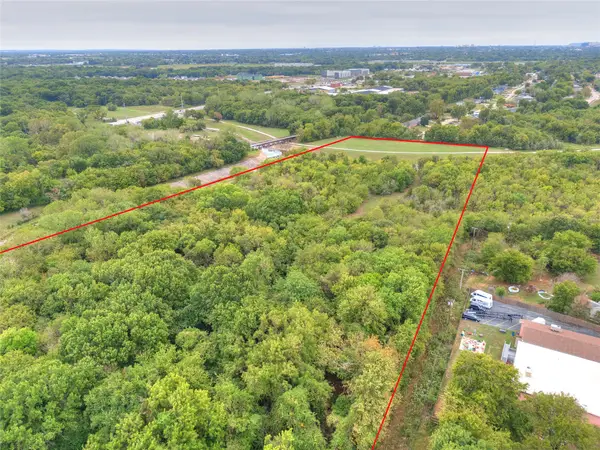 $200,000Active18.9 Acres
E 43rd Street, Tulsa, OK 74106
MLS# 2637593Listed by: COLDWELL BANKER SELECT - New
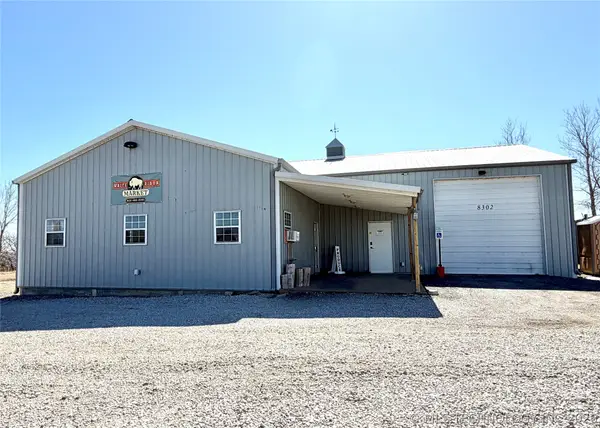 $430,000Active5.32 Acres
8302 W 51st Street, Tulsa, OK 74107
MLS# 2637679Listed by: CHINOWTH & COHEN - Open Sun, 2 to 4pmNew
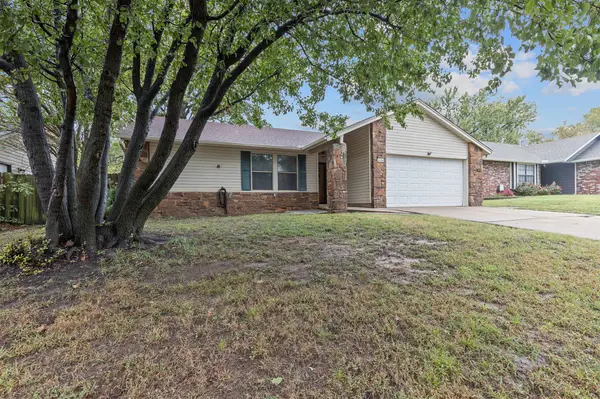 $189,000Active3 beds 2 baths1,388 sq. ft.
3454 S 150th East Avenue, Tulsa, OK 74134
MLS# 2634794Listed by: MCGRAW, REALTORS - New
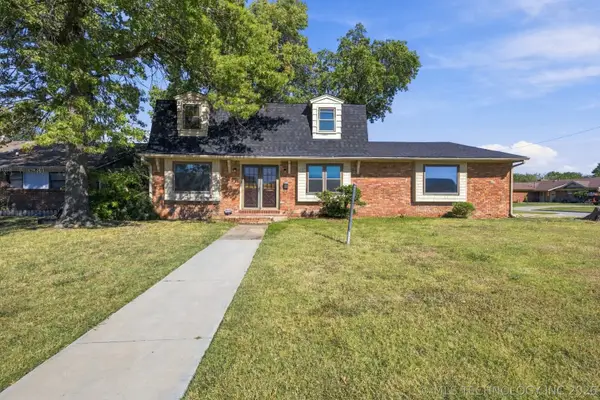 $265,000Active4 beds 3 baths2,384 sq. ft.
9447 E 40th Place, Tulsa, OK 74145
MLS# 2637361Listed by: KELLER WILLIAMS PREFERRED - Open Sat, 2 to 4pmNew
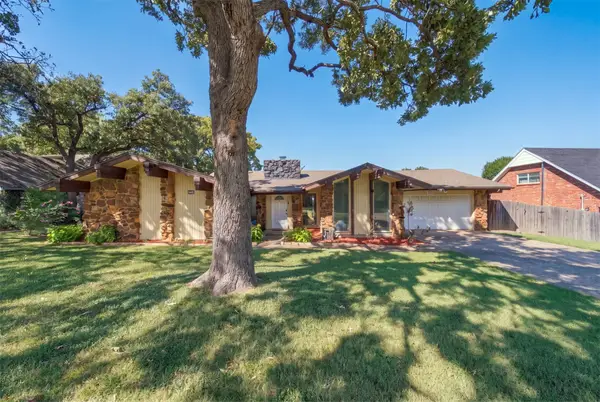 $245,000Active3 beds 2 baths1,961 sq. ft.
3105 E 78th Place, Tulsa, OK 74136
MLS# 2637213Listed by: COLDWELL BANKER SELECT


Protect your home and budget from life's surprises with an Assurant Home Warranty, backed by a partner that supports you through every step of homeownership. Explore Plans.
©2026 Century 21 Real Estate LLC. All rights reserved. CENTURY 21®, the CENTURY 21 Logo and C21® are service marks owned by Century 21 Real Estate LLC. Century 21 Real Estate LLC fully supports the principles of the Fair Housing Act and the Equal Opportunity Act. Each office is independently owned and operated. Listing information is deemed reliable but not guaranteed accurate.