
4132 E 45th Street, Tulsa, OK 74135
Local realty services provided by:CENTURY 21 Shirley Donaldson, Inc.
4132 E 45th Street,Tulsa, OK 74135
$250,000
- 3 Beds
- 2 Baths
- 2,125 sq. ft.
- Single family
- Active
Upcoming open houses
- Thu, Oct 2903:00 pm - 06:00 pm
Listed by: sarah nail
Office: nail realty group
MLS#:2638260
Source:OK_NORES
Price summary
- Price:$250,000
- Price per sq. ft.:$117.65
About this home
Investors & Home Flippers Special!!! Are you ready for a Fantastic Flip Opportunity in Mid-Town? Bring your vision and check out all the other renovated properties on the same street for their comps. Great Lot, Great Location, Great Floorplan. Original Hardwood Floors, Newer Windows, Newer Roof believed to be approx 8 years old. Property may have some plumbing issues in the primary bath and may be in need of some structural repairs on the east end. Home is on a crawl space. This one is a gem and has Extreme Potential. Sellers will be accepting offers through Thursday, November 5th, 2026 at 5 pm.
Contact an agent
Home facts
- Year built:1955
- Subdivision & Development:Patrick Henry
- Listing ID #:2638260
- Added:1 day(s) ago
- Updated:October 29, 2026 at 11:35 AM
Rooms and interior
- Bedrooms:3
- Total bathrooms:2
- Full bathrooms:2
- Rooms Total:8
- Flooring:Tile
- Kitchen Description:Dishwasher, Disposal
- Basement:Yes
- Basement Description:Crawl Space
- Living area:2,125 sq. ft.
Heating and cooling
- Cooling:Central Air
- Heating:Central, Gas
Structure and exterior
- Year built:1955
- Building area:2,125 sq. ft.
- Lot area:0.28 Acres
- Lot Features:Mature Trees
- Architectural Style:Ranch
- Construction Materials:Stone, Wood Frame
Schools
- High school:Edison
- Elementary school:Patrick Henry
Finances and disclosures
- Price:$250,000
- Price per sq. ft.:$117.65
- Tax amount:$2,473 (2025)
Features and amenities
- Appliances:Built-In Oven, Cooktop, Dishwasher, Disposal, Gas Water Heater
- Amenities:Insulated Window, Smoke Detector(s)
Parking
- Garage:Yes
- Garage spaces:2
New listings near 4132 E 45th Street
- New
 $1,275,000Active4 beds 5 baths5,105 sq. ft.
2530 E 22nd Street, Tulsa, OK 74114
MLS# 2639106Listed by: MCGRAW, REALTORS - New
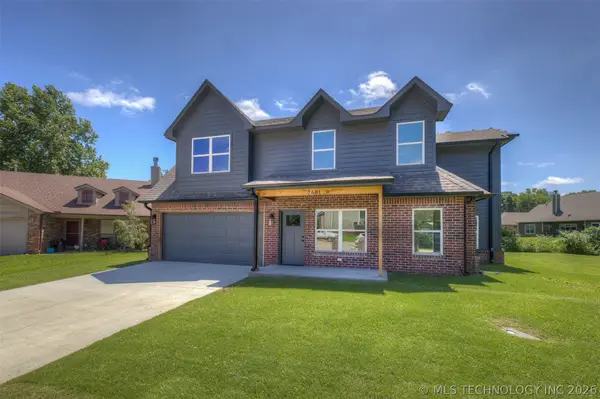 $312,500Active3 beds 3 baths1,710 sq. ft.
2601 W 65th Street S, Tulsa, OK 74132
MLS# 2639090Listed by: KELLER WILLIAMS ADVANTAGE - New
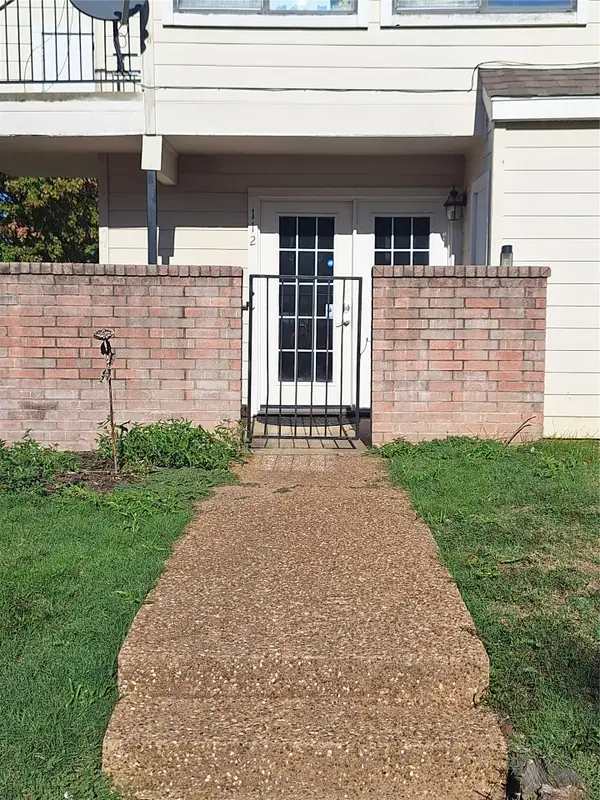 $39,900Active1 beds 1 baths562 sq. ft.
1904 E 66th Place #C-112, Tulsa, OK 74136
MLS# 2639160Listed by: COPPER CREEK REAL ESTATE - New
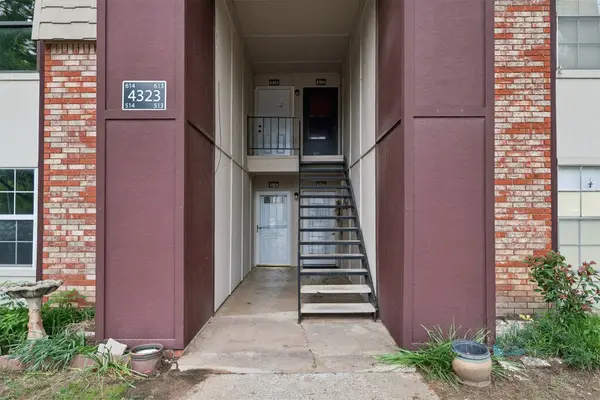 $79,900Active2 beds 2 baths1,130 sq. ft.
4323 E 68th Street #614, Tulsa, OK 74136
MLS# 2639147Listed by: KELLER WILLIAMS ADVANTAGE - New
 $149,900Active3 beds 2 baths1,304 sq. ft.
3626 N Lansing Place, Tulsa, OK 74106
MLS# 2639039Listed by: TRINITY PROPERTIES - New
 $78,000Active4 beds 3 baths1,752 sq. ft.
43 E 50th Place N, Tulsa, OK 74126
MLS# 2639125Listed by: HODGE ASSOCIATES INC. - New
 $150,000Active3 beds 2 baths1,294 sq. ft.
234 102nd East Avenue, Tulsa, OK 74128
MLS# 2639093Listed by: CHINOWTH & COHEN - New
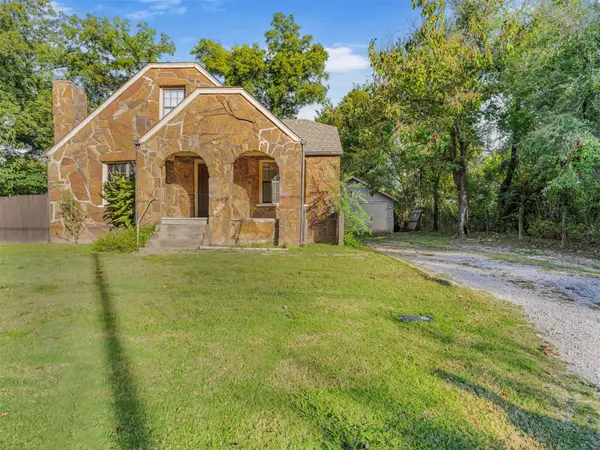 $169,900Active3 beds 2 baths2,050 sq. ft.
503 S 69 West Avenue, Tulsa, OK 74127
MLS# 2638881Listed by: CAHILL REALTY, LLC - New
 $190,000Active3 beds 2 baths1,064 sq. ft.
6140 W 42nd Place, Tulsa, OK 74107
MLS# 2638754Listed by: KELLER WILLIAMS ADVANTAGE


Protect your home and budget from life's surprises with an Assurant Home Warranty, backed by a partner that supports you through every step of homeownership. Explore Plans.
©2026 Century 21 Real Estate LLC. All rights reserved. CENTURY 21®, the CENTURY 21 Logo and C21® are service marks owned by Century 21 Real Estate LLC. Century 21 Real Estate LLC fully supports the principles of the Fair Housing Act and the Equal Opportunity Act. Each office is independently owned and operated. Listing information is deemed reliable but not guaranteed accurate.