
2530 E 22nd Street, Tulsa, OK 74114
Local realty services provided by:CENTURY 21 First Choice Realty
2530 E 22nd Street,Tulsa, OK 74114
$1,275,000
- 4 Beds
- 5 Baths
- 5,105 sq. ft.
- Single family
- Active
Listed by: sharna bovasso
Office: mcgraw, realtors
MLS#:2639106
Source:OK_NORES
Price summary
- Price:$1,275,000
- Price per sq. ft.:$249.76
About this home
beautifully updated & designed for everyday living & entertaining, this midtown home features an open floor plan w/four bedrooms, a dedicated office, a formal dining room, a game room & four living areas offering exceptional flexibility. The Chef's kitchen features stainless double ovens w/convection, Sub-Zero fridge & freezer, six burner gas cooktop w/griddle, a large center island w/seating as well as an additional countertop w/more seating, granite countertops & an abundant of storage. One of the two wet bars is located off the kitchen next to the walk-in pantry. The great room has nice wood beams on the vaulted ceiling, hardwood flooring & a cozy fireplace. The downstairs Primary Suite also has a vaulted ceiling, newer hardwood flooring and paint. The primary en-suite bath has a gorgeous wooden ceiling, double sinks & vanities, a large walk in zero entry shower, a jacuzzi tub & a very generous sized walk-in closet. Downstairs office showcases a wall of built-in bookshelves & another vaulted ceiling. Large game room addition overlooks the pool and hot tub with a built-in wet bar & media case, a second dishwasher, ice maker & fridge. 2 separate staircases lead to the other bedrooms and large storage room addition. A whole home Kohler new generator & a tornado/safe room/combo bathroom was added for peace of mind. behind the electric rod iron gate, there is a 2 car attached garage & space in driveway for 3 additional vehicles to park comfortably with covered pergola. Very flexible floor plan & close to Utica Square, Ascension hospital and private schools. Location! Location! Location!...
Contact an agent
Home facts
- Year built:1991
- Subdivision & Development:Harters IV resub
- Listing ID #:2639106
- Added:1 day(s) ago
- Updated:October 29, 2026 at 04:09 PM
Rooms and interior
- Bedrooms:4
- Total bathrooms:5
- Full bathrooms:3
- Rooms Total:13
- Flooring:Carpet, Tile
- Kitchen Description:Dishwasher, Disposal, Microwave
- Basement:Yes
- Living area:5,105 sq. ft.
Heating and cooling
- Cooling:3+ Units, Zoned
- Heating:Central, Gas, Zoned
Structure and exterior
- Year built:1991
- Building area:5,105 sq. ft.
- Lot area:0.24 Acres
- Lot Features:Corner Lot, Mature Trees
- Construction Materials:Brick, Hardiplank Type, Wood Frame
- Exterior Features:Lighting
- Foundation Description:Slab
Schools
- High school:East Central
- Middle school:Edison Prep.
- Elementary school:Lanier
Finances and disclosures
- Price:$1,275,000
- Price per sq. ft.:$249.76
- Tax amount:$12,035 (2025)
Features and amenities
- Appliances:Convection Oven, Cooktop, Dishwasher, Disposal, Double Oven, Gas Water Heater, Ice Maker, Microwave, Plumbed For Ice Maker, Tankless Water Heater, Trash Compactor, Water Heater
- Amenities:Cable TV, Ceiling Fan(s), Central Vacuum, High Ceilings, High Speed Internet, Insulated Window, Programmable Thermostat, Pullman Bath, Safe Room Interior, Security System - Owned, Smoke Detector(s), Vaulted Ceiling(s), Wet Bar, Wired for Data, Wood Frames
Parking
- Garage:Yes
- Garage spaces:3
New listings near 2530 E 22nd Street
- New
 $584,900Active4 beds 3 baths2,548 sq. ft.
1240 S Gary Place, Tulsa, OK 74104
MLS# 2636462Listed by: MORE AGENCY - New
 $265,000Active3 beds 2 baths1,670 sq. ft.
13315 E 36th Street, Tulsa, OK 74134
MLS# 2639201Listed by: CHINOWTH & COHEN - New
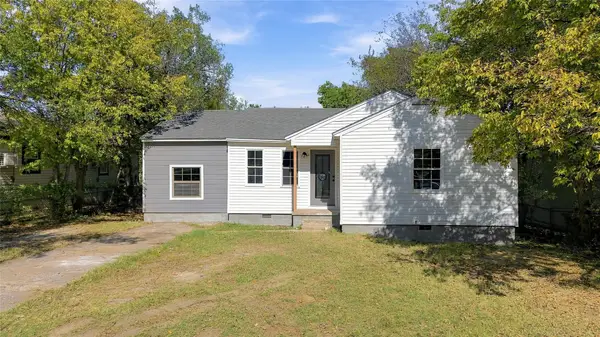 $159,900Active3 beds 2 baths824 sq. ft.
6907 E Marshall Place, Tulsa, OK 74115
MLS# 2639211Listed by: HOMESMART STELLAR REALTY - New
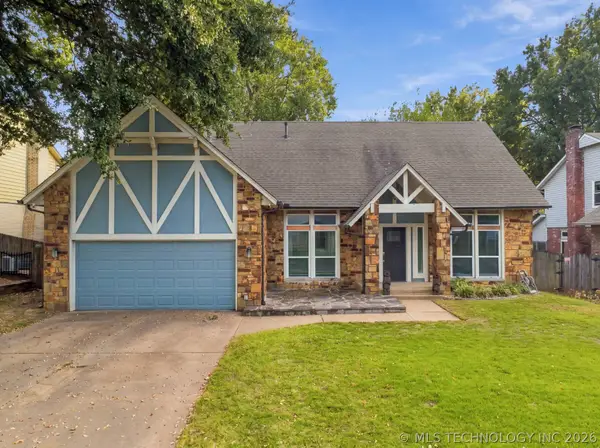 $390,000Active4 beds 3 baths2,288 sq. ft.
10628 E 100th Street, Tulsa, OK 74133
MLS# 2638819Listed by: ELLIS REAL ESTATE BROKERAGE - New
 $220,000Active4 beds 2 baths1,420 sq. ft.
2813 S 123rd East Avenue, Tulsa, OK 74129
MLS# 2638939Listed by: KELLER WILLIAMS PREFERRED - New
 $450,000Active4 beds 3 baths3,214 sq. ft.
5630 E 98th Street, Tulsa, OK 74137
MLS# 2639089Listed by: CHINOWTH & COHEN - New
 $295,000Active3 beds 3 baths1,988 sq. ft.
2840 E 21st Place, Tulsa, OK 74114
MLS# 2639114Listed by: COLDWELL BANKER SELECT - New
 $330,000Active5 beds 3 baths3,596 sq. ft.
2828 W 64th Place S, Tulsa, OK 74132
MLS# 2639053Listed by: KELLER WILLIAMS PREMIER - New
 $138,000Active3 beds 1 baths1,140 sq. ft.
910 N Urbana Avenue, Tulsa, OK 74115
MLS# 2639058Listed by: CHINOWTH & COHEN


Protect your home and budget from life's surprises with an Assurant Home Warranty, backed by a partner that supports you through every step of homeownership. Explore Plans.
©2026 Century 21 Real Estate LLC. All rights reserved. CENTURY 21®, the CENTURY 21 Logo and C21® are service marks owned by Century 21 Real Estate LLC. Century 21 Real Estate LLC fully supports the principles of the Fair Housing Act and the Equal Opportunity Act. Each office is independently owned and operated. Listing information is deemed reliable but not guaranteed accurate.