
4211 S 166th East Avenue, Tulsa, OK 74134
Local realty services provided by:CENTURY 21 First Choice Realty
Listed by: chelsea holmes
Office: cochran & co realtors
MLS#:2635115
Source:OK_NORES
Price summary
- Price:$650,000
- Price per sq. ft.:$162.7
About this home
Welcome to custom luxury with a view in Sunset Hills Estates. Nearly 4,000 sq ft (per courthouse records) offers 4 bedrooms, each with a private bath and walk-in closet. The living room features wood beams, expansive windows, built-ins and a floor-to-ceiling stone fireplace, while a sweeping curved staircase adds architectural character. The chef’s kitchen features granite, custom backsplash, oversized island, built-in refrigerator, double ovens, breakfast nook and coffee/wine bar. The pond-view primary suite offers wood beams, spa-like bath with oversized tiled shower and whirlpool tub, plus walk-in closet with direct laundry access. Upstairs features a game room and separate media room wired for entertainment with incredible pond views. Enjoy a peaceful covered patio overlooking the pond and fountain with outdoor kitchen and stone fireplace. Also features fresh interior paint, new plush carpet, office, formal dining and 3-car garage with upgraded flooring. Refrigerator, washer and dryer remain. Neighborhood pool, park and tennis court....
Contact an agent
Home facts
- Year built:2018
- Subdivision & Development:Sunset Hills Estates
- Listing ID #:2635115
- Added:16 day(s) ago
- Updated:October 25, 2026 at 03:54 PM
Rooms and interior
- Bedrooms:4
- Total bathrooms:6
- Full bathrooms:4
- Rooms Total:14
- Flooring:Carpet, Tile, Wood
- Kitchen Description:Dishwasher, Disposal, Microwave, Refrigerator
- Basement:Yes
- Living area:3,995 sq. ft.
Heating and cooling
- Cooling:2 Units, Central Air
- Heating:Central, Gas
Structure and exterior
- Year built:2018
- Building area:3,995 sq. ft.
- Lot area:0.24 Acres
- Construction Materials:Stucco, Wood Frame
- Exterior Features:Outdoor Kitchen
- Foundation Description:Slab
Schools
- High school:Broken Arrow
- Elementary school:Country Lane
Finances and disclosures
- Price:$650,000
- Price per sq. ft.:$162.7
- Tax amount:$7,428 (2025)
Features and amenities
- Appliances:Built-In Oven, Cooktop, Dishwasher, Disposal, Double Oven, Dryer, Gas Water Heater, Ice Maker, Microwave, Oven, Plumbed For Ice Maker, Range, Refrigerator, Washer
- Laundry features:Dryer, Washer
- Amenities:Attic, Cable TV, Ceiling Fan(s), Dry Bar, High Speed Internet, Insulated Window, Programmable Thermostat, Security System - Leased, Smoke Detector(s), Vaulted Ceiling(s), Vinyl Windows, Wired for Data
Parking
- Garage:Yes
- Garage spaces:3
New listings near 4211 S 166th East Avenue
- New
 $123,500Active3 beds 1 baths1,063 sq. ft.
1336 N 72nd East Avenue E, Tulsa, OK 74115
MLS# 2638240Listed by: PLATINUM REALTY, LLC. - Open Sun, 3:15 to 4:30pmNew
 $1,325,000Active3 beds 5 baths4,134 sq. ft.
2154 E 31st Place, Tulsa, OK 74105
MLS# 2638687Listed by: WALTER & ASSOCIATES, INC. - New
 $46,500Active2 beds 1 baths872 sq. ft.
1518 S 108th East Place, Tulsa, OK 74128
MLS# 2638696Listed by: NASSAU RIDGE REALTY - New
 $43,500Active2 beds 1 baths872 sq. ft.
1514 S 108th East Place, Tulsa, OK 74128
MLS# 2638697Listed by: NASSAU RIDGE REALTY - New
 $349,900Active3 beds 2 baths1,953 sq. ft.
18312 E 50th Place S, Tulsa, OK 74134
MLS# 2638628Listed by: COLDWELL BANKER SELECT - New
 $245,000Active3 beds 2 baths1,281 sq. ft.
4840 S 29th West Avenue, Tulsa, OK 74107
MLS# 2638689Listed by: CG REALTY GROUP LLC - New
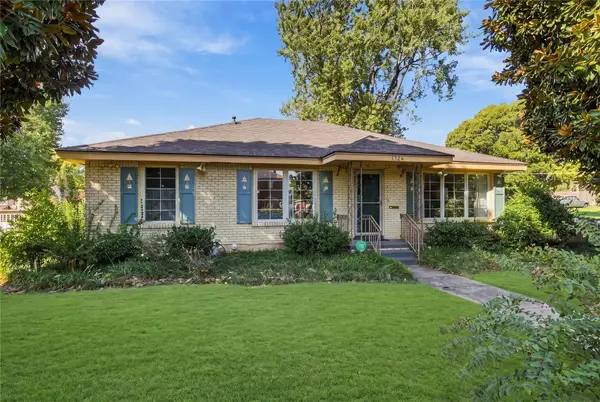 $235,000Active3 beds 1 baths1,312 sq. ft.
1324 S Frisco Avenue, Tulsa, OK 74119
MLS# 2638685Listed by: MCGRAW, REALTORS - New
 $299,999Active3 beds 2 baths1,872 sq. ft.
1503 21 Street, Tulsa, OK 74114
MLS# 2638522Listed by: SAGE SOTHEBY'S INTERNATIONAL - New
 $230,000Active3 beds 2 baths1,843 sq. ft.
7207 E 55th Place, Tulsa, OK 74145
MLS# 2637559Listed by: KELLER WILLIAMS ADVANTAGE - New
 $180,000Active3 beds 2 baths1,369 sq. ft.
6734 S Quaker Avenue, Tulsa, OK 74136
MLS# 2637818Listed by: MCGRAW, REALTORS


Protect your home and budget from life's surprises with an Assurant Home Warranty, backed by a partner that supports you through every step of homeownership. Explore Plans.
©2026 Century 21 Real Estate LLC. All rights reserved. CENTURY 21®, the CENTURY 21 Logo and C21® are service marks owned by Century 21 Real Estate LLC. Century 21 Real Estate LLC fully supports the principles of the Fair Housing Act and the Equal Opportunity Act. Each office is independently owned and operated. Listing information is deemed reliable but not guaranteed accurate.