
4326 E 60th Place, Tulsa, OK 74135
Local realty services provided by:CENTURY 21 Shirley Donaldson, Inc.
4326 E 60th Place,Tulsa, OK 74135
$369,900
- 3 Beds
- 2 Baths
- 1,865 sq. ft.
- Single family
- Active
Listed by: sue ann blair
Office: mcgraw, realtors
MLS#:2631541
Source:OK_NORES
Price summary
- Price:$369,900
- Price per sq. ft.:$198.34
About this home
Come home to this Holiday Hills gem! Classic architecture accented with copper guttering & Lovingly cared for by the same family since it was built! This inviting 3-bedroom, 2-bath home blends timeless character with thoughtful updates and plenty of room to enjoy everyday life.
Beautiful hardwood floors, a cozy wood-burning fireplace, and a welcoming wet bar create spaces that feel made for gathering, relaxing, and making memories. The sunny sunroom is a favorite spot to enjoy the changing seasons, while the covered patio extends the living space outdoors and overlooks the expansive, beautifully established lot.
Recent updates include a new roof and HVAC system, while the heated and cooled garage, enclosed utility room, sprinkler system, additional rear access, and detached shop with electric add exceptional everyday functionality.
Set on approximately .37 acres in the desirable Carnegie school district, this is a home that offers something increasingly hard to find—space, character, a wonderful neighborhood setting, and a story of being truly loved. Convenient to parks, restaurants, shopping, and so much of what makes this part of town living so enjoyable!!...
Contact an agent
Home facts
- Year built:1965
- Subdivision & Development:Holliday Hills addn
- Listing ID #:2631541
- Added:49 day(s) ago
- Updated:October 15, 2026 at 04:32 PM
Rooms and interior
- Bedrooms:3
- Total bathrooms:2
- Full bathrooms:2
- Rooms Total:11
- Flooring:Carpet, Tile, Wood
- Kitchen Description:Dishwasher, Disposal, Microwave
- Basement:Yes
- Basement Description:Crawl Space
- Living area:1,865 sq. ft.
Heating and cooling
- Cooling:Central Air
- Heating:Central, Gas
Structure and exterior
- Year built:1965
- Building area:1,865 sq. ft.
- Lot area:0.37 Acres
- Lot Features:Mature Trees
- Architectural Style:Ranch
- Construction Materials:Brick, Wood Frame
Schools
- High school:Memorial
- Middle school:Memorial
- Elementary school:Carnegie
Finances and disclosures
- Price:$369,900
- Price per sq. ft.:$198.34
- Tax amount:$2,956 (2025)
Features and amenities
- Appliances:Built-In Oven, Cooktop, Dishwasher, Disposal, Gas Water Heater, Microwave, Oven, Range
- Amenities:Ceiling Fan(s), Smoke Detector(s), Vinyl Windows, Wet Bar
Parking
- Garage:Yes
- Garage spaces:2
New listings near 4326 E 60th Place
- New
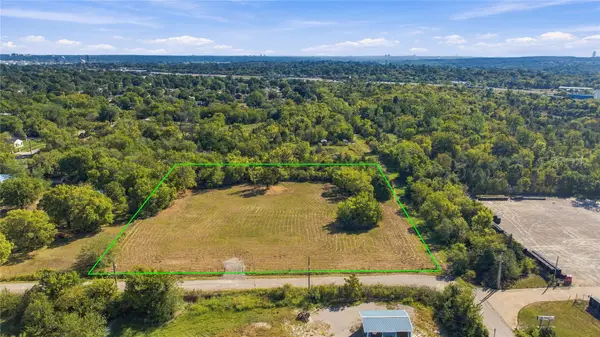 $299,900Active2.14 Acres
45th West Avenue, Tulsa, OK 74107
MLS# 2633465Listed by: WHITE OAK REAL ESTATE GROUP - New
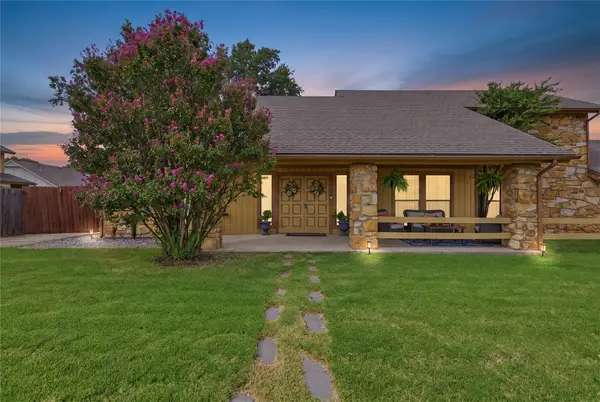 $332,000Active3 beds 3 baths2,276 sq. ft.
6122 S 75th East Avenue, Tulsa, OK 74133
MLS# 2637137Listed by: C21/FIRST CHOICE REALTY - New
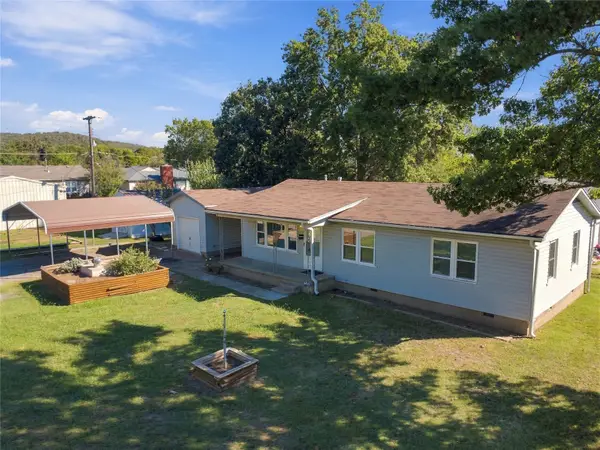 $165,000Active3 beds 2 baths1,080 sq. ft.
4417 S 41st West Avenue, Tulsa, OK 74107
MLS# 2637241Listed by: KELLER WILLIAMS ADVANTAGE - New
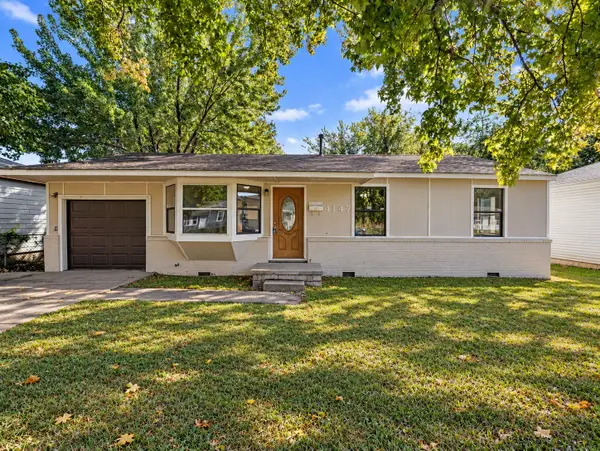 $160,000Active3 beds 1 baths1,441 sq. ft.
4147 N Frankfort Avenue, Tulsa, OK 74106
MLS# 2637504Listed by: COCHRAN & CO REALTORS - New
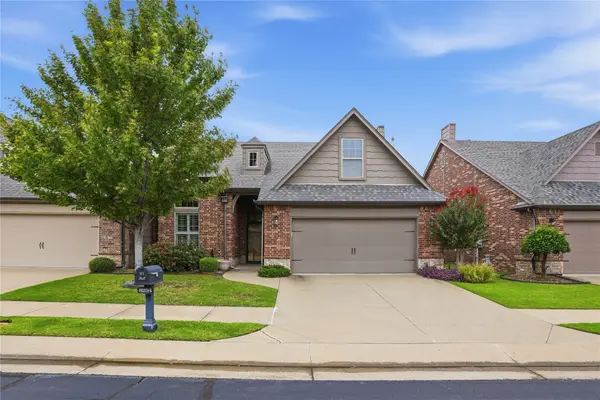 $379,000Active3 beds 3 baths2,203 sq. ft.
8234 S 112th East Avenue, Tulsa, OK 74133
MLS# 2637552Listed by: CHINOWTH & COHEN - New
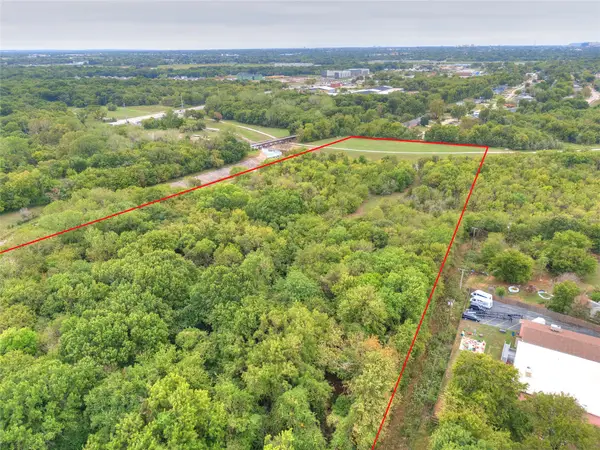 $200,000Active18.9 Acres
E 43rd Street, Tulsa, OK 74106
MLS# 2637593Listed by: COLDWELL BANKER SELECT - New
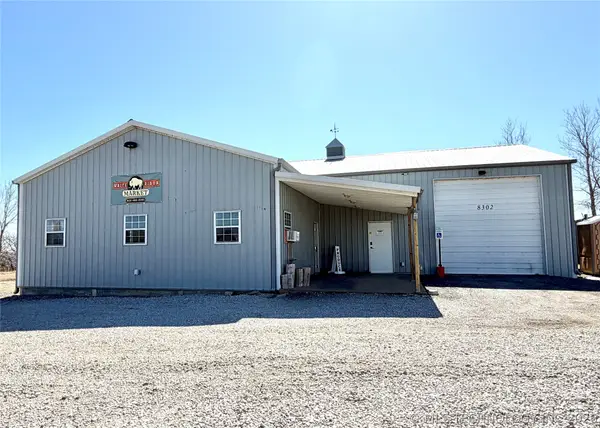 $430,000Active5.32 Acres
8302 W 51st Street, Tulsa, OK 74107
MLS# 2637679Listed by: CHINOWTH & COHEN - Open Sun, 2 to 4pmNew
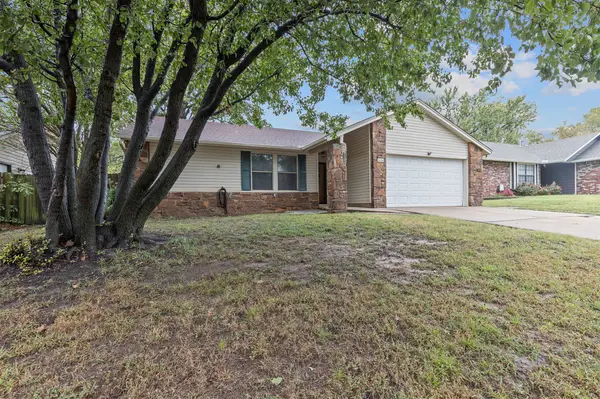 $189,000Active3 beds 2 baths1,388 sq. ft.
3454 S 150th East Avenue, Tulsa, OK 74134
MLS# 2634794Listed by: MCGRAW, REALTORS - New
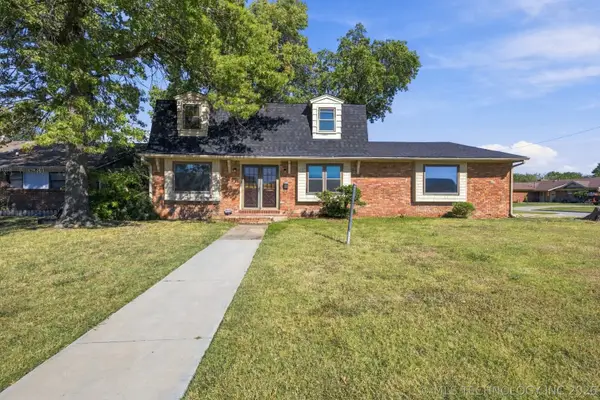 $265,000Active4 beds 3 baths2,384 sq. ft.
9447 E 40th Place, Tulsa, OK 74145
MLS# 2637361Listed by: KELLER WILLIAMS PREFERRED - Open Sat, 2 to 4pmNew
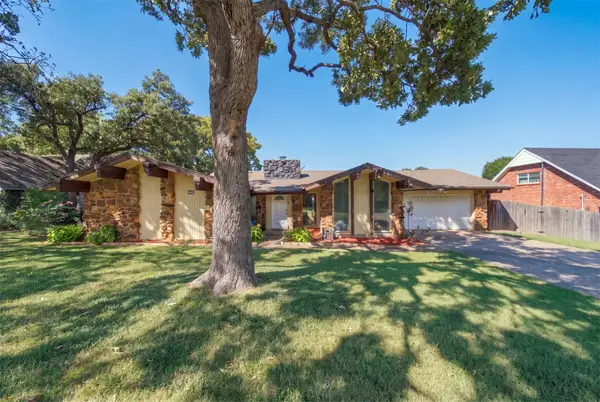 $245,000Active3 beds 2 baths1,961 sq. ft.
3105 E 78th Place, Tulsa, OK 74136
MLS# 2637213Listed by: COLDWELL BANKER SELECT


Protect your home and budget from life's surprises with an Assurant Home Warranty, backed by a partner that supports you through every step of homeownership. Explore Plans.
©2026 Century 21 Real Estate LLC. All rights reserved. CENTURY 21®, the CENTURY 21 Logo and C21® are service marks owned by Century 21 Real Estate LLC. Century 21 Real Estate LLC fully supports the principles of the Fair Housing Act and the Equal Opportunity Act. Each office is independently owned and operated. Listing information is deemed reliable but not guaranteed accurate.