
4415 W 1st Street, Tulsa, OK 74127
Local realty services provided by:CENTURY 21 First Choice Realty
4415 W 1st Street,Tulsa, OK 74127
$139,000
- 3 Beds
- 1 Baths
- 1,176 sq. ft.
- Single family
- Pending
Listed by: jamie summerton
Office: nassau ridge realty
MLS#:2630076
Source:OK_NORES
Price summary
- Price:$139,000
- Price per sq. ft.:$118.2
About this home
Welcome Home to this well-maintained, two-owner home offering 1,176 square feet per court house of comfortable living space. Featuring 3 bedrooms, 1 bath, and an oversized living area, this home has been refreshed with new carpet and paint throughout. Enjoy relaxing outdoors on the covered patio backing directly to the Katy Trail; this property offers easy access to paved trail recreation right from your backyard. Conveniently located within 10 minutes from Downtown Tulsa and Sand Springs, this move-in ready home is an excellent opportunity for a first-time home buyer or an investor looking for a great rental property.
Owner/Agent, License #184994
Contact an agent
Home facts
- Year built:1955
- Subdivision & Development:Hayden-Lewis II addn
- Listing ID #:2630076
- Added:55 day(s) ago
- Updated:October 15, 2026 at 08:39 AM
Rooms and interior
- Bedrooms:3
- Total bathrooms:1
- Full bathrooms:1
- Rooms Total:7
- Flooring:Carpet, Tile
- Kitchen Description:Refrigerator
- Basement:Yes
- Basement Description:Crawl Space
- Living area:1,176 sq. ft.
Heating and cooling
- Cooling:Central Air
- Heating:Central, Gas
Structure and exterior
- Year built:1955
- Building area:1,176 sq. ft.
- Lot area:0.19 Acres
- Architectural Style:Ranch
- Construction Materials:Brick, Vinyl siding, Wood Frame
Schools
- High school:Central
- Middle school:Central
- Elementary school:Wayman Tisdale Fine Arts Academy (Former Choutea)
Finances and disclosures
- Price:$139,000
- Price per sq. ft.:$118.2
- Tax amount:$1,348 (2025)
Features and amenities
- Appliances:Gas Water Heater, Oven, Range, Refrigerator, Stove
- Amenities:Cable TV, Ceiling Fan(s), High Speed Internet, Insulated Window, Programmable Thermostat, Smoke Detector(s), Vinyl Windows, Wired for Data
Parking
- Garage:Yes
- Garage spaces:2
New listings near 4415 W 1st Street
- Open Thu, 4:30 to 7pmNew
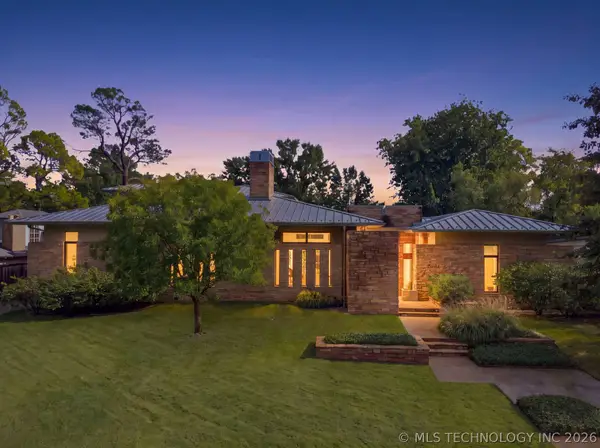 $1,700,000Active3 beds 3 baths4,132 sq. ft.
2710 E 34th Street, Tulsa, OK 74105
MLS# 2636778Listed by: KELLER WILLIAMS ADVANTAGE - Open Sun, 2 to 4pmNew
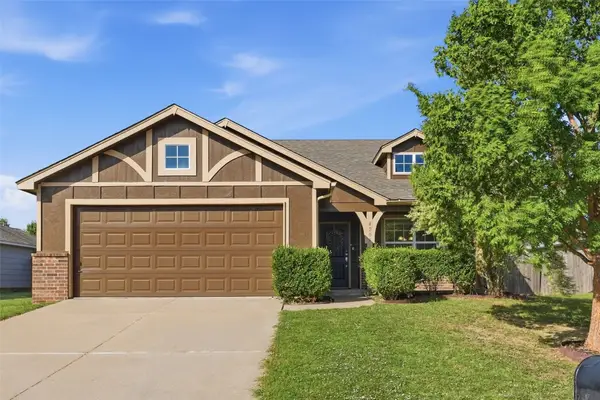 $265,000Active3 beds 2 baths1,488 sq. ft.
4208 S 181st East Avenue, Tulsa, OK 74134
MLS# 2637202Listed by: CHINOWTH & COHEN - New
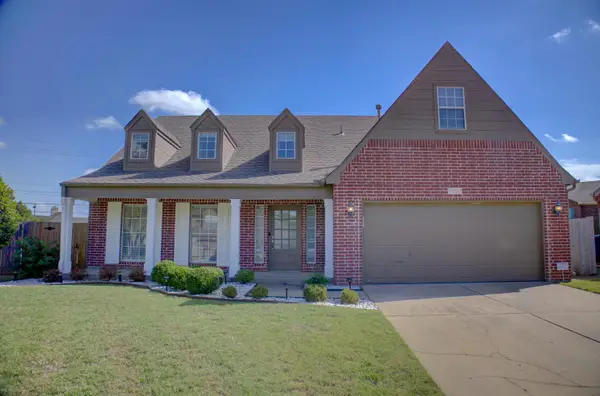 $396,000Active4 beds 3 baths2,413 sq. ft.
9522 E 78th Place, Tulsa, OK 74133
MLS# 2637619Listed by: HOLISTIC REAL ESTATE, LLC - New
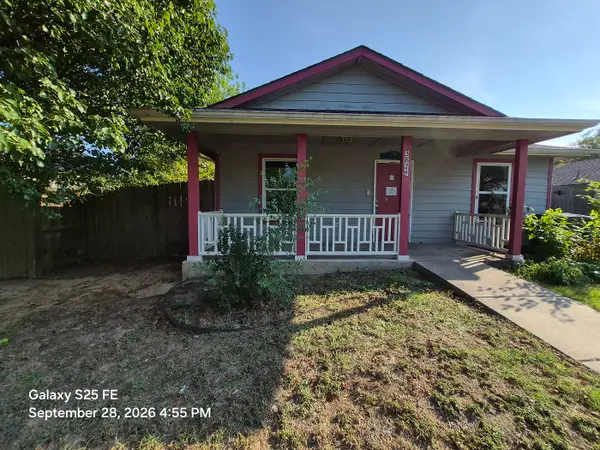 $129,375Active3 beds 1 baths1,120 sq. ft.
3824 W 55th Place, Tulsa, OK 74107
MLS# 2637471Listed by: HOMESMART STELLAR REALTY - New
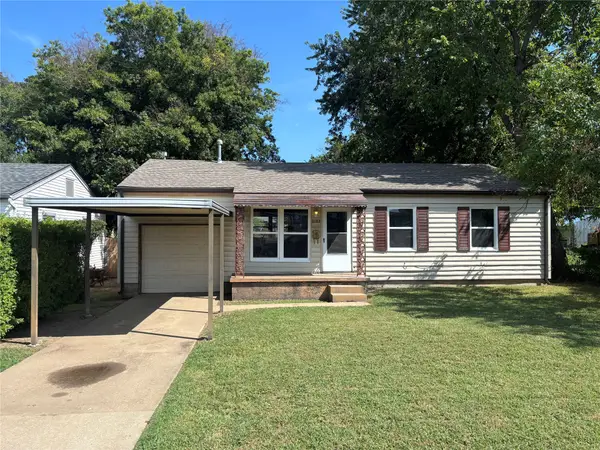 $155,000Active3 beds 2 baths978 sq. ft.
2137 E 28th Street N, Tulsa, OK 74110
MLS# 2636694Listed by: LINKED REALTY LLC - New
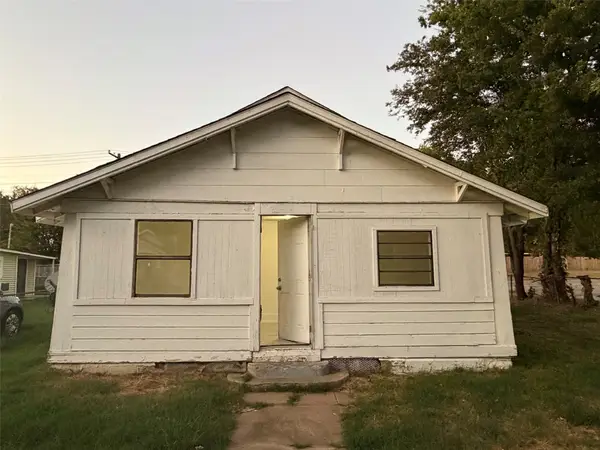 $107,500Active3 beds 1 baths1,284 sq. ft.
1903 W Easton Court, Tulsa, OK 74127
MLS# 2637611Listed by: WHITESCARVER & ASSOCIATES - Open Sat, 2 to 4pmNew
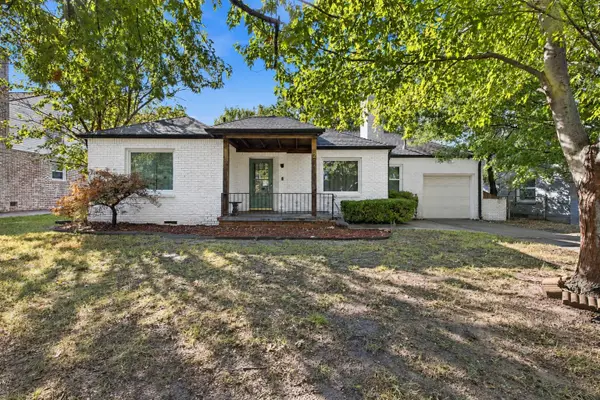 $350,000Active3 beds 2 baths1,647 sq. ft.
1214 S Evanston Avenue, Tulsa, OK 74104
MLS# 2637617Listed by: COLDWELL BANKER SELECT - New
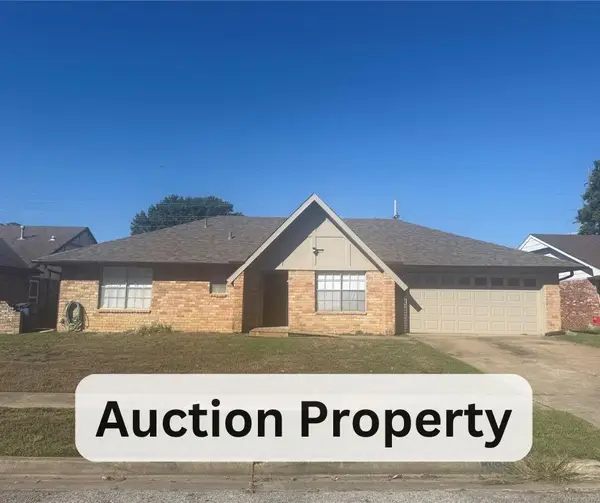 $75,000Active3 beds 2 baths1,608 sq. ft.
2648 S 89th East Avenue, Tulsa, OK 74129
MLS# 2636337Listed by: COLDWELL BANKER SELECT - New
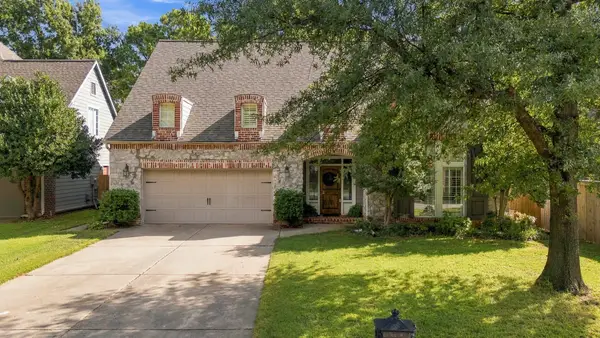 $460,000Active4 beds 3 baths3,140 sq. ft.
9133 S Braden Place, Tulsa, OK 74137
MLS# 2636866Listed by: EXP REALTY, LLC - New
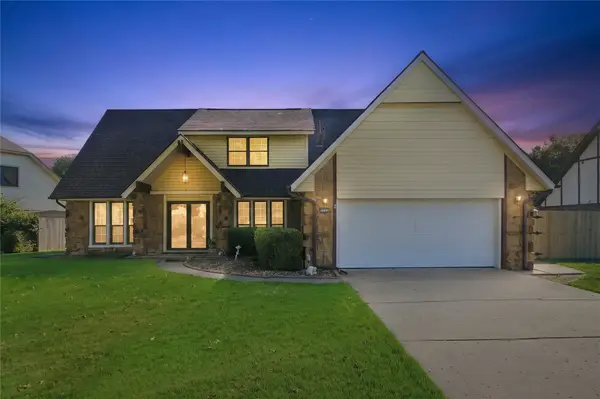 $305,000Active4 beds 3 baths2,737 sq. ft.
3753 S 99th East Avenue, Tulsa, OK 74146
MLS# 2637356Listed by: OKLA REAL ESTATE PROFESSIONALS


Protect your home and budget from life's surprises with an Assurant Home Warranty, backed by a partner that supports you through every step of homeownership. Explore Plans.
©2026 Century 21 Real Estate LLC. All rights reserved. CENTURY 21®, the CENTURY 21 Logo and C21® are service marks owned by Century 21 Real Estate LLC. Century 21 Real Estate LLC fully supports the principles of the Fair Housing Act and the Equal Opportunity Act. Each office is independently owned and operated. Listing information is deemed reliable but not guaranteed accurate.