
2710 E 34th Street, Tulsa, OK 74105
Local realty services provided by:CENTURY 21 First Choice Realty
Listed by: holly berry
Office: keller williams advantage
MLS#:2636778
Source:OK_NORES
Price summary
- Price:$1,700,000
- Price per sq. ft.:$411.42
About this home
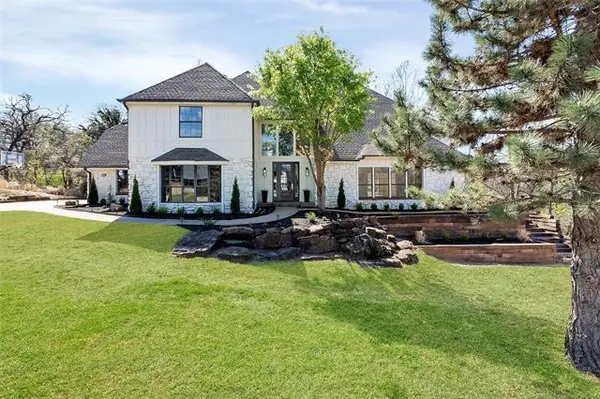
Private from the street and beautifully open within, this contemporary home designed by Brian Freese offers an exceptional blend of architecture, comfort, and outdoor living. A striking stone exterior, distinctive metal gates, and a glass waterfall create a memorable entrance, while expansive windows bring the private courtyards and water features into view throughout the home. Three bedrooms, two full baths, and one half bath, the home features high ceilings, generous living spaces, and a main-level primary suite. The kitchen pairs sleek cabinetry and granite countertops with a Marvel refrigerator, Viking six-burner range, three ovens—including a steam oven—and a wine refrigerator. An outdoor kitchen and covered outdoor living area with a retractable screen make entertaining easy, surrounded by mature landscaping and the soothing sound of water. Additional amenities include a water filtration system, tankless water heater, and a storm shelter in the garage. Thoughtfully designed and full of character, this is a home whose beauty unfolds once you step inside....
Contact an agent
Home facts
- Year built:2009
- Subdivision & Development:Timberland
- Listing ID #:2636778
- Added:1 day(s) ago
- Updated:October 16, 2026 at 10:26 AM
Rooms and interior
- Bedrooms:3
- Total bathrooms:3
- Full bathrooms:2
- Rooms Total:5
- Flooring:Carpet, Tile
- Kitchen Description:Dishwasher, Disposal, Refrigerator, Wine Refrigerator
- Basement:Yes
- Basement Description:Crawl Space
- Living area:4,132 sq. ft.
Heating and cooling
- Cooling:3+ Units, Central Air
- Heating:Central, Gas, Zoned
Structure and exterior
- Year built:2009
- Building area:4,132 sq. ft.
- Lot area:0.38 Acres
- Lot Features:Mature Trees
- Architectural Style:Contemporary
- Construction Materials:Stone, Stucco, Wood Frame
- Exterior Features:Lighting, Outdoor Kitchen
- Foundation Description:Slab
Schools
- High school:Edison
- Elementary school:Eliot
Finances and disclosures
- Price:$1,700,000
- Price per sq. ft.:$411.42
- Tax amount:$15,716 (2025)
Features and amenities
- Appliances:Dishwasher, Disposal, Double Oven, Gas Water Heater, Oven, Range, Refrigerator, Stove, Wine Refrigerator
- Amenities:Aluminum Frames, Cable TV, High Ceilings, High Speed Internet, Insulated Window, Programmable Thermostat, Pullman Bath, Safe Room Interior, Security System - Owned, Smoke Detector(s), Wired for Data, Wood Frames
Parking
- Garage:Yes
- Garage spaces:2
New listings near 2710 E 34th Street
- New
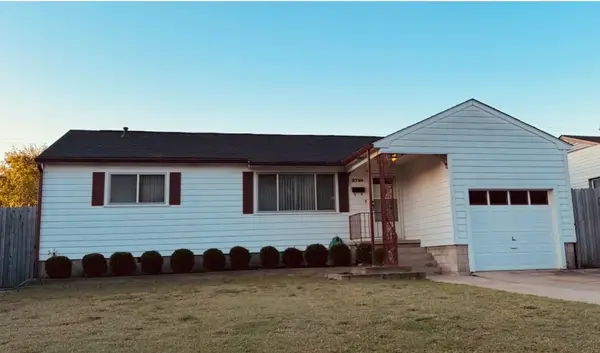 $180,000Active3 beds 2 baths1,465 sq. ft.
3730 W 44th Street, Tulsa, OK 74107
MLS# 2637636Listed by: KELLER WILLIAMS ADVANTAGE - Open Sun, 2 to 4pmNew
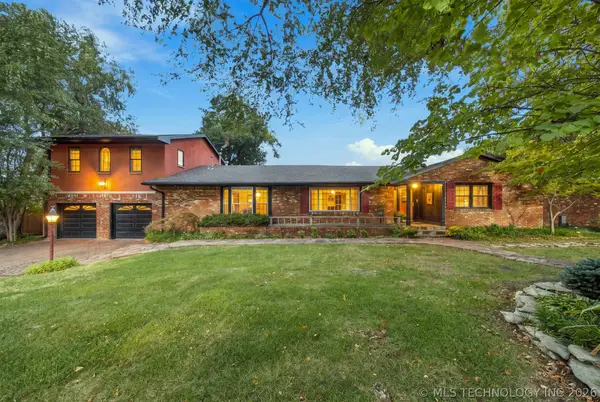 $750,000Active4 beds 3 baths3,706 sq. ft.
4321 S Columbia Place, Tulsa, OK 74105
MLS# 2637247Listed by: KELLER WILLIAMS PREFERRED - New
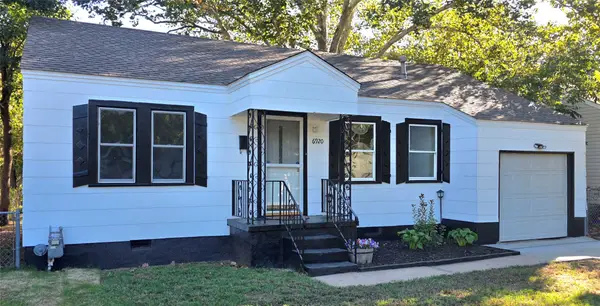 $169,900Active2 beds 1 baths755 sq. ft.
6920 E 5th Street, Tulsa, OK 74112
MLS# 2637268Listed by: KELLER WILLIAMS PREFERRED - New
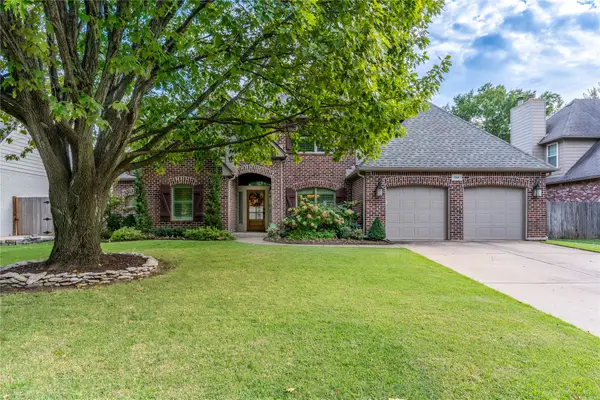 $460,000Active4 beds 3 baths3,058 sq. ft.
5410 E 109th Place, Tulsa, OK 74137
MLS# 2637670Listed by: KELLER WILLIAMS ADVANTAGE - New
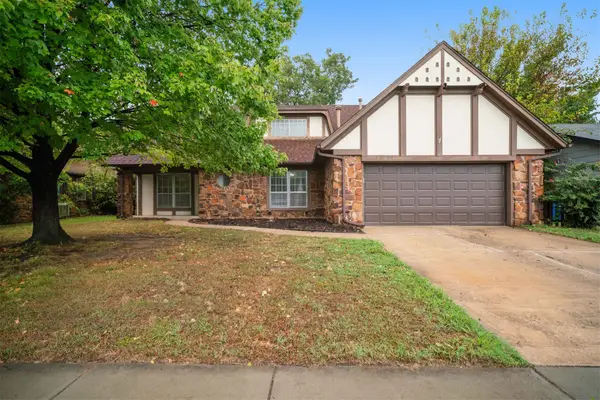 $250,000Active4 beds 3 baths2,314 sq. ft.
2524 S 96th East East Place, Tulsa, OK 74129
MLS# 2637759Listed by: INVISION REALTY - New
 $298,770Active3 beds 3 baths2,630 sq. ft.
8102 S 36th West Avenue, Tulsa, OK 74132
MLS# 2637760Listed by: COCHRAN & CO REALTORS - Open Sun, 2 to 4pmNew
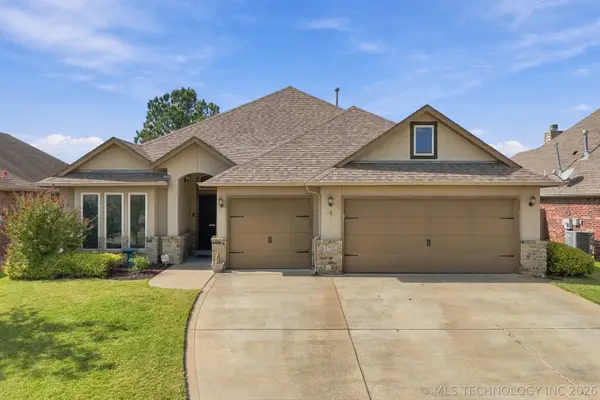 $345,000Active3 beds 2 baths2,053 sq. ft.
4710 S 179th East Avenue, Tulsa, OK 74134
MLS# 2637558Listed by: KELLER WILLIAMS ADVANTAGE - Open Sun, 1 to 3pmNew
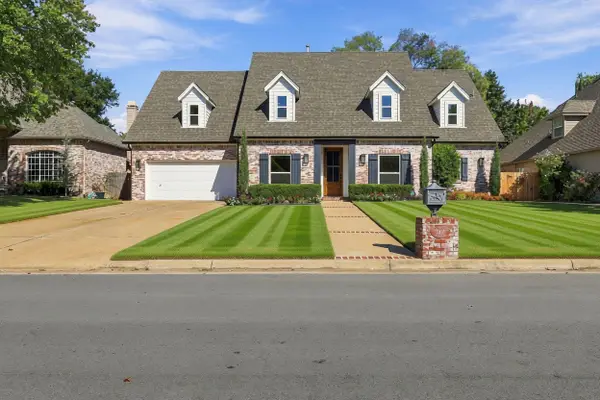 $649,000Active4 beds 4 baths4,046 sq. ft.
5431 E 110th Place S, Tulsa, OK 74137
MLS# 2637614Listed by: EPIQUE REALTY - Open Sat, 3 to 4:30pmNew
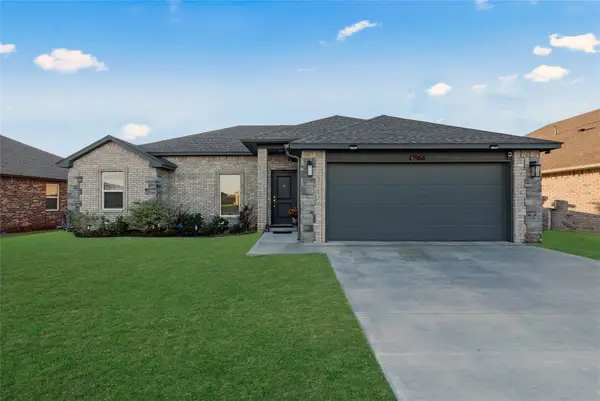 $299,500Active3 beds 2 baths1,580 sq. ft.
3968 S 152 Avenue, Tulsa, OK 74134
MLS# 2637697Listed by: CG REALTY GROUP LLC - New
 $699,000Active4 beds 5 baths4,723 sq. ft.
11016 S Jamestown Avenue, Tulsa, OK 74137
MLS# 2623441Listed by: ANTHEM REALTY


Protect your home and budget from life's surprises with an Assurant Home Warranty, backed by a partner that supports you through every step of homeownership. Explore Plans.
©2026 Century 21 Real Estate LLC. All rights reserved. CENTURY 21®, the CENTURY 21 Logo and C21® are service marks owned by Century 21 Real Estate LLC. Century 21 Real Estate LLC fully supports the principles of the Fair Housing Act and the Equal Opportunity Act. Each office is independently owned and operated. Listing information is deemed reliable but not guaranteed accurate.