
4721 N Elgin Avenue, Tulsa, OK 74126
Local realty services provided by:CENTURY 21 Shirley Donaldson, Inc.
4721 N Elgin Avenue,Tulsa, OK 74126
$98,000
- 5 Beds
- 3 Baths
- 1,125 sq. ft.
- Single family
- Active
Listed by: darryl g baskin
Office: exp realty, llc.
MLS#:2629368
Source:OK_NORES
Price summary
- Price:$98,000
- Price per sq. ft.:$87.11
About this home
Versatile property with income potential, currently tenant-occupied on a month-to-month lease at $1,493/month plus utilities. The converted garage added two bedrooms and a full bath, providing flexible space for a larger household, guests, or home offices. Major updates have previously included plumbing, electrical, HVAC, windows, and more. Vinyl plank flooring runs through the main living areas and hallway, with ceiling fans throughout. A spacious utility/laundry room adds convenience, while the expansive, park-like backyard offers a large shade tree and patio with plenty of room to relax, play or entertain.
Contact an agent
Home facts
- Year built:1960
- Subdivision & Development:Fairhill II addn
- Listing ID #:2629368
- Added:1 day(s) ago
- Updated:August 09, 2026 at 04:55 AM
Rooms and interior
- Bedrooms:5
- Total bathrooms:3
- Full bathrooms:2
- Rooms Total:10
- Flooring:Carpet, Laminate
- Kitchen Description:Dishwasher
- Basement:Yes
- Basement Description:Crawl Space
- Living area:1,125 sq. ft.
Heating and cooling
- Cooling:Central Air
- Heating:Central, Gas
Structure and exterior
- Year built:1960
- Building area:1,125 sq. ft.
- Lot area:0.26 Acres
- Lot Features:Mature Trees
- Construction Materials:Brick, Wood Frame, Wood siding
Schools
- High school:McLain
- Elementary school:John Hope Franklin (FKA Gilcrease)
Finances and disclosures
- Price:$98,000
- Price per sq. ft.:$87.11
- Tax amount:$1,068 (2025)
Features and amenities
- Appliances:Dishwasher, Gas Water Heater, Oven, Range, Stove
- Amenities:High Speed Internet, Insulated Window, Vinyl Windows
New listings near 4721 N Elgin Avenue
- New
 $385,000Active4 beds 6 baths3,131 sq. ft.
3213 W 69th Court, Tulsa, OK 74132
MLS# 2629341Listed by: CHINOWTH & COHEN - New
 $297,000Active3 beds 2 baths1,488 sq. ft.
4132 E 36th Place, Tulsa, OK 74135
MLS# 2629431Listed by: COLDWELL BANKER SELECT - New
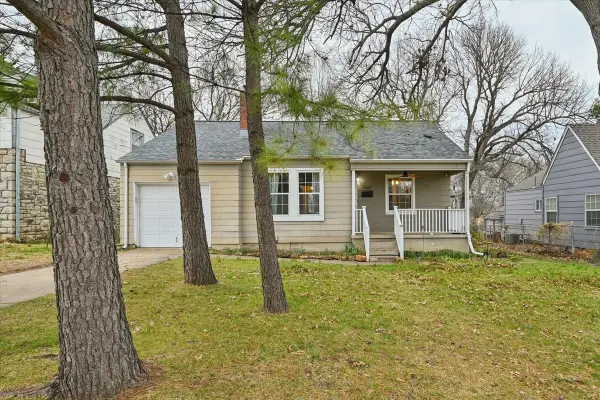 $209,000Active2 beds 1 baths1,074 sq. ft.
3407 E 5th Place, Tulsa, OK 74112
MLS# 2629454Listed by: MORE AGENCY - New
 $349,000Active4 beds 2 baths3,030 sq. ft.
4672 S Norwood Avenue, Tulsa, OK 74135
MLS# 2629441Listed by: KELLER WILLIAMS ADVANTAGE - New
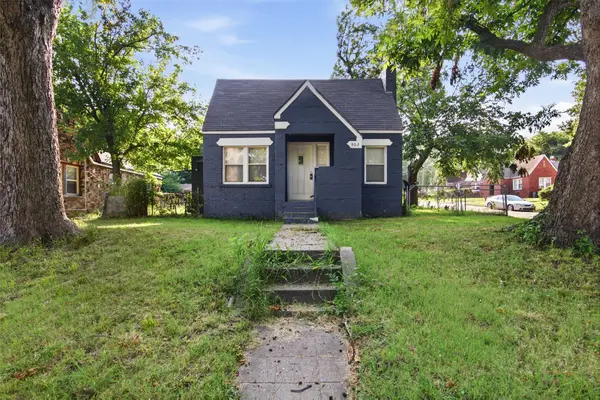 $179,900Active4 beds 2 baths1,402 sq. ft.
903 N Columbia Place, Tulsa, OK 74110
MLS# 2629260Listed by: CANVAS REAL ESTATE PARTNERS - New
 $215,000Active3 beds 2 baths1,204 sq. ft.
516 N Xenophon Avenue, Tulsa, OK 74127
MLS# 2629444Listed by: EXP REALTY, LLC - New
 $775,000Active4 beds 3 baths2,723 sq. ft.
4545 S Birmingham Avenue, Tulsa, OK 74105
MLS# 2628778Listed by: KELLER WILLIAMS PREFERRED - New
 $329,000Active4 beds 2 baths1,601 sq. ft.
4001 Rolling Oaks Drive, Tulsa, OK 74107
MLS# 2629185Listed by: CG REALTY GROUP LLC - New
 $310,000Active3 beds 2 baths1,200 sq. ft.
4907 S Boston Place, Tulsa, OK 74105
MLS# 2629425Listed by: FATHOM REALTY OK LLC


Protect your home and budget from life's surprises with an Assurant Home Warranty, backed by a partner that supports you through every step of homeownership. Explore Plans.
©2026 Century 21 Real Estate LLC. All rights reserved. CENTURY 21®, the CENTURY 21 Logo and C21® are service marks owned by Century 21 Real Estate LLC. Century 21 Real Estate LLC fully supports the principles of the Fair Housing Act and the Equal Opportunity Act. Each office is independently owned and operated. Listing information is deemed reliable but not guaranteed accurate.