
5030 S 34th West Avenue, Tulsa, OK 74107
Local realty services provided by:CENTURY 21 Shirley Donaldson, Inc.
5030 S 34th West Avenue,Tulsa, OK 74107
$115,000
- 2 Beds
- 1 Baths
- 864 sq. ft.
- Single family
- Active
Listed by: brandy ford
Office: sheffield realty
MLS#:2627982
Source:OK_NORES
Price summary
- Price:$115,000
- Price per sq. ft.:$133.1
About this home
Completely remodeled and move-in ready, this beautifully updated Tulsa home has been thoughtfully renovated from top to bottom with quality improvements throughout. The extensive remodel includes a new roof, updated plumbing, updated electrical, new windows, new flooring, new water heater, new appliances, new countertops, modern fixtures, and fresh interior and exterior paint. Overgrown landscaping has been cleared to create inviting curb appeal and a clean, low-maintenance exterior.
Inside, you’ll find a bright, modern living space featuring stylish finishes, functional design, and a fresh, contemporary feel that’s ready for you to enjoy from day one.
Conveniently located with easy access to I-44, downtown Tulsa, shopping, dining, parks, and everyday amenities. Just minutes from the award-winning Gathering Place, River Parks Trail, Route 66 attractions, and Tulsa’s thriving entertainment district, this home offers the perfect combination of modern updates and an unbeatable location.
Contact an agent
Home facts
- Year built:1925
- Subdivision & Development:Carbondale III addn
- Listing ID #:2627982
- Added:1 day(s) ago
- Updated:August 02, 2026 at 05:55 PM
Rooms and interior
- Bedrooms:2
- Total bathrooms:1
- Full bathrooms:1
- Flooring:Vinyl
- Kitchen Description:Dishwasher
- Basement:Yes
- Basement Description:Crawl Space
- Living area:864 sq. ft.
Heating and cooling
- Cooling:Central Air, Window unit(s)
- Heating:Central, Gas
Structure and exterior
- Year built:1925
- Building area:864 sq. ft.
- Lot area:0.16 Acres
- Lot Features:Mature Trees
- Construction Materials:Wood Frame, Wood siding
Schools
- High school:Webster
- Elementary school:Robertson
Finances and disclosures
- Price:$115,000
- Price per sq. ft.:$133.1
- Tax amount:$903 (2025)
Features and amenities
- Appliances:Dishwasher, Gas Water Heater, Oven, Range, Stove
- Amenities:Butcher Block Counters, Ceiling Fan(s), Smoke Detector(s), Vinyl Windows
Parking
- Garage:Yes
- Garage spaces:2
New listings near 5030 S 34th West Avenue
- New
 $159,000Active3 beds 2 baths1,181 sq. ft.
8922 E 49th Place, Tulsa, OK 74145
MLS# 2627913Listed by: REAL BROKER LLC - New
 $44,000Active1 beds 1 baths806 sq. ft.
2207 E 66th Place #602, Tulsa, OK 74136
MLS# 2628516Listed by: PLATINUM REALTY, LLC. - New
 $170,000Active4 beds 2 baths1,708 sq. ft.
2530 N Norwood Place, Tulsa, OK 74115
MLS# 2628141Listed by: KELLER WILLIAMS SEOK - New
 $125,000Active3 beds 1 baths1,120 sq. ft.
2655 N Quaker Avenue, Tulsa, OK 74106
MLS# 2628470Listed by: KELLER WILLIAMS ADVANTAGE - New
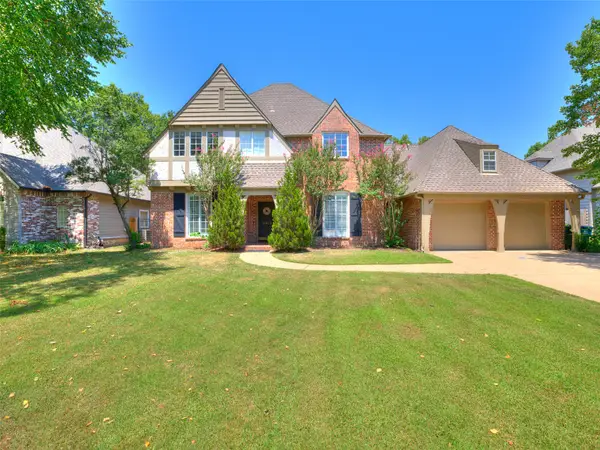 $587,500Active4 beds 4 baths4,276 sq. ft.
5413 E 110th Street, Tulsa, OK 74137
MLS# 2628497Listed by: KELLER WILLIAMS ADVANTAGE - New
 $295,000Active4 beds 2 baths1,864 sq. ft.
551 N Santa Fe Avenue, Tulsa, OK 74127
MLS# 2628370Listed by: EXP REALTY, LLC - New
 $229,900Active4 beds 2 baths1,221 sq. ft.
4120 E 35th Street, Tulsa, OK 74135
MLS# 2548417Listed by: KELLER WILLIAMS ADVANTAGE - New
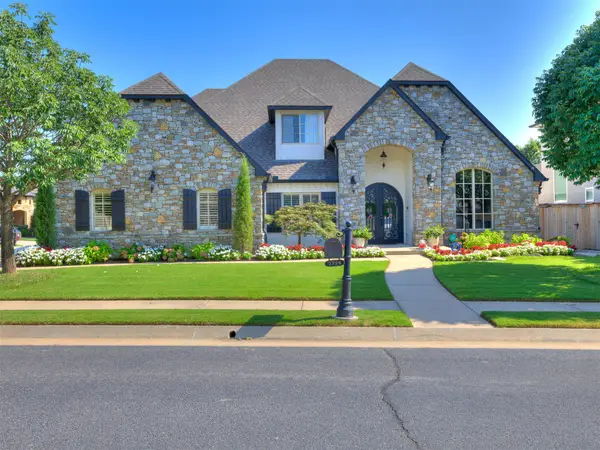 $715,000Active5 beds 5 baths4,396 sq. ft.
3726 E 116th Place S, Tulsa, OK 74137
MLS# 2628452Listed by: CHINOWTH & COHEN - Open Sun, 2 to 4pmNew
 $275,000Active3 beds 2 baths1,873 sq. ft.
4938 S Quincy Avenue, Tulsa, OK 74105
MLS# 2628263Listed by: KELLER WILLIAMS ADVANTAGE - New
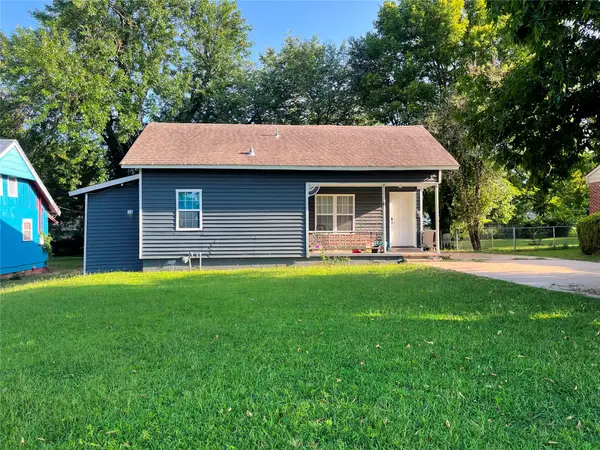 $140,000Active3 beds 2 baths876 sq. ft.
3536 E Latimer Place, Tulsa, OK 74115
MLS# 2628496Listed by: CASA LIGHT REALTY, LLC


Protect your home and budget from life's surprises with an Assurant Home Warranty, backed by a partner that supports you through every step of homeownership. Explore Plans.
©2026 Century 21 Real Estate LLC. All rights reserved. CENTURY 21®, the CENTURY 21 Logo and C21® are service marks owned by Century 21 Real Estate LLC. Century 21 Real Estate LLC fully supports the principles of the Fair Housing Act and the Equal Opportunity Act. Each office is independently owned and operated. Listing information is deemed reliable but not guaranteed accurate.