
3536 E Latimer Place, Tulsa, OK 74115
Local realty services provided by:CENTURY 21 Shirley Donaldson, Inc.
3536 E Latimer Place,Tulsa, OK 74115
$140,000
- 3 Beds
- 2 Baths
- 876 sq. ft.
- Single family
- Active
Listed by: charo naifeh
Office: casa light realty, llc.
MLS#:2628496
Source:OK_NORES
Price summary
- Price:$140,000
- Price per sq. ft.:$159.82
About this home
Charming single-story home situated on a spacious lot in North Tulsa. This property offers great potential for homeowners or investors alike. Features include a generous yard space, and convenient access to highways, schools, shopping, and downtown Tulsa. With plenty of room for updates and personalization, this home presents an excellent opportunity to add value. Schedule your showing today!
Contact an agent
Home facts
- Year built:1930
- Subdivision & Development:Gary Terrace resub Claypool addn
- Listing ID #:2628496
- Added:1 day(s) ago
- Updated:August 01, 2026 at 09:55 PM
Rooms and interior
- Bedrooms:3
- Total bathrooms:2
- Full bathrooms:2
- Flooring:Carpet, Tile, Wood
- Kitchen Description:Dishwasher
- Basement:Yes
- Basement Description:Crawl Space
- Living area:876 sq. ft.
Heating and cooling
- Cooling:Central Air
- Heating:Central, Electric
Structure and exterior
- Year built:1930
- Building area:876 sq. ft.
- Lot area:0.22 Acres
- Construction Materials:Vinyl siding, Wood Frame
Schools
- High school:Hale
- Elementary school:Owen
Finances and disclosures
- Price:$140,000
- Price per sq. ft.:$159.82
- Tax amount:$657 (2025)
Features and amenities
- Appliances:Dishwasher, Electric Water Heater, Oven, Range, Stove
- Amenities:Aluminum Frames, Ceiling Fan(s)
New listings near 3536 E Latimer Place
- New
 $229,900Active4 beds 2 baths1,221 sq. ft.
4120 E 35th Street, Tulsa, OK 74135
MLS# 2548417Listed by: KELLER WILLIAMS ADVANTAGE - New
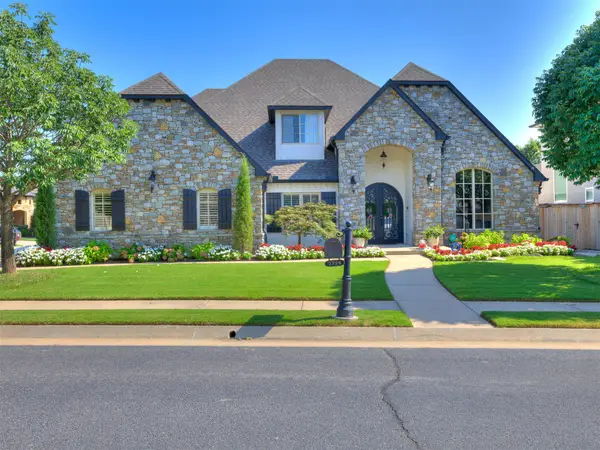 $715,000Active5 beds 5 baths4,396 sq. ft.
3726 E 116th Place S, Tulsa, OK 74137
MLS# 2628452Listed by: CHINOWTH & COHEN - New
 $275,000Active3 beds 2 baths1,873 sq. ft.
4938 S Quincy Avenue, Tulsa, OK 74105
MLS# 2628263Listed by: KELLER WILLIAMS ADVANTAGE - New
 $125,000Active2 beds 1 baths801 sq. ft.
6278 E King Place, Tulsa, OK 74115
MLS# 2627558Listed by: METRO BROKERS OF OK - New
 $134,900Active2 beds 3 baths1,237 sq. ft.
6514 S Memorial Drive #J, Tulsa, OK 74133
MLS# 2628483Listed by: MCGRAW, REALTORS - New
 $235,000Active3 beds 2 baths1,739 sq. ft.
2255 S 83rd East Avenue, Tulsa, OK 74129
MLS# 2628348Listed by: SOLID ROCK, REALTORS - New
 $520,000Active4 beds 4 baths3,409 sq. ft.
12010 S Pittsburg Avenue, Tulsa, OK 74137
MLS# 2627829Listed by: KEVO LLC - New
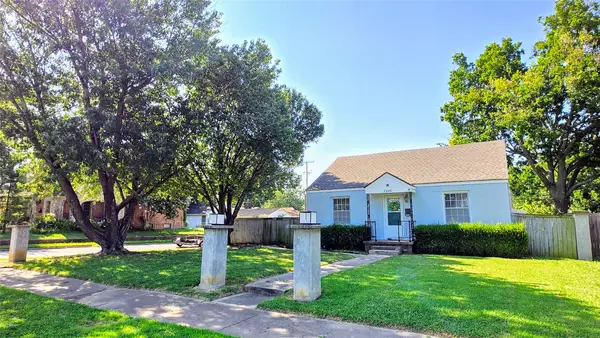 $199,900Active3 beds 1 baths1,273 sq. ft.
2446 E 3rd Street, Tulsa, OK 74104
MLS# 2627921Listed by: HALL GROUP REALTY LLC - Open Sat, 1 to 4pmNew
 $178,700Active3 beds 2 baths1,033 sq. ft.
1839 W 57th Place, Tulsa, OK 74107
MLS# 2628243Listed by: CHINOWTH & COHEN


Protect your home and budget from life's surprises with an Assurant Home Warranty, backed by a partner that supports you through every step of homeownership. Explore Plans.
©2026 Century 21 Real Estate LLC. All rights reserved. CENTURY 21®, the CENTURY 21 Logo and C21® are service marks owned by Century 21 Real Estate LLC. Century 21 Real Estate LLC fully supports the principles of the Fair Housing Act and the Equal Opportunity Act. Each office is independently owned and operated. Listing information is deemed reliable but not guaranteed accurate.