5431 E 110th Place S, Tulsa, OK 74137
Local realty services provided by:CENTURY 21 Shirley Donaldson, Inc.
5431 E 110th Place S,Tulsa, OK 74137
$649,000
- 4 Beds
- 4 Baths
- 4,046 sq. ft.
- Single family
- Active
Upcoming open houses
- Sun, Oct 1801:00 pm - 03:00 pm
Listed by: juan rodriguez
Office: epique realty
MLS#:2637614
Source:OK_NORES
Price summary
- Price:$649,000
- Price per sq. ft.:$160.41
About this home
Welcome to 5431 E 110th! This beautifully updated home offers modern finishes, quality upgrades, and move-in-ready convenience. Enjoy gorgeous hardwood floors, brand-new carpet, fresh paint throughout, and a stunning kitchen featuring custom cabinetry with soft-close doors. Major improvements include new windows, a new roof, and an HVAC system installed in 2024, providing added peace of mind for years to come.
Located in the highly desirable Jenks School District, this home is ready for its next owners. Move in, unpack, and enjoy the holidays in your new home!
Contact an agent
Home facts
- Year built:1994
- Subdivision & Development:Southern Woods Estates
- Listing ID #:2637614
- Added:1 day(s) ago
- Updated:October 16, 2026 at 04:58 AM
Rooms and interior
- Bedrooms:4
- Total bathrooms:4
- Full bathrooms:3
- Flooring:Carpet, Tile, Wood
- Kitchen Description:Dishwasher, Disposal
- Basement:Yes
- Living area:4,046 sq. ft.
Heating and cooling
- Cooling:2 Units, Central Air
- Heating:Central, Gas
Structure and exterior
- Year built:1994
- Building area:4,046 sq. ft.
- Lot area:0.23 Acres
- Lot Features:Mature Trees
- Architectural Style:Contemporary
- Construction Materials:Brick, Wood Frame, Wood siding
- Foundation Description:Slab
Schools
- High school:Jenks
- Middle school:Jenks
- Elementary school:Southeast
Finances and disclosures
- Price:$649,000
- Price per sq. ft.:$160.41
- Tax amount:$7,763 (2026)
Features and amenities
- Appliances:Dishwasher, Disposal, Gas Water Heater, Oven, Plumbed For Ice Maker, Range
- Amenities:Attic, Ceiling Fan(s), High Speed Internet, Insulated Window, Programmable Thermostat, Vinyl Windows, Wired for Data
Parking
- Garage:Yes
- Garage spaces:2
New listings near 5431 E 110th Place S
- New
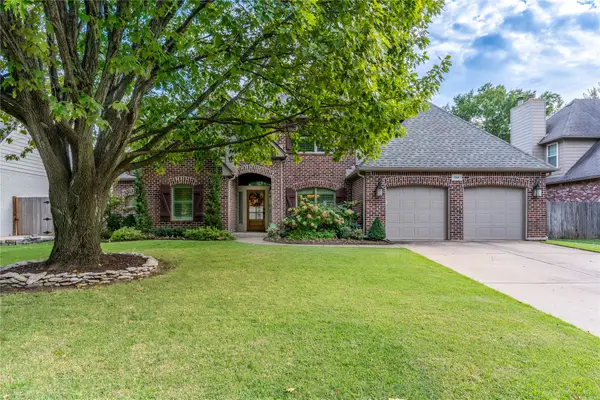 $460,000Active4 beds 3 baths3,058 sq. ft.
5410 E 109th Place, Tulsa, OK 74137
MLS# 2637670Listed by: KELLER WILLIAMS ADVANTAGE - New
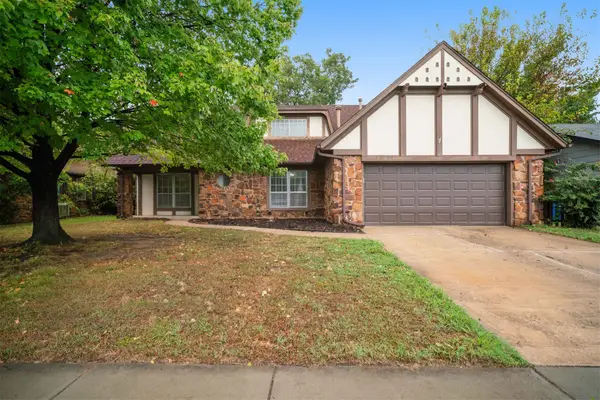 $250,000Active4 beds 3 baths2,314 sq. ft.
2524 S 96th East East Place, Tulsa, OK 74129
MLS# 2637759Listed by: INVISION REALTY - New
 $298,770Active3 beds 3 baths2,630 sq. ft.
8102 S 36th West Avenue, Tulsa, OK 74132
MLS# 2637760Listed by: COCHRAN & CO REALTORS - Open Sun, 2 to 4pmNew
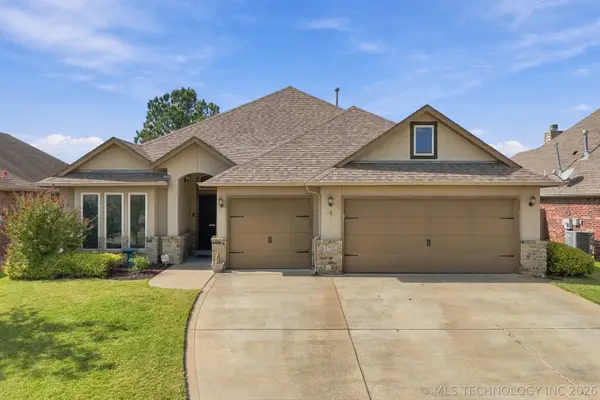 $345,000Active3 beds 2 baths2,053 sq. ft.
4710 S 179th East Avenue, Tulsa, OK 74134
MLS# 2637558Listed by: KELLER WILLIAMS ADVANTAGE - Open Sat, 3 to 4:30pmNew
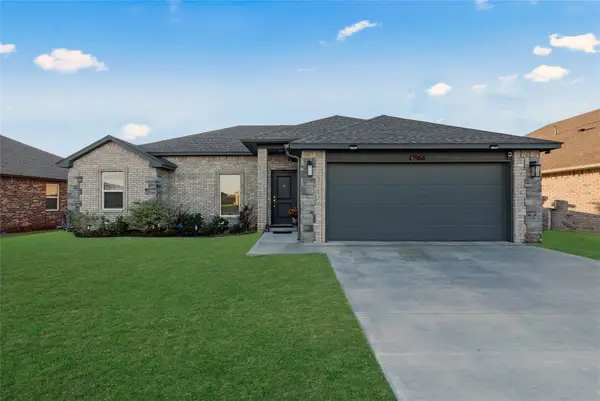 $299,500Active3 beds 2 baths1,580 sq. ft.
3968 S 152 Avenue, Tulsa, OK 74134
MLS# 2637697Listed by: CG REALTY GROUP LLC - New
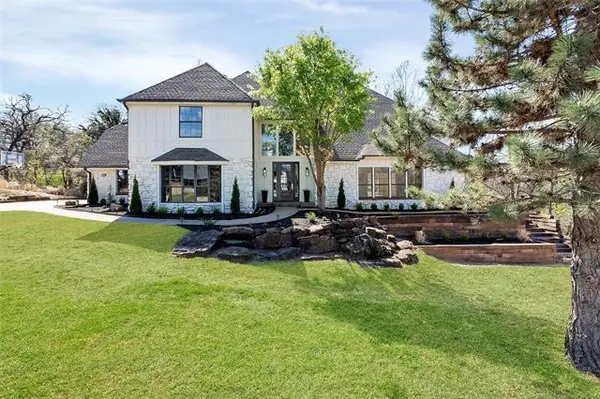 $699,000Active4 beds 5 baths4,723 sq. ft.
11016 S Jamestown Avenue, Tulsa, OK 74137
MLS# 2623441Listed by: ANTHEM REALTY 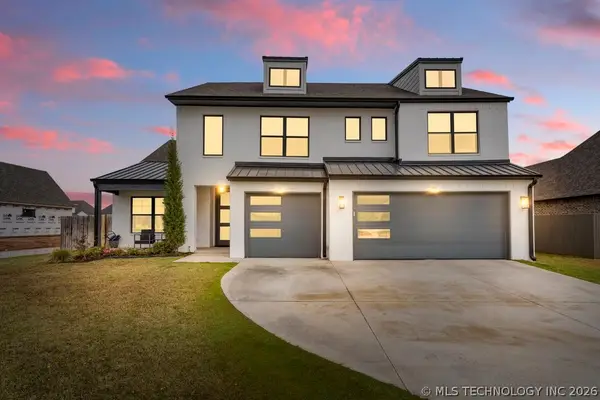 $529,900Pending4 beds 4 baths3,122 sq. ft.
6005 E 127th Place, Bixby, OK 74008
MLS# 2637692Listed by: KEVO LLC- New
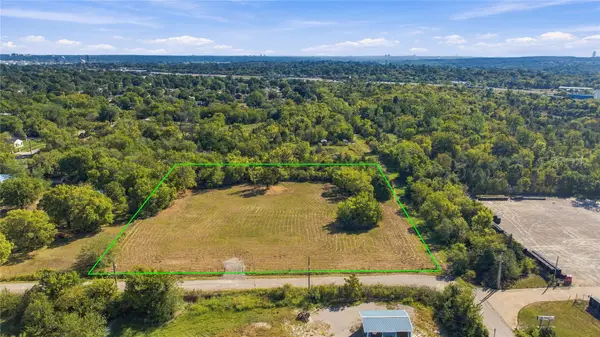 $299,900Active2.14 Acres
45th West Avenue, Tulsa, OK 74107
MLS# 2633465Listed by: WHITE OAK REAL ESTATE GROUP - New
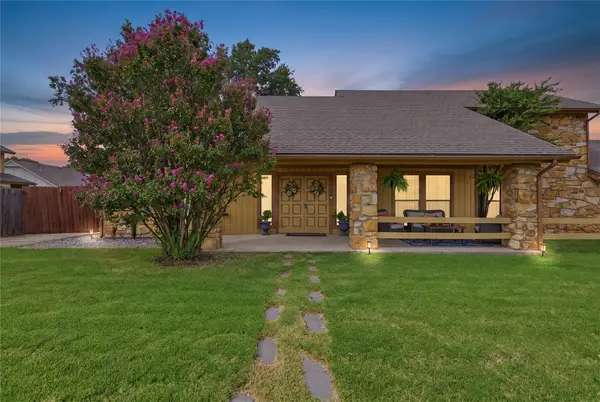
 $332,000Active3 beds 3 baths2,276 sq. ft.
6122 S 75th East Avenue, Tulsa, OK 74133
MLS# 2637137Listed by: C21/FIRST CHOICE REALTY


Protect your home and budget from life's surprises with an Assurant Home Warranty, backed by a partner that supports you through every step of homeownership. Explore Plans.
©2026 Century 21 Real Estate LLC. All rights reserved. CENTURY 21®, the CENTURY 21 Logo and C21® are service marks owned by Century 21 Real Estate LLC. Century 21 Real Estate LLC fully supports the principles of the Fair Housing Act and the Equal Opportunity Act. Each office is independently owned and operated. Listing information is deemed reliable but not guaranteed accurate.