
11016 S Jamestown Avenue, Tulsa, OK 74137
Local realty services provided by:CENTURY 21 Shirley Donaldson, Inc.
11016 S Jamestown Avenue,Tulsa, OK 74137
$699,000
- 4 Beds
- 5 Baths
- 4,723 sq. ft.
- Single family
- Active
Listed by: angie mcfadden
Office: anthem realty
MLS#:2623441
Source:OK_NORES
Price summary
- Price:$699,000
- Price per sq. ft.:$148
About this home
**SOUTH TULSA INVESTMENT OPPORTUNITY IN PHILCREST!** Own a substantial property in one of South Tulsa's sought-after neighborhoods with this beautifully remodeled 4-bedroom, 4.5-bathroom home offering over 4,700 square feet on nearly an acre in the Jenks School District. With a tenant currently in place, this property presents an opportunity for investors seeking an established rental arrangement in a desirable location.
A grand foyer, abundant natural light, gleaming hardwood floors, and soaring ceilings create an impressive first impression. The updated kitchen features quartz countertops, custom cabinetry, and high-end appliances, while a centrally located private office offers dedicated workspace. Modern wet bars on both levels and an expansive bonus game room provide exceptional flexibility for entertaining and everyday living.
The spacious primary suite offers a large walk-in closet and an en suite bath with a walk-in shower, separate soaking tub, and generous vanity space. Additional bedrooms feature upgraded Stainmaster carpet. Outside, professionally landscaped grounds, a new irrigation system, a new retaining wall, and a large covered deck create an inviting outdoor setting, with ample room to explore adding a pool or sports court. A pass-through window connects indoor and outdoor entertaining spaces, while the three-car garage and oversized driveway provide abundant parking.
Additional improvements include upgraded electrical and plumbing systems. With its generous square footage, extensive features, outdoor space, and established South Tulsa location, this property offers an opportunity worth exploring for investors and portfolio buyers.
Currently tenant-occupied with an existing lease through April 30, 2027, offering investors an opportunity to acquire a property with rental income already in place. Buyer to verify lease terms and applicable tenant-occupancy requirements....
Contact an agent
Home facts
- Year built:1982
- Subdivision & Development:Philcrest
- Listing ID #:2623441
- Added:1 day(s) ago
- Updated:October 16, 2026 at 10:26 AM
Rooms and interior
- Bedrooms:4
- Total bathrooms:5
- Full bathrooms:4
- Rooms Total:11
- Flooring:Carpet, Concrete, Tile, Wood
- Kitchen Description:Dishwasher, Disposal, Microwave
- Basement:Yes
- Living area:4,723 sq. ft.
Heating and cooling
- Cooling:2 Units, Central Air, Zoned
- Heating:Central, Gas, Zoned
Structure and exterior
- Year built:1982
- Building area:4,723 sq. ft.
- Lot area:0.88 Acres
- Lot Features:Mature Trees, Wooded
- Architectural Style:English
- Construction Materials:Stone, Wood Frame
- Foundation Description:Slab
Schools
- High school:Jenks
- Elementary school:Southeast
Finances and disclosures
- Price:$699,000
- Price per sq. ft.:$148
- Tax amount:$9,232 (2025)
Features and amenities
- Appliances:Built-In Oven, Cooktop, Dishwasher, Disposal, Gas Water Heater, Microwave, Oven, Plumbed For Ice Maker
- Amenities:Wet Bar
Parking
- Garage:Yes
- Garage spaces:3
New listings near 11016 S Jamestown Avenue
- New
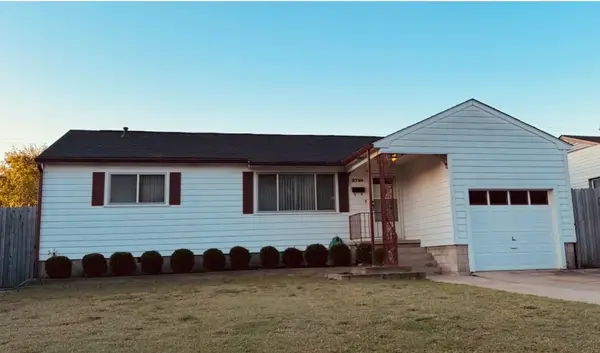 $180,000Active3 beds 2 baths1,465 sq. ft.
3730 W 44th Street, Tulsa, OK 74107
MLS# 2637636Listed by: KELLER WILLIAMS ADVANTAGE - Open Sun, 2 to 4pmNew
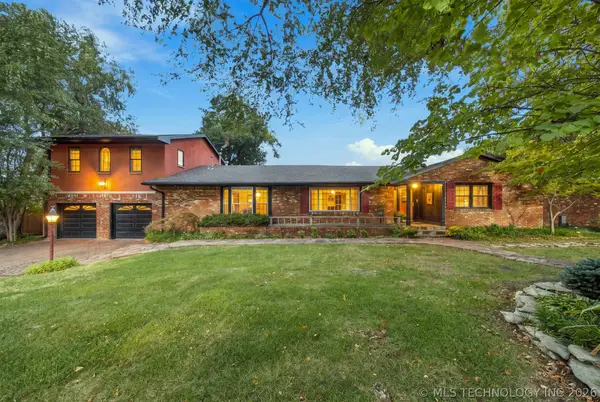 $750,000Active4 beds 3 baths3,706 sq. ft.
4321 S Columbia Place, Tulsa, OK 74105
MLS# 2637247Listed by: KELLER WILLIAMS PREFERRED - New
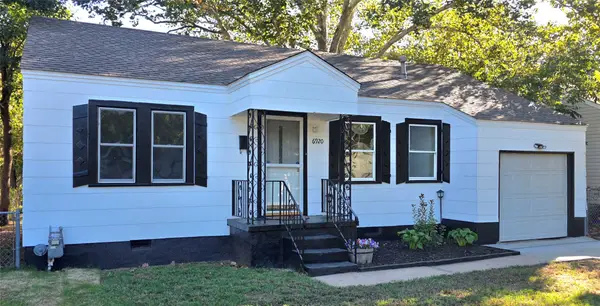 $169,900Active2 beds 1 baths755 sq. ft.
6920 E 5th Street, Tulsa, OK 74112
MLS# 2637268Listed by: KELLER WILLIAMS PREFERRED - New
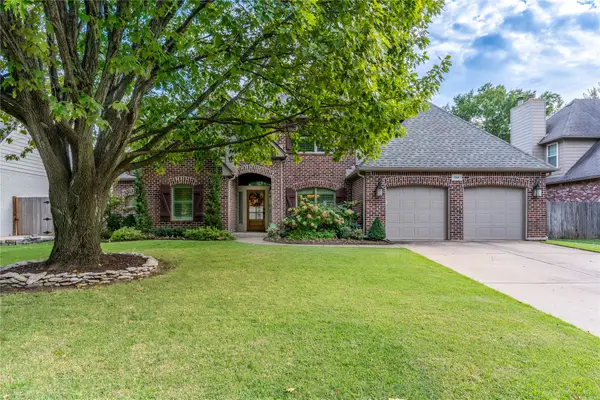 $460,000Active4 beds 3 baths3,058 sq. ft.
5410 E 109th Place, Tulsa, OK 74137
MLS# 2637670Listed by: KELLER WILLIAMS ADVANTAGE - New
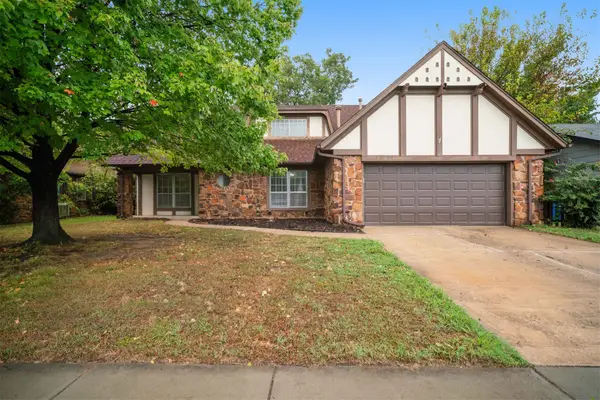 $250,000Active4 beds 3 baths2,314 sq. ft.
2524 S 96th East East Place, Tulsa, OK 74129
MLS# 2637759Listed by: INVISION REALTY - New
 $298,770Active3 beds 3 baths2,630 sq. ft.
8102 S 36th West Avenue, Tulsa, OK 74132
MLS# 2637760Listed by: COCHRAN & CO REALTORS - Open Sun, 2 to 4pmNew
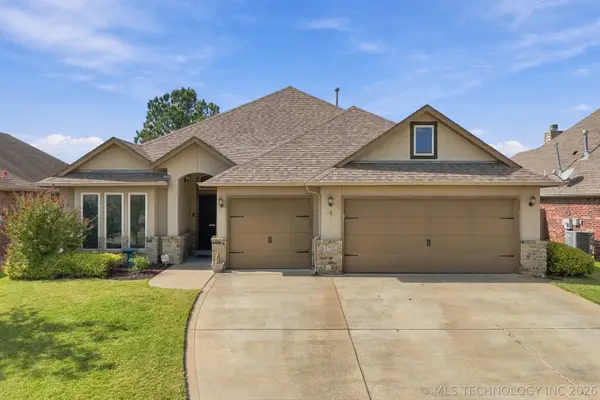 $345,000Active3 beds 2 baths2,053 sq. ft.
4710 S 179th East Avenue, Tulsa, OK 74134
MLS# 2637558Listed by: KELLER WILLIAMS ADVANTAGE - Open Sun, 1 to 3pmNew
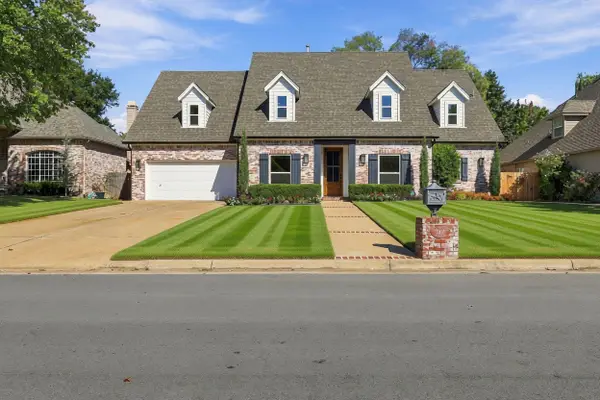 $649,000Active4 beds 4 baths4,046 sq. ft.
5431 E 110th Place S, Tulsa, OK 74137
MLS# 2637614Listed by: EPIQUE REALTY - Open Sat, 3 to 4:30pmNew
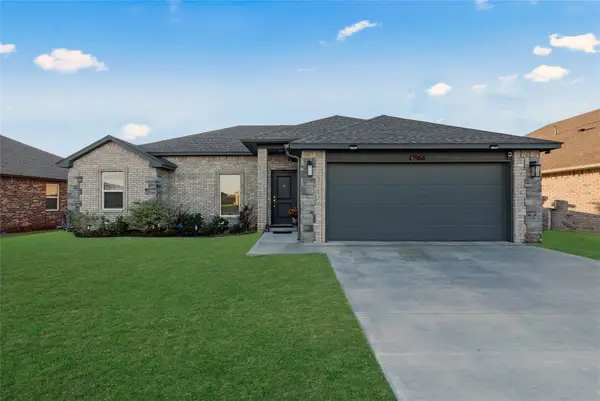 $299,500Active3 beds 2 baths1,580 sq. ft.
3968 S 152 Avenue, Tulsa, OK 74134
MLS# 2637697Listed by: CG REALTY GROUP LLC


Protect your home and budget from life's surprises with an Assurant Home Warranty, backed by a partner that supports you through every step of homeownership. Explore Plans.
©2026 Century 21 Real Estate LLC. All rights reserved. CENTURY 21®, the CENTURY 21 Logo and C21® are service marks owned by Century 21 Real Estate LLC. Century 21 Real Estate LLC fully supports the principles of the Fair Housing Act and the Equal Opportunity Act. Each office is independently owned and operated. Listing information is deemed reliable but not guaranteed accurate.