
5545 E 112th Street, Tulsa, OK 74137
Local realty services provided by:CENTURY 21 Shirley Donaldson, Inc.
5545 E 112th Street,Tulsa, OK 74137
$720,000
- 4 Beds
- 3 Baths
- - sq. ft.
- Single family
- Sold
Listed by: colleen delmastro
Office: asn realty group
MLS#:2619301
Source:OK_NORES
Sorry, we are unable to map this address
Price summary
- Price:$720,000
About this home
Beautiful ranch-style home situated on 1 acre, tucked away on a quiet cul-de-sac in the highly sought-after South Tulsa & Jenks Schools. This rare luxury property has been updated with timeless, high-end finishes thoughtfully designed to create a warm, modern, move-in-ready home with exceptional indoor & outdoor living. This stunning home offers an ideal open-concept layout featuring 4 bedrooms, 3 bathrooms, 2 spacious living areas, office & sunroom for year-round enjoyment. Gorgeous hardwood & tile flooring, fresh neutral paint colors that complement any décor, upgraded lighting fixtures, abundant natural light. The chef’s kitchen is truly the heart of the home, showcasing custom cabinetry with pull-out storage accessories, stainless steel appliances, gas cooktop, custom vent hood, warming drawer, oversized prep space, & an elegant coffee/wet bar complete with refrigerator drawers—a dream setup for hosting gatherings. The spacious primary suite feels like a retreat with a spa-inspired ensuite featuring dual vanities, heated tile floors, & a large walk-in shower. Upstairs, the bonus room with skylights offers incredible flexibility for a game room, theater room, home office, or fitness area, while the floored attic provides additional storage. Step outside into your own resort-style backyard designed for year-round entertaining. The luxury outdoor living area features motorized screens & an incredible outdoor kitchen complete with premium Blaze appliances, including a 34” gas grill, power burner, sink, beverage frig, poured concrete countertops & tile flooring. Professional landscaping, stone walking paths, a fire pit area, raised garden beds, playset, storage shed & area to park a trailer. The oversized lot offers ample room to add a pool! Major upgrades include 2 new HVAC systems & a hot water heater in 2025, Class 4 impact-resistant shingles installed in 2024, & upgraded chimney cap. Conveniently located near shopping, dining, parks, & major highways....
Contact an agent
Home facts
- Year built:1979
- Subdivision & Development:Fieldstone addn
- Listing ID #:2619301
- Added:64 day(s) ago
- Updated:August 02, 2026 at 07:17 AM
Rooms and interior
- Bedrooms:4
- Total bathrooms:3
- Full bathrooms:3
- Rooms Total:9
- Flooring:Carpet, Tile, Wood
- Kitchen Description:Dishwasher, Disposal, Microwave, Refrigerator, Wine Refrigerator
- Basement:Yes
Heating and cooling
- Cooling:3+ Units, Central Air, Zoned
- Heating:Central, Gas, Zoned
Structure and exterior
- Year built:1979
- Lot Features:Mature Trees
- Architectural Style:Ranch
- Construction Materials:Brick, Wood Frame
- Exterior Features:Lighting, Outdoor Kitchen
- Foundation Description:Slab
Schools
- High school:Jenks
- Middle school:Jenks
- Elementary school:Southeast
Finances and disclosures
- Price:$720,000
- Tax amount:$7,491 (2025)
Features and amenities
- Appliances:Convection Oven, Cooktop, Dishwasher, Disposal, Double Oven, Microwave, Oven, Plumbed For Ice Maker, Range, Refrigerator, Water Heater, Wine Refrigerator
- Amenities:Attic, Cable TV, Ceiling Fan(s), Central Vacuum, High Speed Internet, Programmable Thermostat, Skylight(s), Smoke Detector(s), Vaulted Ceiling(s), Vinyl Windows, Wet Bar, Wired for Data
Parking
- Garage:Yes
- Garage spaces:2
New listings near 5545 E 112th Street
- New
 $170,000Active4 beds 2 baths1,708 sq. ft.
2530 N Norwood Place, Tulsa, OK 74115
MLS# 2628141Listed by: KELLER WILLIAMS SEOK - New
 $125,000Active3 beds 1 baths1,120 sq. ft.
2655 N Quaker Avenue, Tulsa, OK 74106
MLS# 2628470Listed by: KELLER WILLIAMS ADVANTAGE - New
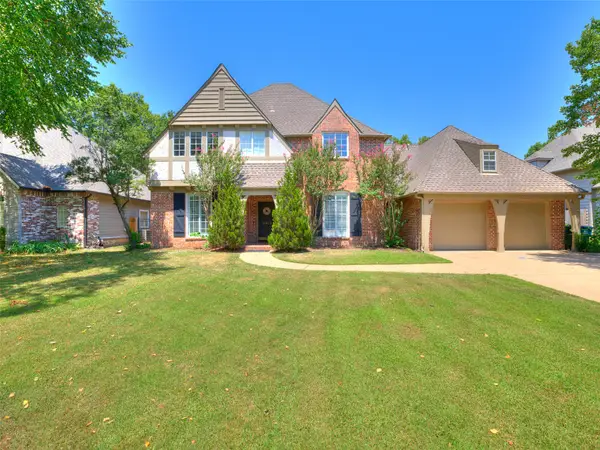 $587,500Active4 beds 4 baths4,276 sq. ft.
5413 E 110th Street, Tulsa, OK 74137
MLS# 2628497Listed by: KELLER WILLIAMS ADVANTAGE - New
 $295,000Active4 beds 2 baths1,864 sq. ft.
551 N Santa Fe Avenue, Tulsa, OK 74127
MLS# 2628370Listed by: EXP REALTY, LLC - New
 $229,900Active4 beds 2 baths1,221 sq. ft.
4120 E 35th Street, Tulsa, OK 74135
MLS# 2548417Listed by: KELLER WILLIAMS ADVANTAGE - New
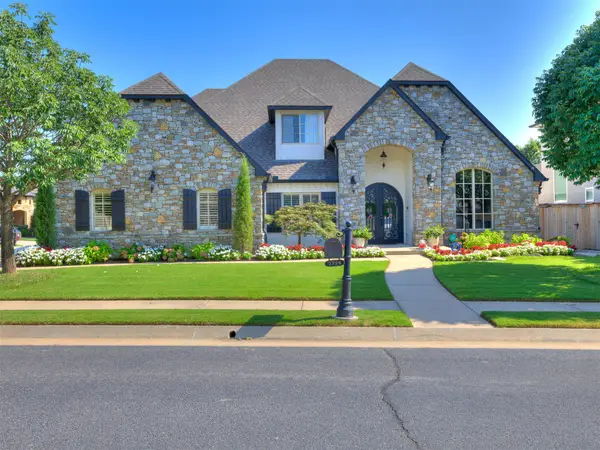 $715,000Active5 beds 5 baths4,396 sq. ft.
3726 E 116th Place S, Tulsa, OK 74137
MLS# 2628452Listed by: CHINOWTH & COHEN - Open Sun, 2 to 4pmNew
 $275,000Active3 beds 2 baths1,873 sq. ft.
4938 S Quincy Avenue, Tulsa, OK 74105
MLS# 2628263Listed by: KELLER WILLIAMS ADVANTAGE - New
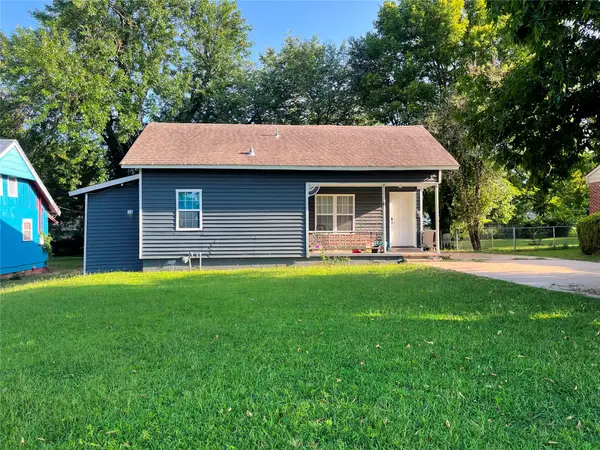 $140,000Active3 beds 2 baths876 sq. ft.
3536 E Latimer Place, Tulsa, OK 74115
MLS# 2628496Listed by: CASA LIGHT REALTY, LLC - New
 $125,000Active2 beds 1 baths801 sq. ft.
6278 E King Place, Tulsa, OK 74115
MLS# 2627558Listed by: METRO BROKERS OF OK - New
 $134,900Active2 beds 3 baths1,237 sq. ft.
6514 S Memorial Drive #J, Tulsa, OK 74133
MLS# 2628483Listed by: MCGRAW, REALTORS


Protect your home and budget from life's surprises with an Assurant Home Warranty, backed by a partner that supports you through every step of homeownership. Explore Plans.
©2026 Century 21 Real Estate LLC. All rights reserved. CENTURY 21®, the CENTURY 21 Logo and C21® are service marks owned by Century 21 Real Estate LLC. Century 21 Real Estate LLC fully supports the principles of the Fair Housing Act and the Equal Opportunity Act. Each office is independently owned and operated. Listing information is deemed reliable but not guaranteed accurate.