
1249 E 28th Street, Tulsa, OK 74114
Local realty services provided by:CENTURY 21 First Choice Realty
Listed by: tami mcinnis
Office: re/max results
MLS#:2627344
Source:OK_NORES
Price summary
- Price:$1,110,000
- Price per sq. ft.:$392.78
- Monthly HOA dues:$166.67
About this home
Recently Built English Cottage in Midtown Tulsa's Most Exclusive New Enclave. Nestled behind the gates of "The Terrace", an intimate, luxury haven tucked inside the iconic Sunset Terrace neighborhood, this exceptional 2026-completed residence offers the rare opportunity to enjoy a newer home without sacrificing the charm, prestige, and established beauty of Midtown Tulsa.
The Terrace was thoughtfully designed to preserve the timeless architectural character of the surrounding century-old homes while delivering the craftsmanship, efficiency, and luxury today's discerning buyers expect. This home's painted brick and natural stone exterior, steep front gables, arched entry, and elegant proportions create a sophisticated curb appeal that feels perfectly at home among Sunset Terrace's historic estates. Inside, nearly 2,826 square feet (per appraiser) of impeccably designed, single-level living showcases elevated finishes. From the soaring 10-foot solid-core doors and dramatic groin-vault and beamed ceilings to the extensive coved crown molding, every detail reflects exceptional craftsmanship. Rich hardwoods extend throughout the main spaces and bedrooms. The chef's kitchen is appointed with premium Thermador appliances, stunning Taj Mahal quartzite countertops, full-overlay custom cabinetry, designer lighting, and luxury plumbing and hardware selections. Each of the 3 bedrooms is appointed with its own private en-suite bath, while an elegant powder room serves guests. The private Primary Bedroom features access to the covered patio, a beautiful spa-like bath and a large closet with built-in storage. This home already includes premium window coverings, complete privacy fencing, and full landscaping. Enjoy the convenience of being minutes from Downtown Tulsa, The Gathering Place, Philbrook Museum of Art, and the vibrant shopping and dining of Brookside—all while residing in one of Midtown's most coveted and established neighborhoods....
Contact an agent
Home facts
- Year built:2026
- Subdivision & Development:Sunset Terrace
- Listing ID #:2627344
- Added:50 day(s) ago
- Updated:September 13, 2026 at 03:37 PM
Rooms and interior
- Bedrooms:3
- Total bathrooms:4
- Full bathrooms:3
- Rooms Total:11
- Flooring:Tile, Wood
- Kitchen Description:Dishwasher, Disposal, Microwave, Refrigerator, Wine Refrigerator
- Basement:Yes
- Living area:2,826 sq. ft.
Heating and cooling
- Cooling:2 Units, Central Air, Zoned
- Heating:Central, Gas, Zoned
Structure and exterior
- Year built:2026
- Building area:2,826 sq. ft.
- Lot area:0.19 Acres
- Architectural Style:English
- Construction Materials:Brick, Hardiplank Type, Stone, Wood Frame
- Foundation Description:Slab
Schools
- High school:Edison
- Middle school:Edison Prep.
- Elementary school:Council Oak
Finances and disclosures
- Price:$1,110,000
- Price per sq. ft.:$392.78
- Tax amount:$16,229 (2026)
Features and amenities
- Appliances:Convection Oven, Cooktop, Dishwasher, Disposal, Double Oven, Gas Water Heater, Microwave, Oven, Plumbed For Ice Maker, Range, Refrigerator, Tankless Water Heater, Wine Refrigerator
- Amenities:Attic, Ceiling Fan(s), High Ceilings, High Speed Internet, Insulated Window, Programmable Thermostat, Security System - Owned, Smoke Detector(s), Vinyl Windows
Parking
- Garage:Yes
- Garage spaces:2
New listings near 1249 E 28th Street
- New
 $90,000Active2 beds 1 baths910 sq. ft.
6717 S Richmond Avenue S #638, Tulsa, OK 74136
MLS# 2633388Listed by: SUSY'S OK REALTY, LLC - New
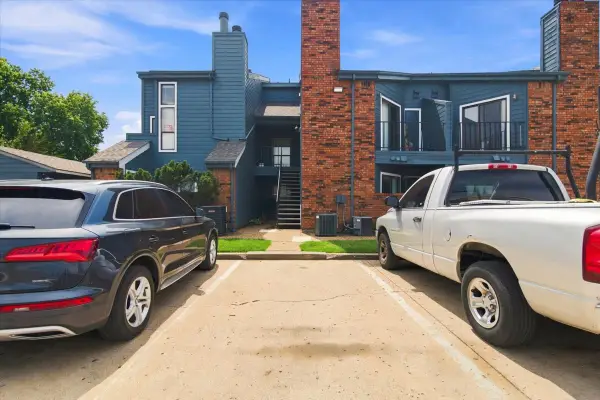 $55,000Active1 beds 1 baths673 sq. ft.
6737 S Peoria Avenue #A213, Tulsa, OK 74136
MLS# 2633471Listed by: NOMAD AGENCY LLC - New
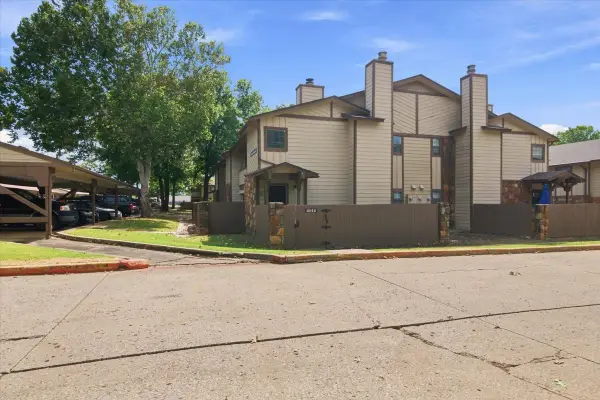 $97,500Active1 beds 1 baths888 sq. ft.
6512 S Memorial Drive S #18D, Tulsa, OK 74133
MLS# 2631275Listed by: EXP REALTY, LLC - New
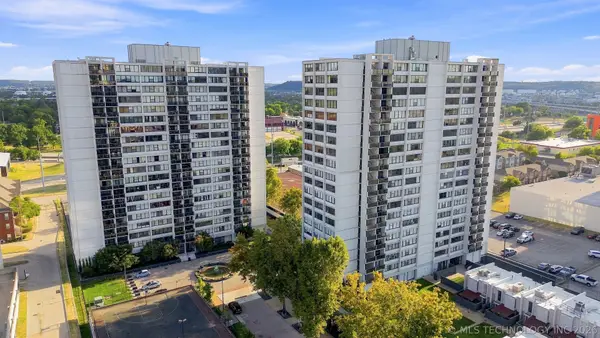 $175,000Active2 beds 2 baths1,156 sq. ft.
410 W 7th Street #728, Tulsa, OK 74119
MLS# 2633356Listed by: KELLER WILLIAMS PREFERRED - New
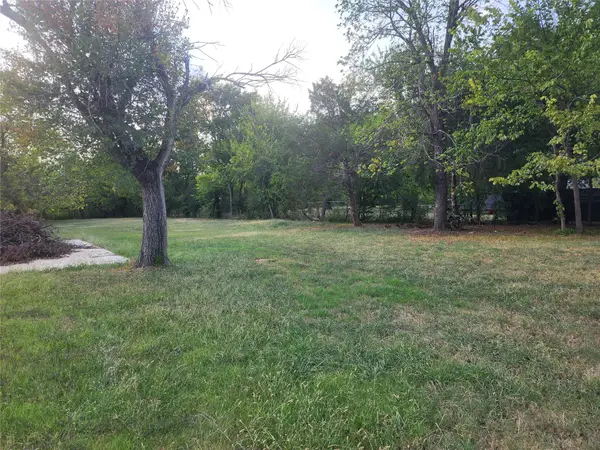 $60,000Active1.82 Acres
5222 S 85th Avenue W, Tulsa, OK 74107
MLS# 2633649Listed by: COLDWELL BANKER SELECT - New
 $75,000Active1 beds 1 baths720 sq. ft.
Address Withheld By Seller, Tulsa, OK 74119
MLS# 2633316Listed by: KELLER WILLIAMS ADVANTAGE - New
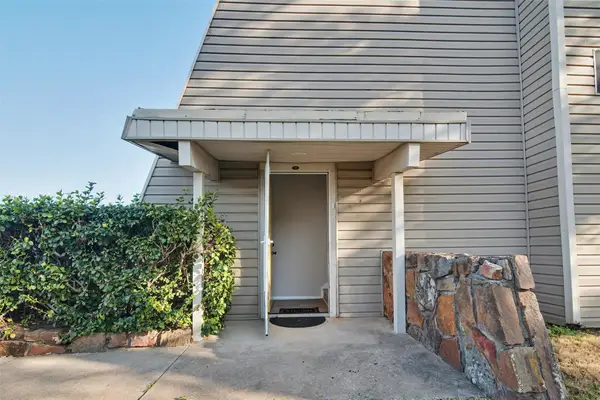 $119,000Active2 beds 2 baths1,026 sq. ft.
7447 S Yale Street #226, Tulsa, OK 74136
MLS# 2632554Listed by: ROCKFORD AVE REAL ESTATE - New
 $515,000Active3 beds 2 baths2,426 sq. ft.
Address Withheld By Seller, Tulsa, OK 74136
MLS# 2633287Listed by: SOLID ROCK REALTORS - New
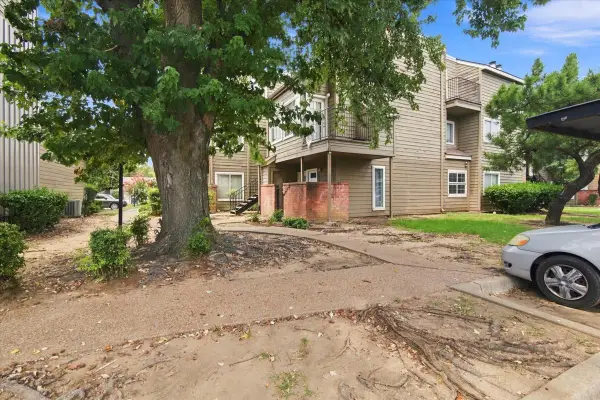 $55,000Active1 beds 1 baths420 sq. ft.
6639 S Victor Avenue #G306, Tulsa, OK 74136
MLS# 2633468Listed by: NOMAD AGENCY LLC - New
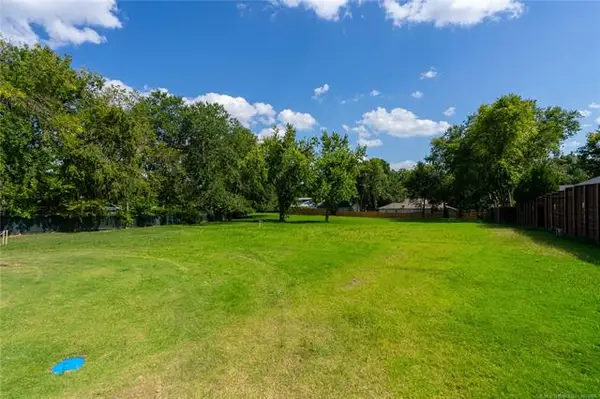 $599,000Active0.98 Acres
2602 E 16th Street, Tulsa, OK 74104
MLS# 2633153Listed by: MCGRAW, REALTORS


Protect your home and budget from life's surprises with an Assurant Home Warranty, backed by a partner that supports you through every step of homeownership. Explore Plans.
©2026 Century 21 Real Estate LLC. All rights reserved. CENTURY 21®, the CENTURY 21 Logo and C21® are service marks owned by Century 21 Real Estate LLC. Century 21 Real Estate LLC fully supports the principles of the Fair Housing Act and the Equal Opportunity Act. Each office is independently owned and operated. Listing information is deemed reliable but not guaranteed accurate.