
5678 S 84th East Avenue, Tulsa, OK 74145
Local realty services provided by:CENTURY 21 Shirley Donaldson, Inc.
5678 S 84th East Avenue,Tulsa, OK 74145
$259,900
- 3 Beds
- 3 Baths
- 1,978 sq. ft.
- Single family
- Active
Listed by: linda d hughes
Office: keller williams advantage
MLS#:2633618
Source:OK_NORES
Price summary
- Price:$259,900
- Price per sq. ft.:$131.4
About this home
Beautifully cared for, thoughtfully updated, and perfectly positioned for the lifestyle you've been waiting for! This inviting home blends everyday comfort with the peace of mind that comes from meaningful updates and proactive care. Step inside and appreciate the improvements already made for you, including new flooring, plantation shutters, refrigerator, garage door and opener (2019), oven (2021), and a NEW Lennox HVAC system with advanced thermostat (2024). These updates offer the ideal combination of style, comfort, and functionality - so you can spend less time worrying about the house and more time enjoying it. Peace of mind continues with an Alert 360 security system, currently under contract, along with a proactive termite prevention program. The seller has maintained documentation from the termite service dating back to May 2020, including inspection records indicating no termite activity. And then there's the location! Just across the street, tucked behind the homes, is a neighborhood park featuring a figure-eight walking trail - an unexpected little gem that makes morning walks, evening strolls, and enjoying the outdoors wonderfully convenient. Updated. Well maintained. Thoughtfully cared for. And filled with the kind of everyday conveniences that make a house feel like home. Come see why this one deserves a place at the top of your list! Selling AS-IS, no repairs by Seller....
Contact an agent
Home facts
- Year built:1969
- Subdivision & Development:Woodland View Park I
- Listing ID #:2633618
- Added:7 day(s) ago
- Updated:October 15, 2026 at 04:32 PM
Rooms and interior
- Bedrooms:3
- Total bathrooms:3
- Full bathrooms:2
- Rooms Total:9
- Flooring:Tile, Wood Veneer
- Kitchen Description:Dishwasher, Disposal, Microwave, Refrigerator
- Basement:Yes
- Living area:1,978 sq. ft.
Heating and cooling
- Cooling:Central Air
- Heating:Central, Gas
Structure and exterior
- Year built:1969
- Building area:1,978 sq. ft.
- Lot area:0.23 Acres
- Lot Features:Mature Trees
- Architectural Style:Ranch
- Construction Materials:Brick, Stone, Wood Frame
- Foundation Description:Slab
Schools
- High school:Union
- Elementary school:Grove
Finances and disclosures
- Price:$259,900
- Price per sq. ft.:$131.4
- Tax amount:$2,265 (2025)
Features and amenities
- Appliances:Built-In Oven, Cooktop, Dishwasher, Disposal, Gas Water Heater, Microwave, Oven, Plumbed For Ice Maker, Range, Refrigerator
- Amenities:Ceiling Fan(s), High Speed Internet, Insulated Window, Security System - Leased, Smoke Detector(s), Vinyl Windows, Wet Bar, Wired for Data
Parking
- Garage:Yes
- Garage spaces:2
New listings near 5678 S 84th East Avenue
- New
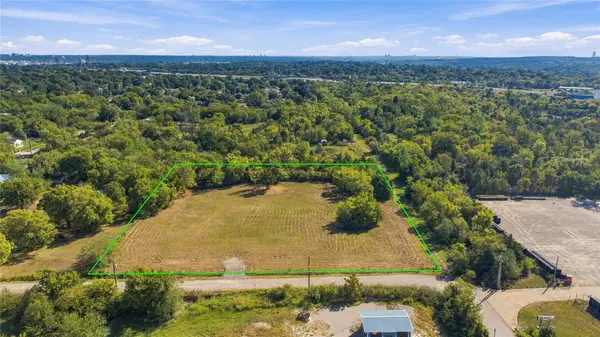 $299,900Active2.14 Acres
45th West Avenue, Tulsa, OK 74107
MLS# 2633465Listed by: WHITE OAK REAL ESTATE GROUP - New
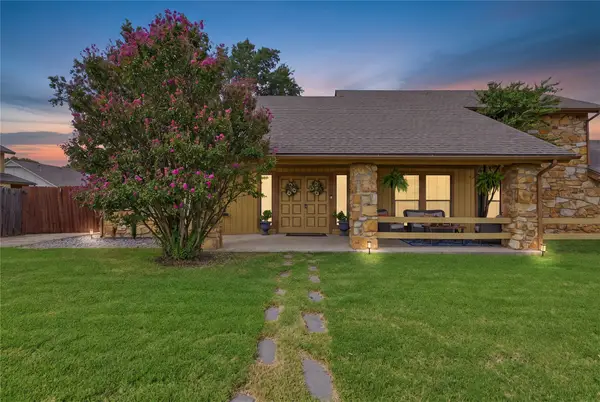 $332,000Active3 beds 3 baths2,276 sq. ft.
6122 S 75th East Avenue, Tulsa, OK 74133
MLS# 2637137Listed by: C21/FIRST CHOICE REALTY - New
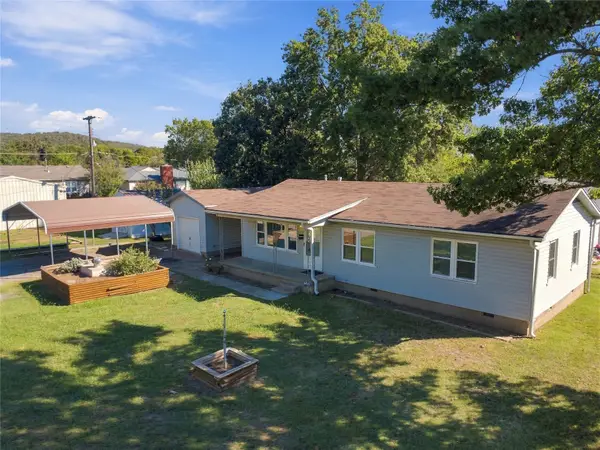 $165,000Active3 beds 2 baths1,080 sq. ft.
4417 S 41st West Avenue, Tulsa, OK 74107
MLS# 2637241Listed by: KELLER WILLIAMS ADVANTAGE - New
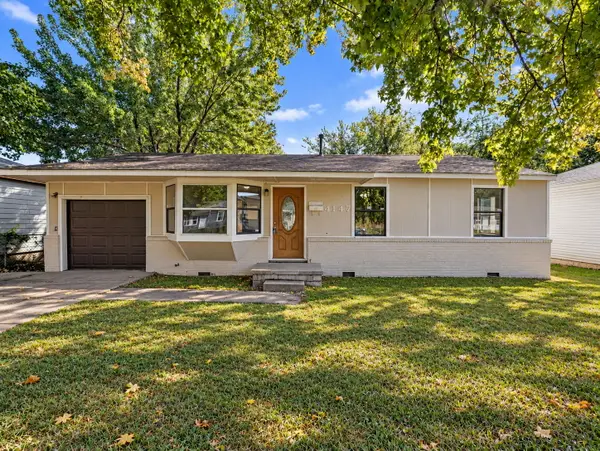 $160,000Active3 beds 1 baths1,441 sq. ft.
4147 N Frankfort Avenue, Tulsa, OK 74106
MLS# 2637504Listed by: COCHRAN & CO REALTORS - New
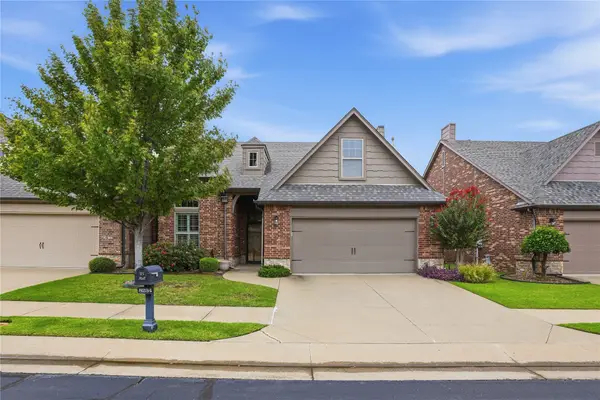 $379,000Active3 beds 3 baths2,203 sq. ft.
8234 S 112th East Avenue, Tulsa, OK 74133
MLS# 2637552Listed by: CHINOWTH & COHEN - New
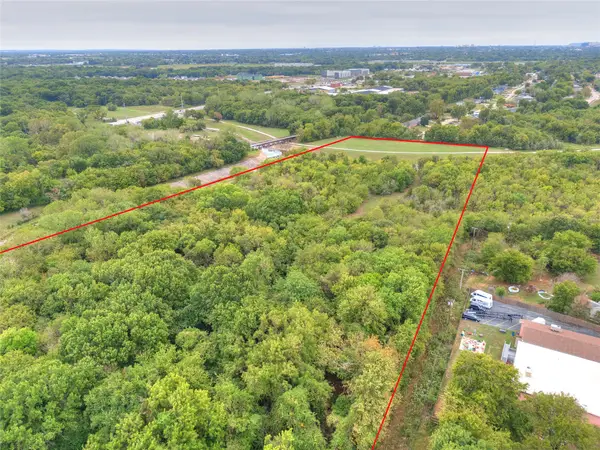 $200,000Active18.9 Acres
E 43rd Street, Tulsa, OK 74106
MLS# 2637593Listed by: COLDWELL BANKER SELECT - New
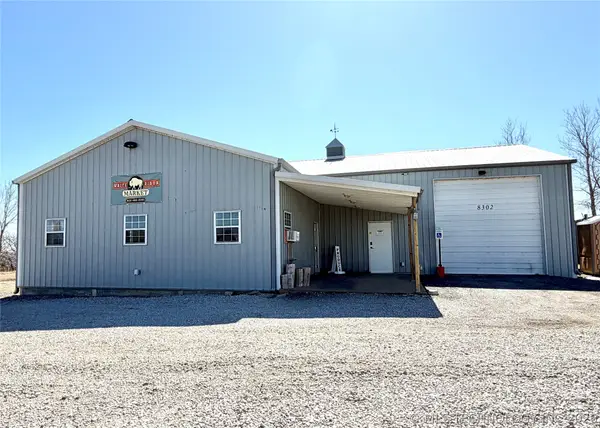 $430,000Active5.32 Acres
8302 W 51st Street, Tulsa, OK 74107
MLS# 2637679Listed by: CHINOWTH & COHEN - Open Sun, 2 to 4pmNew
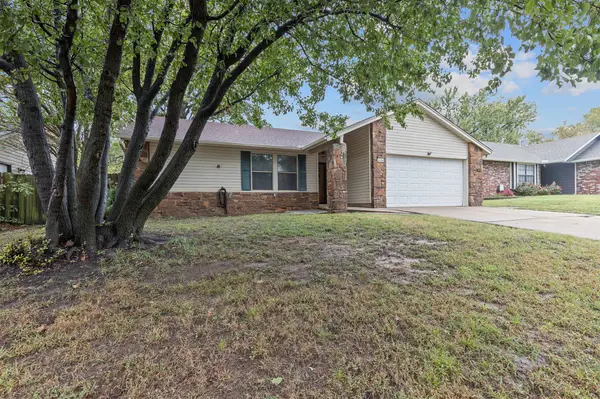 $189,000Active3 beds 2 baths1,388 sq. ft.
3454 S 150th East Avenue, Tulsa, OK 74134
MLS# 2634794Listed by: MCGRAW, REALTORS - New
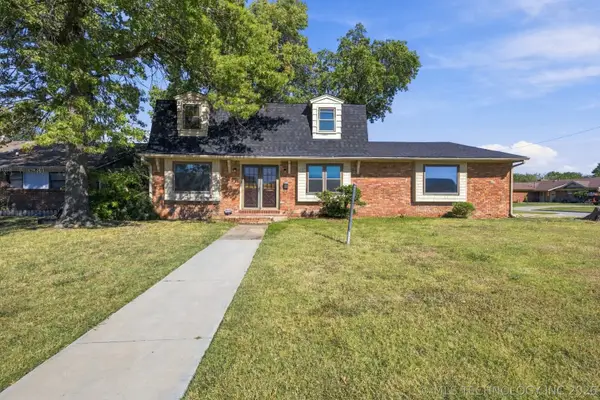 $265,000Active4 beds 3 baths2,384 sq. ft.
9447 E 40th Place, Tulsa, OK 74145
MLS# 2637361Listed by: KELLER WILLIAMS PREFERRED - Open Sat, 2 to 4pmNew
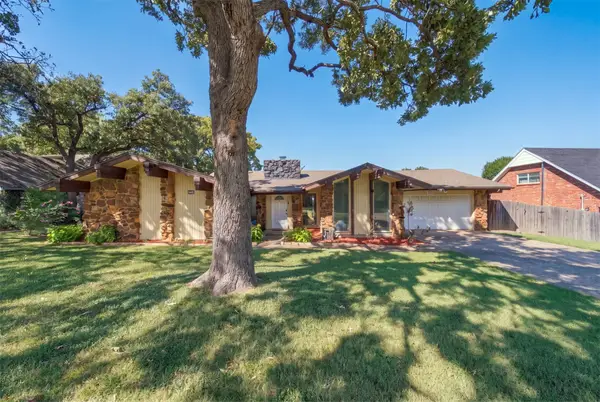 $245,000Active3 beds 2 baths1,961 sq. ft.
3105 E 78th Place, Tulsa, OK 74136
MLS# 2637213Listed by: COLDWELL BANKER SELECT


Protect your home and budget from life's surprises with an Assurant Home Warranty, backed by a partner that supports you through every step of homeownership. Explore Plans.
©2026 Century 21 Real Estate LLC. All rights reserved. CENTURY 21®, the CENTURY 21 Logo and C21® are service marks owned by Century 21 Real Estate LLC. Century 21 Real Estate LLC fully supports the principles of the Fair Housing Act and the Equal Opportunity Act. Each office is independently owned and operated. Listing information is deemed reliable but not guaranteed accurate.