
5819 S 83rd East Place, Tulsa, OK 74145
Local realty services provided by:CENTURY 21 Shirley Donaldson, Inc.
Listed by: apryl longacre
Office: coldwell banker select
MLS#:2621814
Source:OK_NORES
Price summary
- Price:$299,000
- Price per sq. ft.:$134.56
About this home
Welcome to this updated 4 bedroom, 2.5 bathroom single-story home nestled on a quiet 0.32-acre cul-de-sac lot in Tulsa's Woodland View Park I. This home has 2,222 square feet of functional single-level living, this move-in ready residence combines modern upgrades with quality construction. Step inside to discover luxury vinyl flooring, fresh neutral interior paint, and generous closet storage throughout. The updated kitchen showcases granite countertops and modern appliances, opening seamlessly into spacious living areas anchored by a fireplace. Improvements include new energy-efficient windows, an updated hall bathroom, and a full roof and guttering replacement completed in 2021. The 3-car attached garage offers ample dedicated workshop and storage space. The expansive, tree-shaded backyard offers exceptional outdoor privacy with no mandatory HOA fees. Conveniently located in central Tulsa with quick access to major retail, dining, and commuter corridors. The seller is offering $5,000 toward buyer closing costs and prepaids with an acceptable offer....
Contact an agent
Home facts
- Year built:1966
- Subdivision & Development:Woodland View Park I
- Listing ID #:2621814
- Added:80 day(s) ago
- Updated:September 01, 2026 at 09:03 PM
Rooms and interior
- Bedrooms:4
- Total bathrooms:3
- Full bathrooms:2
- Flooring:Carpet, Tile, Wood Veneer
- Kitchen Description:Dishwasher, Disposal, Microwave, Refrigerator
- Living area:2,222 sq. ft.
Heating and cooling
- Cooling:Central Air
- Heating:Central, Gas
Structure and exterior
- Year built:1966
- Building area:2,222 sq. ft.
- Lot area:0.32 Acres
- Lot Features:Mature Trees
- Construction Materials:Brick, Wood Frame
- Foundation Description:Slab
Schools
- High school:Union
- Elementary school:Grove
Finances and disclosures
- Price:$299,000
- Price per sq. ft.:$134.56
- Tax amount:$3,305 (2025)
Features and amenities
- Appliances:Dishwasher, Disposal, Gas Water Heater, Microwave, Oven, Plumbed For Ice Maker, Range, Refrigerator
- Amenities:Ceiling Fan(s), Storm Window(s)
Parking
- Garage:Yes
- Garage spaces:3
New listings near 5819 S 83rd East Place
- New
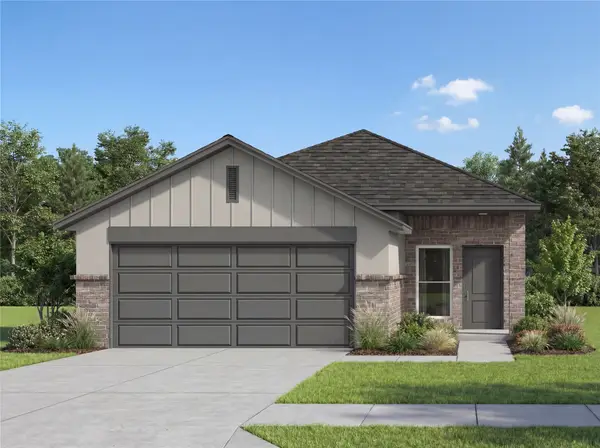 $292,730Active3 beds 2 baths1,505 sq. ft.
4008 S 153rd East Avenue, Broken Arrow, OK 74014
MLS# 2632456Listed by: PENNINGTON & ASSOC REALTORS - New
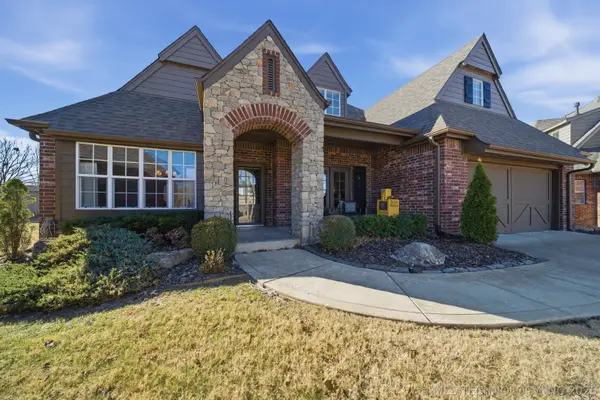 $479,000Active6 beds 3 baths3,461 sq. ft.
7302 95th Street, Tulsa, OK 74133
MLS# 2631433Listed by: MCGRAW, REALTORS - New
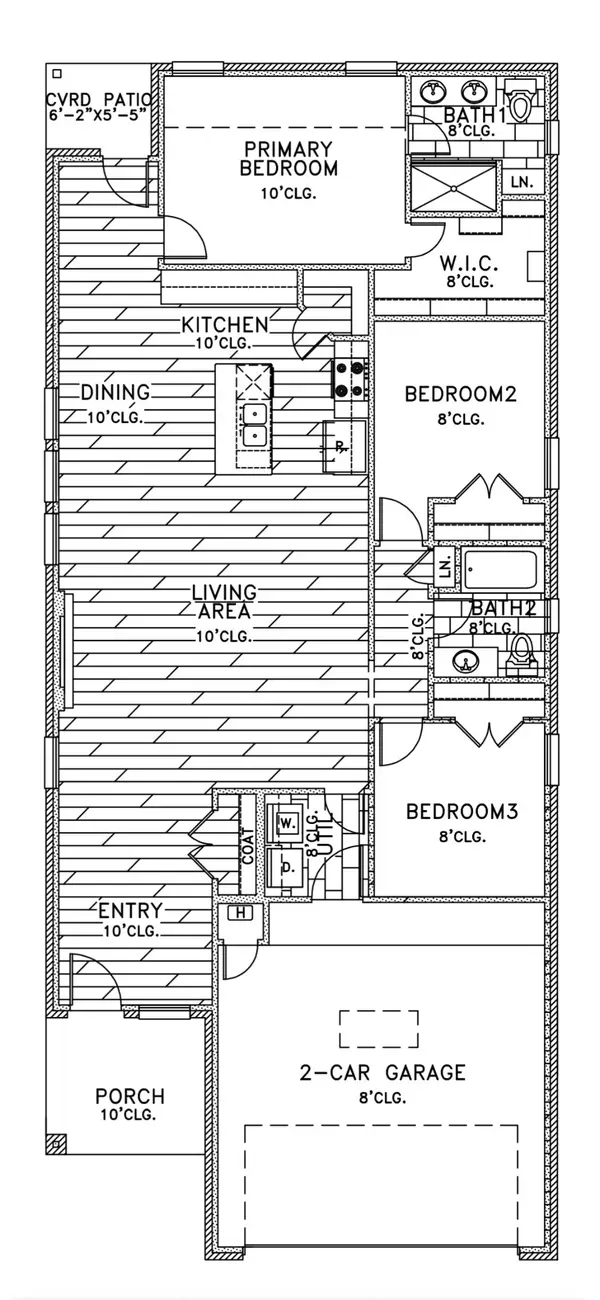 $292,730Active3 beds 2 baths1,505 sq. ft.
3952 S 153rd East Avenue, Broken Arrow, OK 74014
MLS# 2632449Listed by: PENNINGTON & ASSOC REALTORS - New
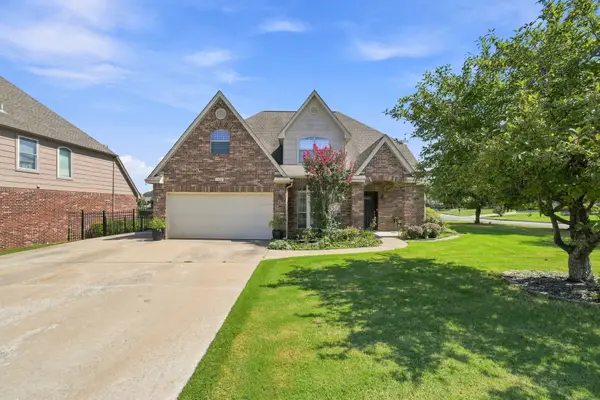 $454,900Active4 beds 4 baths3,359 sq. ft.
7637 S 94th East Avenue, Tulsa, OK 74133
MLS# 2632316Listed by: MCGRAW, REALTORS - New
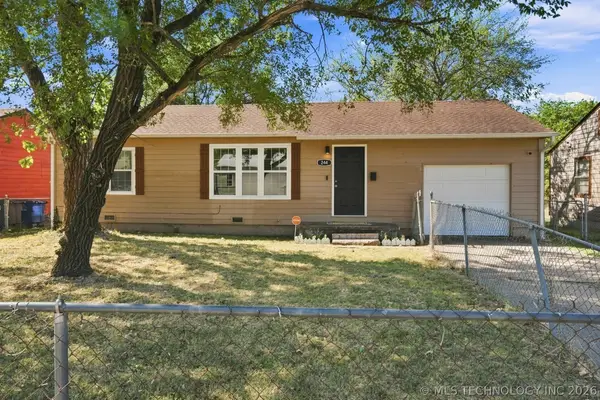 $136,000Active3 beds 1 baths888 sq. ft.
244 E 52nd Place N, Tulsa, OK 74126
MLS# 2631795Listed by: TULSA METRO REALTY - New
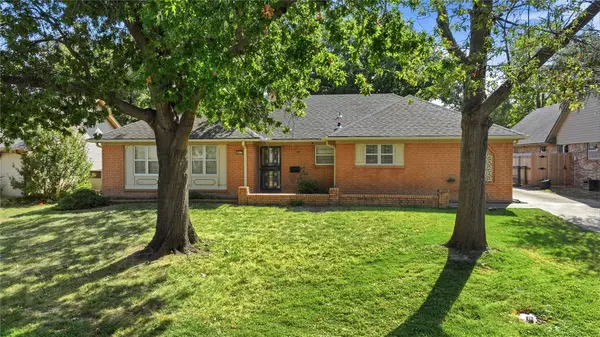 $215,000Active3 beds 2 baths1,846 sq. ft.
4613 S Lakewood Avenue, Tulsa, OK 74135
MLS# 2632244Listed by: MCGRAW, REALTORS - New
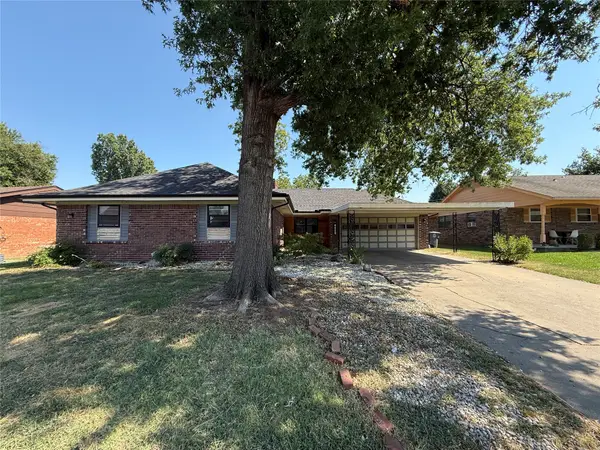 $189,900Active3 beds 2 baths1,704 sq. ft.
9026 E 28th Street, Tulsa, OK 74129
MLS# 2632423Listed by: REI NATION REALTY - New
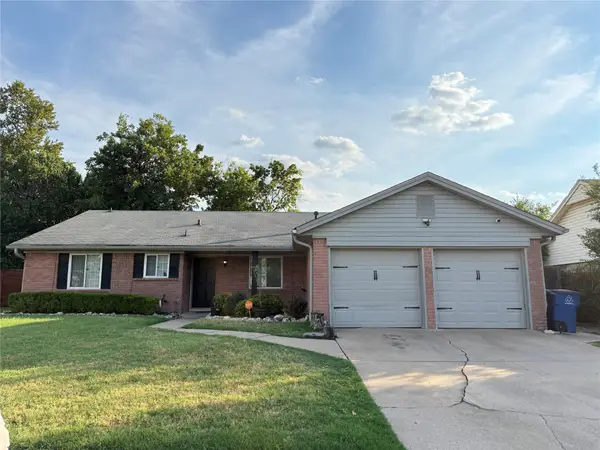 $215,000Active3 beds 2 baths1,704 sq. ft.
10134 E 24th East Place W, Tulsa, OK 74129
MLS# 2632214Listed by: SHYFT REAL ESTATE LLC - New
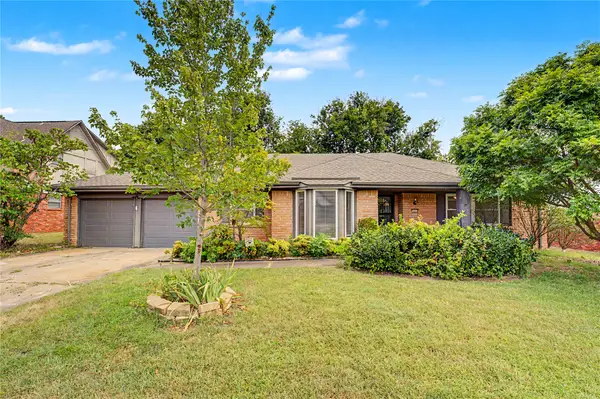 $280,000Active3 beds 2 baths2,023 sq. ft.
5235 S 69th East Avenue, Tulsa, OK 74145
MLS# 2632376Listed by: FATHOM REALTY OK LLC - New
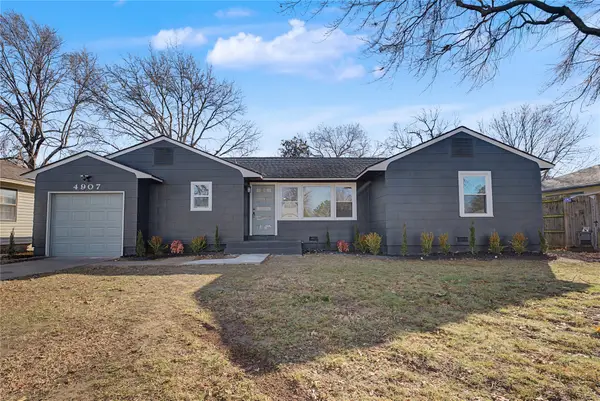 $300,000Active3 beds 2 baths1,200 sq. ft.
4907 S Boston Place, Tulsa, OK 74105
MLS# 2632378Listed by: FATHOM REALTY OK LLC


Protect your home and budget from life's surprises with an Assurant Home Warranty, backed by a partner that supports you through every step of homeownership. Explore Plans.
©2026 Century 21 Real Estate LLC. All rights reserved. CENTURY 21®, the CENTURY 21 Logo and C21® are service marks owned by Century 21 Real Estate LLC. Century 21 Real Estate LLC fully supports the principles of the Fair Housing Act and the Equal Opportunity Act. Each office is independently owned and operated. Listing information is deemed reliable but not guaranteed accurate.