5820 E 97th Street, Tulsa, OK 74137
Local realty services provided by:CENTURY 21 Judge Fite Company
Listed by: suzanne backstrom
Office: hive real estate
MLS#:1256959
Source:OK_OKC
5820 E 97th Street,Tulsa, OK 74137
$369,800
- 4 Beds
- 3 Baths
- 2,245 sq. ft.
- Single family
- Pending
Price summary
- Price:$369,800
- Price per sq. ft.:$164.72
About this home
Fully Remodeled Single-Story Home with Backyard Oasis in Desirable Sun Meadows | Move-In Ready! Welcome to this beautifully remodeled 4-bed, 2.5-bath home in the highly sought-after Sun Meadows neighborhood in South Tulsa. This hard-to-find single-story home offers an open-concept floorplan, modern upgrades, and an incredible backyard retreat designed for both relaxation and entertaining. Step inside to find updated flooring, fresh neutral finishes, and a bright, inviting living area. The stunning kitchen has been completely remodeled and features white cabinetry, quartz countertops, a farmhouse sink, a large center island with bar seating, and ample storage. Whether you're preparing everyday meals or entertaining guests, this kitchen combines modern finishes, ample workspace, and an inviting atmosphere that makes it the true heart of the home. Additional interior upgrades include beautifully tiled showers, updated lighting, and upgraded outlets and switches throughout. Outside, enjoy your own private backyard oasis. The above-ground pool, expansive deck, and privacy fence were all installed just two years ago, creating the perfect setting for summer gatherings and relaxing weekends. Yard includes side/backyard access. Other major updates include: • New roof (Fall 2025) • Energy-efficient windows throughout • High-efficiency Lennox HVAC system • Wi-Fi smart iComfort Lennox thermostat • Gas freestanding range This move-in-ready home combines modern updates, functional living spaces, and exceptional outdoor amenities. Located within the highly sought-after Jenks School District, this personally owned and meticulously maintained home has been thoughtfully updated with quality improvements made to create a comfortable, efficient, and welcoming place to call home. Additional Notes: • Hot tub, refrigerator, washer, and dryer included with an acceptable full-price offer • Custom cloud lightning ceiling feature in bedroom can be removed if desired...
Contact an agent
Home facts
- Year built:1976
- Listing ID #:1256959
- Added:1 day(s) ago
- Updated:November 06, 2026 at 05:31 PM
Rooms and interior
- Bedrooms:4
- Total bathrooms:3
- Full bathrooms:2
- Half bathrooms:1
- Living area:2,245 sq. ft.
Heating and cooling
- Heating:Central Gas
Structure and exterior
- Roof:Composition
- Year built:1976
- Building area:2,245 sq. ft.
- Lot area:0.43 Acres
- Lot Features:Corner Lot
- Architectural Style:Ranch
- Construction Materials:Brick & Frame
- Foundation Description:Slab
Schools
- High school:Jenks HS
- Middle school:Jenks MS
- Elementary school:Jenks East ES
Finances and disclosures
- Price:$369,800
- Price per sq. ft.:$164.72
Features and amenities
- Pool features:Vinyl
Parking
- Garage:Yes
- Garage spaces:2
 Listing content and images Copyright© 2026 MLSOK®. Some or all of the listings displayed may not belong to the firm whose website is being visited. Information provided is for the consumer’s personal, non-commercial use and may not be used for any purpose other than to identify prospective properties consumers may be interested in purchasing. Do not rely upon listing data without independently verifying it.
New listings near 5820 E 97th Street
- New
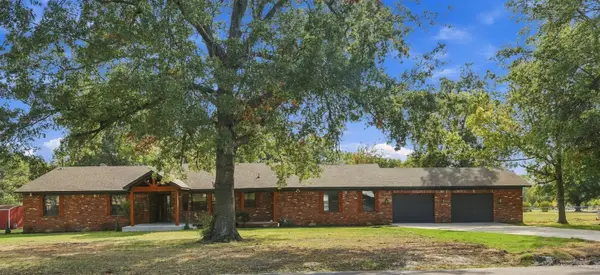 $395,000Active4 beds 2 baths2,589 sq. ft.
8318 E 7th Street, Tulsa, OK 74112
MLS# 2639454Listed by: EPIQUE REALTY - New
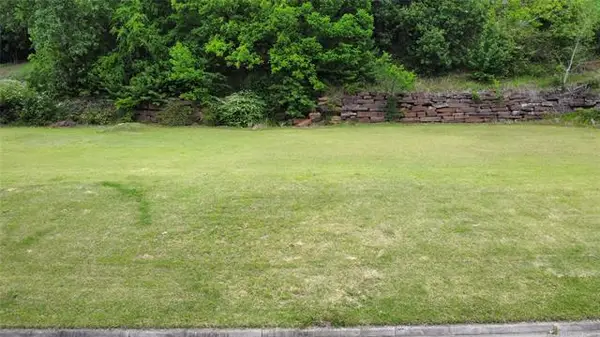
 $80,000Active0.39 Acres
5117 E 78th Place, Tulsa, OK 74136
MLS# 2640108Listed by: C21/FIRST CHOICE REALTY - New
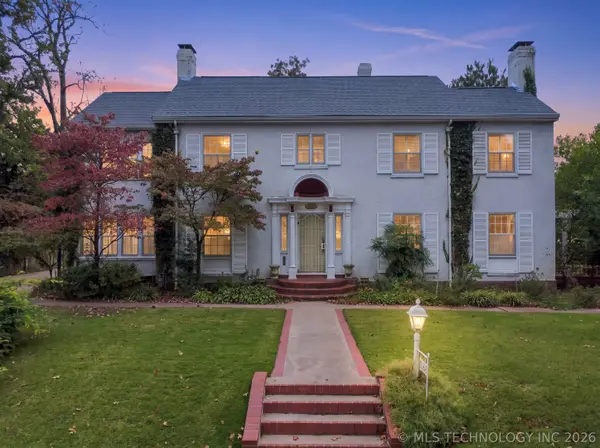 $1,190,000Active6 beds 6 baths5,030 sq. ft.
1330 E 26th Street, Tulsa, OK 74114
MLS# 2607301Listed by: COLDWELL BANKER SELECT - New
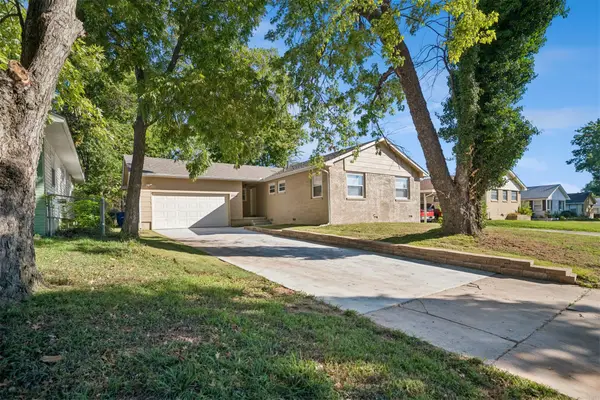 $224,900Active3 beds 2 baths1,172 sq. ft.
5749 E 27th Place, Tulsa, OK 74114
MLS# 2637006Listed by: C21/FIRST CHOICE REALTY - New
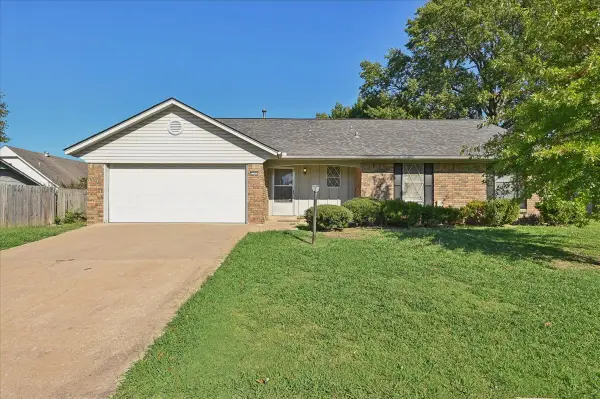 $199,900Active3 beds 2 baths1,624 sq. ft.
12113 E 37th Place, Tulsa, OK 74146
MLS# 2639579Listed by: MCGRAW, REALTORS - Open Sun, 11am to 1pmNew
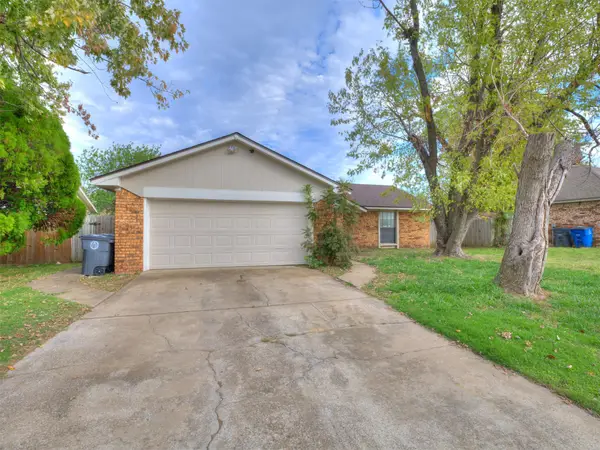 $165,000Active4 beds 2 baths1,316 sq. ft.
2855 S 137th East East Avenue, Tulsa, OK 74134
MLS# 2640071Listed by: COLDWELL BANKER SELECT - New
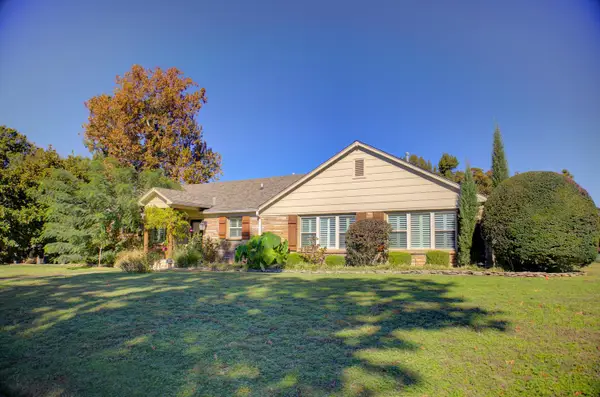 $620,000Active3 beds 3 baths2,759 sq. ft.
2675 E 58th Street, Tulsa, OK 74105
MLS# 2640122Listed by: MCGRAW, REALTORS - New
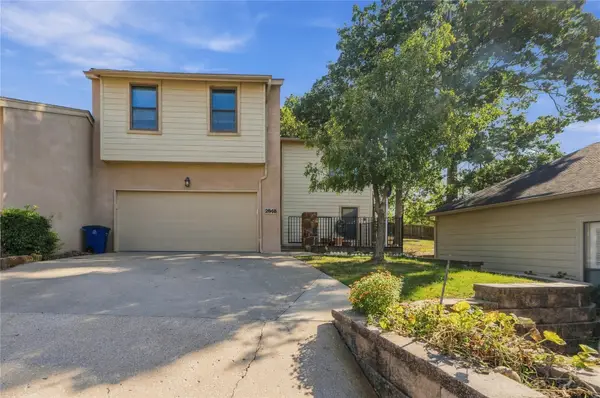 $399,000Active4 beds 3 baths2,532 sq. ft.
2846 E 85th Street #129, Tulsa, OK 74137
MLS# 2640144Listed by: COLDWELL BANKER SELECT - New
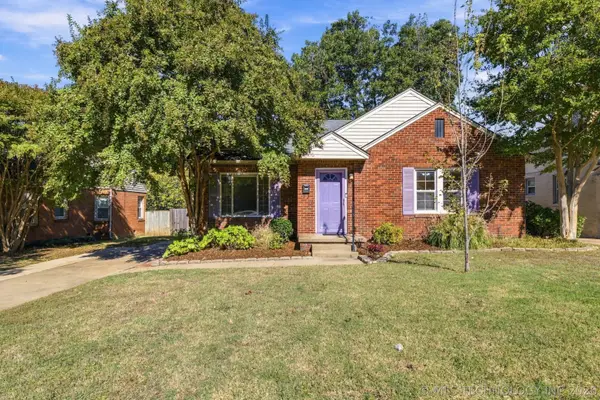 $418,000Active2 beds 2 baths1,596 sq. ft.
2523 E 19th Street, Tulsa, OK 74104
MLS# 2640008Listed by: KELLER WILLIAMS ADVANTAGE - New
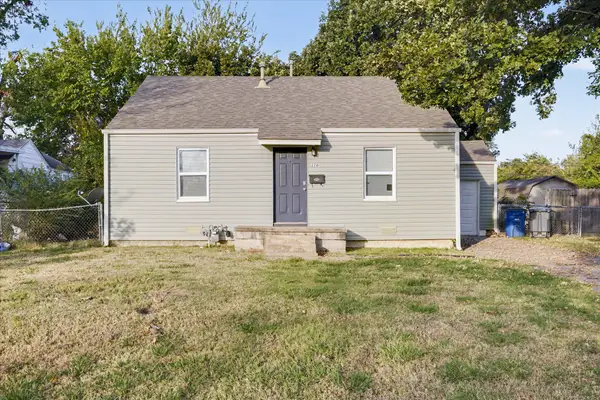 $120,000Active3 beds 2 baths1,080 sq. ft.
228 S 70th East East Avenue E, Tulsa, OK 74112
MLS# 2638897Listed by: ANTHEM REALTY


Protect your home and budget from life's surprises with an Assurant Home Warranty, backed by a partner that supports you through every step of homeownership. Explore Plans.
©2026 Century 21 Real Estate LLC. All rights reserved. CENTURY 21®, the CENTURY 21 Logo and C21® are service marks owned by Century 21 Real Estate LLC. Century 21 Real Estate LLC fully supports the principles of the Fair Housing Act and the Equal Opportunity Act. Each office is independently owned and operated. Listing information is deemed reliable but not guaranteed accurate.