
5923 S Atlanta Avenue #2, Tulsa, OK 74105
Local realty services provided by:CENTURY 21 First Choice Realty
5923 S Atlanta Avenue #2,Tulsa, OK 74105
$179,000
- 2 Beds
- 3 Baths
- 1,546 sq. ft.
- Condominium
- Pending
Listed by: nicci atchley
Office: exp realty, llc.
MLS#:2631274
Source:OK_NORES
Price summary
- Price:$179,000
- Price per sq. ft.:$115.78
- Monthly HOA dues:$409
About this home
Enjoy the convenience of low maintenance condominium living at 5923 S Atlanta 2, Tulsa OK 74105. The community is quiet and secure, but also close to amenities.
The exterior has a unique and peaceful lake like setting with decks off the properties, overlooking ponds and fountains with resident swans, ducks and geese. For swimming, there's a gated community pool.
The particular condo features an open floor plan, tall ceilings and spacious rooms. It's ready for your updates and priced accordingly. The property is to be sold "As Is".
This property is a part of an investment portfolio with 4 additional properties available. Each property is available for purchase individually.
Contact an agent
Home facts
- Year built:1978
- Subdivision & Development:South Shore Condos
- Listing ID #:2631274
- Added:57 day(s) ago
- Updated:October 23, 2026 at 09:58 PM
Rooms and interior
- Bedrooms:2
- Total bathrooms:3
- Full bathrooms:2
- Flooring:Carpet, Tile
- Kitchen Description:Dishwasher, Disposal, Microwave, Refrigerator
- Living area:1,546 sq. ft.
Heating and cooling
- Cooling:Central Air
- Heating:Central, Electric, Gas
Structure and exterior
- Year built:1978
- Building area:1,546 sq. ft.
- Lot Features:Mature Trees, Zero Lot Line
- Construction Materials:Wood Frame, Wood siding
- Foundation Description:Slab
Schools
- High school:Memorial
- Middle school:Memorial
- Elementary school:Carnegie
Finances and disclosures
- Price:$179,000
- Price per sq. ft.:$115.78
- Tax amount:$3,644 (2025)
Features and amenities
- Appliances:Built-In Oven, Dishwasher, Disposal, Double Oven, Dryer, Gas Water Heater, Microwave, Oven, Range, Refrigerator, Washer
- Laundry features:Dryer, Washer
- Amenities:Cable TV, High Ceilings, High Speed Internet, Wired for Data, Wood Frames
Parking
- Garage:Yes
- Garage spaces:2
New listings near 5923 S Atlanta Avenue #2
- New
 $259,000Active3 beds 2 baths1,520 sq. ft.
8425 E 93rd Street S, Tulsa, OK 74133
MLS# 2638188Listed by: ENGEL & VOELKERS TULSA - New
 $219,900Active2 beds 1 baths1,112 sq. ft.
1408 S Gary Avenue, Tulsa, OK 74104
MLS# 2638345Listed by: KELLER WILLIAMS ADVANTAGE - New
 $55,000Active2 beds 2 baths828 sq. ft.
6639 S Victor Avenue #GF207, Tulsa, OK 74136
MLS# 2638650Listed by: NOMAD AGENCY LLC - New
 $199,000Active3 beds 2 baths1,453 sq. ft.
3403 S 148th East Avenue, Tulsa, OK 74134
MLS# 2638318Listed by: COLDWELL BANKER SELECT - New
 $135,000Active2 beds 2 baths1,130 sq. ft.
4339 E 68th Street #602, Tulsa, OK 74136
MLS# 2638341Listed by: COLDWELL BANKER SELECT - New
 $339,000Active4 beds 3 baths3,371 sq. ft.
6811 E 65th Place, Tulsa, OK 74133
MLS# 2638520Listed by: EPIQUE REALTY - New
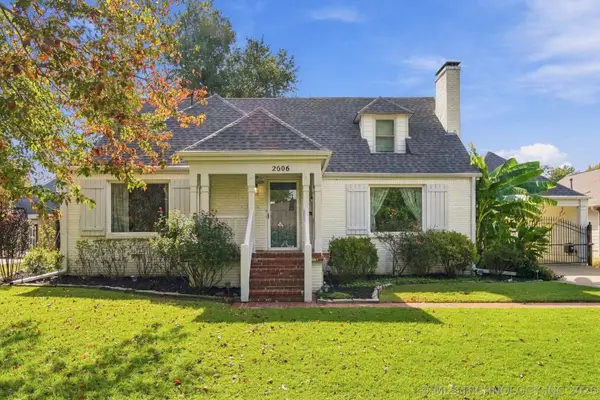 $699,900Active4 beds 3 baths2,959 sq. ft.
2606 E 22nd Place, Tulsa, OK 74114
MLS# 2638565Listed by: COLDWELL BANKER SELECT - New
 $115,000Active1 beds 1 baths720 sq. ft.
410 W 7th Street #2026, Tulsa, OK 74119
MLS# 2638632Listed by: CHINOWTH & COHEN - Open Sun, 2 to 4pmNew
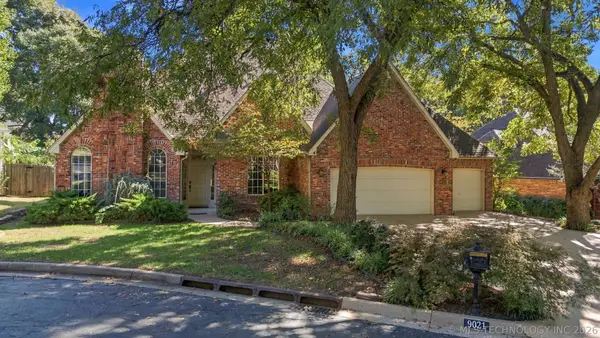 $495,000Active4 beds 3 baths3,666 sq. ft.
9021 S Maplewood Avenue, Tulsa, OK 74137
MLS# 2634768Listed by: KELLER WILLIAMS ADVANTAGE - New
 $359,900Active3 beds 2 baths1,431 sq. ft.
1865 E 17th Street, Tulsa, OK 74104
MLS# 2638373Listed by: COYOTE CO. REALTY


Protect your home and budget from life's surprises with an Assurant Home Warranty, backed by a partner that supports you through every step of homeownership. Explore Plans.
©2026 Century 21 Real Estate LLC. All rights reserved. CENTURY 21®, the CENTURY 21 Logo and C21® are service marks owned by Century 21 Real Estate LLC. Century 21 Real Estate LLC fully supports the principles of the Fair Housing Act and the Equal Opportunity Act. Each office is independently owned and operated. Listing information is deemed reliable but not guaranteed accurate.