
6509 E 84th Street, Tulsa, OK 74133
Local realty services provided by:CENTURY 21 Shirley Donaldson, Inc.
6509 E 84th Street,Tulsa, OK 74133
$519,900
- 4 Beds
- 3 Baths
- 3,186 sq. ft.
- Single family
- Active
Listed by: rodney l dixon
Office: coldwell banker select
MLS#:2638716
Source:OK_NORES
Price summary
- Price:$519,900
- Price per sq. ft.:$163.18
About this home
Tuscan-inspired family home on a premium corner lot backing to a peaceful greenbelt. Designed for both comfortable living and effortless entertaining. Wait until you see this house! This exceptional property features a spectacular backyard oasis complete with a sparkling Salt Water Swimming Pool with a dramatic rock fountain, a large pergola, a very large and scored-concrete patio, perfect for large gatherings, and an outdoor Grill. This home has a new roof and guttering less than a year old, brand-new carpet throughout minus one closet, some fresh paint inside and out. New Garage doors, east side fence, new pool motor, sand filter and salt water cell. Newer Hot Water Tank. At the heart of the home is a gorgeous gourmet kitchen with rich cabinetry and granite countertops, plus it has a den right off the kitchen with a cozy fireplace. The spacious layout offers four bedrooms and 2.5 baths, including a luxurious primary suite with a versatile large private sitting area that is perfect for a nursery or flex space. Adding to its unique charm, the primary suite features its own exterior spiral staircase for direct, private access to the back patio / pool. A dedicated home office with private outdoor access provides the perfect work-from-home setup, while the oversized 2.5-car garage includes an area that would work great as a workshop or large extra storage space. This must-see, move-in-ready home is ready for a quick closing!...
Contact an agent
Home facts
- Year built:1999
- Subdivision & Development:The Crescent
- Listing ID #:2638716
- Added:1 day(s) ago
- Updated:October 25, 2026 at 10:16 PM
Rooms and interior
- Bedrooms:4
- Total bathrooms:3
- Full bathrooms:2
- Rooms Total:14
- Flooring:Carpet, Tile
- Kitchen Description:Dishwasher, Disposal, Microwave
- Basement:Yes
- Living area:3,186 sq. ft.
Heating and cooling
- Cooling:2 Units, Central Air
- Heating:Central, Gas
Structure and exterior
- Year built:1999
- Building area:3,186 sq. ft.
- Lot area:0.24 Acres
- Lot Features:Corner Lot, Greenbelt, Mature Trees
- Construction Materials:Brick, Masonite, Wood Frame
- Exterior Features:Lighting, Outdoor Kitchen
- Foundation Description:Slab
Schools
- High school:Union
- Elementary school:Darnaby
Finances and disclosures
- Price:$519,900
- Price per sq. ft.:$163.18
- Tax amount:$5,222 (2025)
Features and amenities
- Appliances:Convection Oven, Dishwasher, Disposal, Gas Water Heater, Microwave, Oven, Range, Water Heater
- Amenities:Aluminum Frames, Attic, Cable TV, Ceiling Fan(s), High Ceilings, High Speed Internet, Security System - Owned, Smoke Detector(s), Vaulted Ceiling(s), Wired for Data
Parking
- Garage:Yes
- Garage spaces:2
New listings near 6509 E 84th Street
- New
 $123,500Active3 beds 1 baths1,063 sq. ft.
1336 N 72nd East Avenue E, Tulsa, OK 74115
MLS# 2638240Listed by: PLATINUM REALTY, LLC. - Open Sun, 3:15 to 4:30pmNew
 $1,325,000Active3 beds 5 baths4,134 sq. ft.
2154 E 31st Place, Tulsa, OK 74105
MLS# 2638687Listed by: WALTER & ASSOCIATES, INC. - New
 $46,500Active2 beds 1 baths872 sq. ft.
1518 S 108th East Place, Tulsa, OK 74128
MLS# 2638696Listed by: NASSAU RIDGE REALTY - New
 $43,500Active2 beds 1 baths872 sq. ft.
1514 S 108th East Place, Tulsa, OK 74128
MLS# 2638697Listed by: NASSAU RIDGE REALTY - New
 $349,900Active3 beds 2 baths1,953 sq. ft.
18312 E 50th Place S, Tulsa, OK 74134
MLS# 2638628Listed by: COLDWELL BANKER SELECT - New
 $245,000Active3 beds 2 baths1,281 sq. ft.
4840 S 29th West Avenue, Tulsa, OK 74107
MLS# 2638689Listed by: CG REALTY GROUP LLC - New
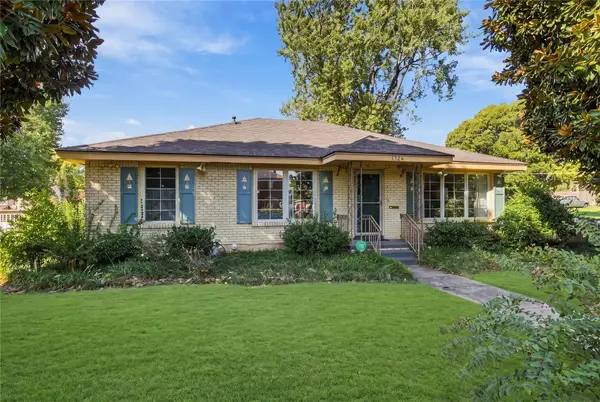 $235,000Active3 beds 1 baths1,312 sq. ft.
1324 S Frisco Avenue, Tulsa, OK 74119
MLS# 2638685Listed by: MCGRAW, REALTORS - New
 $299,999Active3 beds 2 baths1,872 sq. ft.
1503 21 Street, Tulsa, OK 74114
MLS# 2638522Listed by: SAGE SOTHEBY'S INTERNATIONAL - New
 $230,000Active3 beds 2 baths1,843 sq. ft.
7207 E 55th Place, Tulsa, OK 74145
MLS# 2637559Listed by: KELLER WILLIAMS ADVANTAGE


Protect your home and budget from life's surprises with an Assurant Home Warranty, backed by a partner that supports you through every step of homeownership. Explore Plans.
©2026 Century 21 Real Estate LLC. All rights reserved. CENTURY 21®, the CENTURY 21 Logo and C21® are service marks owned by Century 21 Real Estate LLC. Century 21 Real Estate LLC fully supports the principles of the Fair Housing Act and the Equal Opportunity Act. Each office is independently owned and operated. Listing information is deemed reliable but not guaranteed accurate.