
6608 S Zunis Avenue #4D5, Tulsa, OK 74136
Local realty services provided by:CENTURY 21 Shirley Donaldson, Inc.
6608 S Zunis Avenue #4D5,Tulsa, OK 74136
$52,000
- 1 Beds
- 1 Baths
- 738 sq. ft.
- Condominium
- Active
Listed by: erin catron
Office: erin catron & company, llc.
MLS#:2637706
Source:OK_NORES
Price summary
- Price:$52,000
- Price per sq. ft.:$70.46
- Monthly HOA dues:$284
About this home
COZY CONDO WITH CHARMING DETAILS! This inviting 1-bedroom, 1-bath condo features a gorgeous fireplace just off the living room, creating a warm and welcoming focal point. The spacious walk-in closet offers the added convenience of in-closet laundry, making everyday living simple and functional. A comfortable, low-maintenance space to call home!
Contact an agent
Home facts
- Year built:1977
- Subdivision & Development:Southern Cross Add B2-3
- Listing ID #:2637706
- Added:1 day(s) ago
- Updated:October 16, 2026 at 07:57 PM
Rooms and interior
- Bedrooms:1
- Total bathrooms:1
- Full bathrooms:1
- Rooms Total:6
- Flooring:Laminate, Tile
- Kitchen Description:Dishwasher, Disposal, Refrigerator
- Living area:738 sq. ft.
Heating and cooling
- Cooling:Central Air
- Heating:Central, Electric
Structure and exterior
- Year built:1977
- Building area:738 sq. ft.
- Construction Materials:Hardiplank Type, Wood Frame
- Foundation Description:Slab
Schools
- High school:Edison
- Elementary school:Patrick Henry
Finances and disclosures
- Price:$52,000
- Price per sq. ft.:$70.46
- Tax amount:$279 (2025)
Features and amenities
- Appliances:Dishwasher, Disposal, Dryer, Electric Water Heater, Oven, Range, Refrigerator, Stove, Washer
- Laundry features:Dryer, Washer
- Amenities:Aluminum Frames, Ceiling Fan(s), Programmable Thermostat, Smoke Detector(s)
New listings near 6608 S Zunis Avenue #4D5
- New
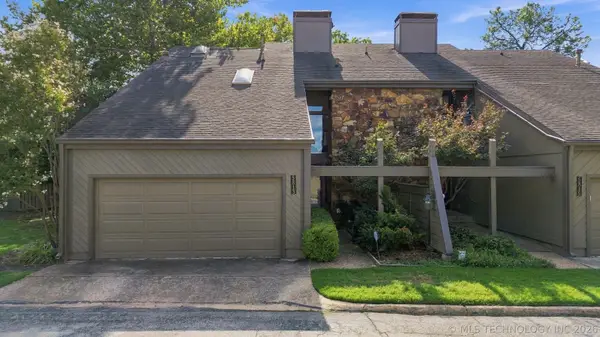 $225,000Active2 beds 3 baths2,277 sq. ft.
5813 S Atlanta Avenue #1, Tulsa, OK 74105
MLS# 2637535Listed by: ELLIS REAL ESTATE BROKERAGE - New
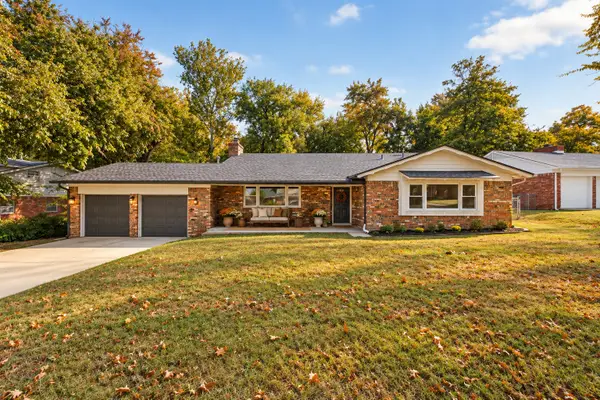 $339,000Active4 beds 3 baths2,262 sq. ft.
1725 S Darlington Avenue, Tulsa, OK 74112
MLS# 2637805Listed by: CHINOWTH & COHEN 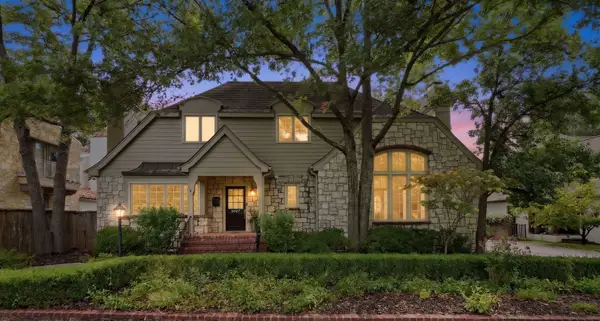 $1,150,000Active3 beds 5 baths3,643 sq. ft.
3027 S Rockford Road, Tulsa, OK 74114
MLS# 2633177Listed by: WALTER & ASSOCIATES, INC.- Open Sun, 2 to 4pmNew
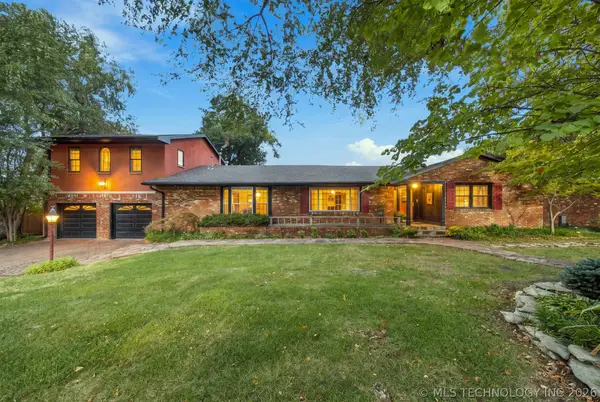 $750,000Active4 beds 3 baths3,706 sq. ft.
4231 S Columbia Place, Tulsa, OK 74105
MLS# 2637247Listed by: KELLER WILLIAMS PREFERRED - New
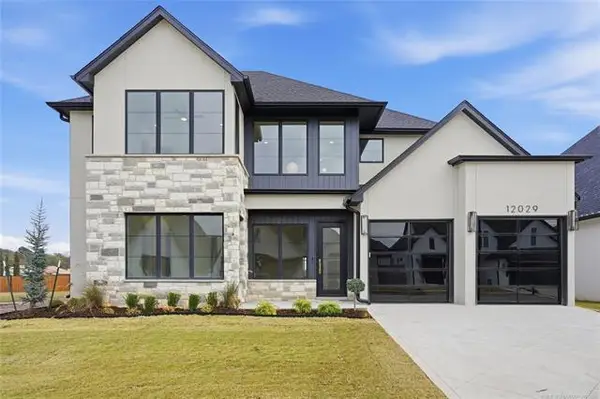 $815,000Active5 beds 5 baths4,100 sq. ft.
12029 S Vandalia Avenue, Tulsa, OK 74137
MLS# 2635475Listed by: REALTY ONE GROUP DREAMERS - New
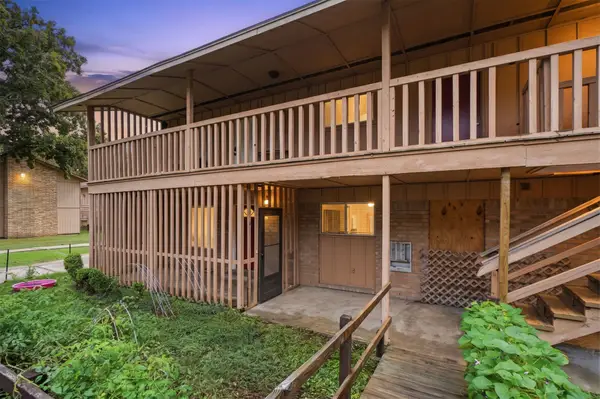 $60,000Active1 beds 1 baths931 sq. ft.
4807 S Utica Avenue #4807B, Tulsa, OK 74105
MLS# 2637698Listed by: ERIN CATRON & COMPANY, LLC - New
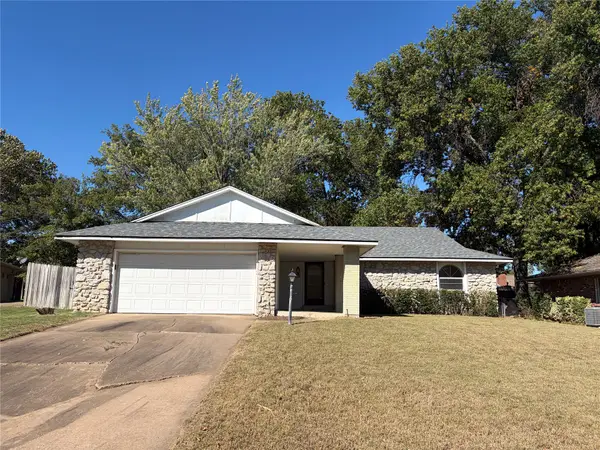 $189,900Active3 beds 2 baths1,878 sq. ft.
6705 E 75th Street, Tulsa, OK 74133
MLS# 2637790Listed by: REI NATION REALTY - Open Sat, 2 to 4pmNew
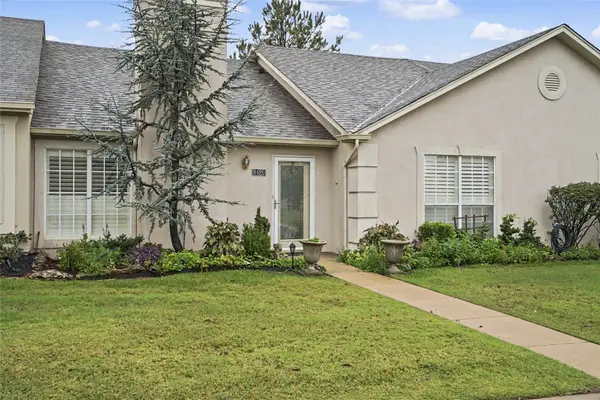 $255,900Active2 beds 2 baths1,492 sq. ft.
8420 E 82nd Street, Tulsa, OK 74133
MLS# 2637318Listed by: COLDWELL BANKER SELECT - Open Sun, 11:30am to 1pmNew
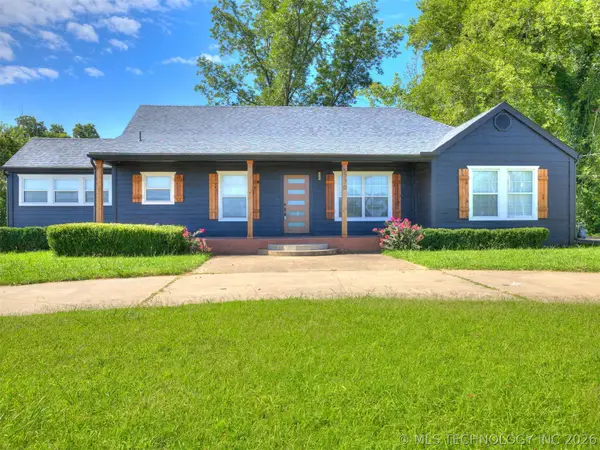 $280,000Active4 beds 3 baths2,369 sq. ft.
5770 W 41st Street, Tulsa, OK 74107
MLS# 2637782Listed by: MCGRAW, REALTORS


Protect your home and budget from life's surprises with an Assurant Home Warranty, backed by a partner that supports you through every step of homeownership. Explore Plans.
©2026 Century 21 Real Estate LLC. All rights reserved. CENTURY 21®, the CENTURY 21 Logo and C21® are service marks owned by Century 21 Real Estate LLC. Century 21 Real Estate LLC fully supports the principles of the Fair Housing Act and the Equal Opportunity Act. Each office is independently owned and operated. Listing information is deemed reliable but not guaranteed accurate.