
6634 E 60 Place, Tulsa, OK 74145
Local realty services provided by:CENTURY 21 First Choice Realty
6634 E 60 Place,Tulsa, OK 74145
$525,000
- 5 Beds
- 5 Baths
- 5,282 sq. ft.
- Single family
- Active
Listed by: lori moody
Office: chinowth & cohen
MLS#:2628561
Source:OK_NORES
Price summary
- Price:$525,000
- Price per sq. ft.:$99.39
About this home
Fabulous location in Executive Estates which sits on one of Tulsa's highest points at 61st & Sheridan. Fantastic views of the Tulsa Skyline from living room and balcony. This stunning home features a private gated entrance. Updated kitchen that opens to large living with wall of windows to enjoy the awesome view! This 5 bedroom sprawling estate rests atop the peak of Shadow Mountain. Some updates include granite countertops and backsplash in kitchen, updated bath. The primary bedroom has floor to ceiling windows offering a panoramic view of the city plus a private office. Primary ensuite with jetted tub, separate shower and double sinks. Elegant theater room bonus rooms, and 3rd level lookout. Private gated access from 61st. Park-like backyard setting with 650sqft deck. 8ft block perimeter wall. New interior paint. New wood floors. Three new air conditioners. New roof in 20024. This is a must see!!!
Contact an agent
Home facts
- Year built:1980
- Subdivision & Development:Executive Estates
- Listing ID #:2628561
- Added:82 day(s) ago
- Updated:October 25, 2026 at 10:15 AM
Rooms and interior
- Bedrooms:5
- Total bathrooms:5
- Full bathrooms:3
- Rooms Total:15
- Flooring:Laminate, Tile
- Kitchen Description:Dishwasher, Disposal, Microwave, Refrigerator
- Living area:5,282 sq. ft.
Heating and cooling
- Cooling:Zoned
- Heating:Central, Gas, Zoned
Structure and exterior
- Year built:1980
- Building area:5,282 sq. ft.
- Lot area:0.64 Acres
- Construction Materials:Hardiplank Type, Wood Frame
- Foundation Description:Slab
Schools
- High school:Memorial
- Elementary school:Salk
Finances and disclosures
- Price:$525,000
- Price per sq. ft.:$99.39
- Tax amount:$6,005 (2025)
Features and amenities
- Appliances:Built-In Oven, Cooktop, Dishwasher, Disposal, Double Oven, Gas Water Heater, Microwave, Oven, Range, Refrigerator
- Amenities:Bay Window(s), Cable TV, High Ceilings, High Speed Internet, Wired for Data
Parking
- Garage:Yes
- Garage spaces:3
New listings near 6634 E 60 Place
- New
 $123,500Active3 beds 1 baths1,063 sq. ft.
1336 N 72nd East Avenue E, Tulsa, OK 74115
MLS# 2638240Listed by: PLATINUM REALTY, LLC. - New
 $1,325,000Active3 beds 5 baths4,134 sq. ft.
2154 E 31st Place, Tulsa, OK 74105
MLS# 2638687Listed by: WALTER & ASSOCIATES, INC. - New
 $46,500Active2 beds 1 baths872 sq. ft.
1518 S 108th East Place, Tulsa, OK 74128
MLS# 2638696Listed by: NASSAU RIDGE REALTY - New
 $43,500Active2 beds 1 baths872 sq. ft.
1514 S 108th East Place, Tulsa, OK 74128
MLS# 2638697Listed by: NASSAU RIDGE REALTY - New
 $349,900Active3 beds 2 baths1,953 sq. ft.
18312 E 50th Place S, Tulsa, OK 74134
MLS# 2638628Listed by: COLDWELL BANKER SELECT - New
 $245,000Active3 beds 2 baths1,281 sq. ft.
4840 S 29th West Avenue, Tulsa, OK 74107
MLS# 2638689Listed by: CG REALTY GROUP LLC - New
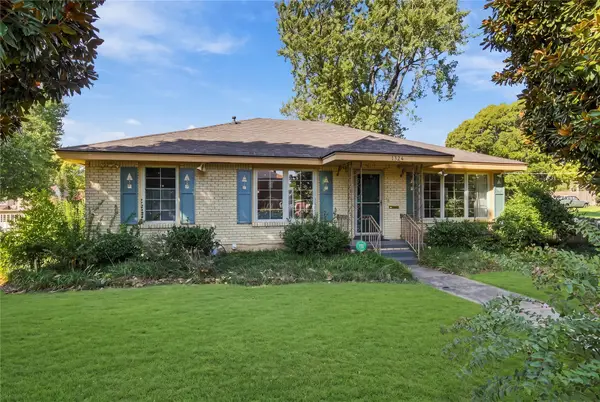 $235,000Active3 beds 1 baths1,312 sq. ft.
1324 S Frisco Avenue, Tulsa, OK 74119
MLS# 2638685Listed by: MCGRAW, REALTORS - New
 $299,999Active3 beds 2 baths1,872 sq. ft.
1503 21 Street, Tulsa, OK 74114
MLS# 2638522Listed by: SAGE SOTHEBY'S INTERNATIONAL - New
 $230,000Active3 beds 2 baths1,843 sq. ft.
7207 E 55th Place, Tulsa, OK 74145
MLS# 2637559Listed by: KELLER WILLIAMS ADVANTAGE - New
 $180,000Active3 beds 2 baths1,369 sq. ft.
6734 S Quaker Avenue, Tulsa, OK 74136
MLS# 2637818Listed by: MCGRAW, REALTORS


Protect your home and budget from life's surprises with an Assurant Home Warranty, backed by a partner that supports you through every step of homeownership. Explore Plans.
©2026 Century 21 Real Estate LLC. All rights reserved. CENTURY 21®, the CENTURY 21 Logo and C21® are service marks owned by Century 21 Real Estate LLC. Century 21 Real Estate LLC fully supports the principles of the Fair Housing Act and the Equal Opportunity Act. Each office is independently owned and operated. Listing information is deemed reliable but not guaranteed accurate.