
6810 W 35th Place S, Tulsa, OK 74107
Local realty services provided by:CENTURY 21 First Choice Realty
6810 W 35th Place S,Tulsa, OK 74107
$350,000
- 4 Beds
- 4 Baths
- 2,625 sq. ft.
- Single family
- Active
Listed by: sally jo dierker
Office: mcgraw, realtors
MLS#:2634566
Source:OK_NORES
Price summary
- Price:$350,000
- Price per sq. ft.:$133.33
About this home
Unique, spacious, and packed with possibilities! This exceptional 4-bedroom, 3½-bath home offers approximately 2,625 SF (per Courthouse Records) and is situated on two parcels in the sought-after Berryhill School District. With multiple garages, expansive living areas, and an incredible outdoor retreat, this property offers space and amenities that are hard to find! Step inside to a beautiful terrazzo-tile entry, with oversized dining room and family rooms on both the first and second floors, perfect for entertaining. A cozy fireplace adds warmth and character to the 1st floor family room, while overhead beams in the upstairs family room add warmth and intimacy while the 4 skylights keep the space from feeling heavy or enclosed. The home features 32 vinyl replacement windows with safety glass, seamless vinyl siding, and the convenience of having all of the kitchen and laundry appliances included. The adjoining parcel features a 20 x 40 ft (per Seller), 3-9 ft deep fiberglass San Juan diving pool with slide, pergola and small cabin used for poolside storage and food prep, perfect for summer gatherings and making lasting memories. The grounds once featured five koi ponds, with several still functioning today. Stone walls, winding walkways and an iron fence (with gates) surrounding most of the property perimeter add charm and distinction. Parking and storage are plentiful with a 2-car garage, 2-car carport, and additional 1-car garage. Whether you're looking for room to spread out, entertain, pursue hobbies, or simply enjoy a one-of-a-kind property, this home offers an incredible combination of space, amenities, and character. Two parcels. Multiple garages. Resort-style pool. Privacy. Abundant living space. Berryhill School District. This is a property you won't want to overlook! PROPERTY IS BEING SOLD "AS IS, WHERE IS"....
Contact an agent
Home facts
- Year built:1966
- Subdivision & Development:Chandler Crest Estates addn amd
- Listing ID #:2634566
- Added:7 day(s) ago
- Updated:October 15, 2026 at 04:32 PM
Rooms and interior
- Bedrooms:4
- Total bathrooms:4
- Full bathrooms:3
- Rooms Total:13
- Flooring:Carpet, Laminate, Tile, Wood Veneer
- Kitchen Description:Dishwasher, Disposal, Microwave, Refrigerator
- Basement:Yes
- Living area:2,625 sq. ft.
Heating and cooling
- Cooling:Central Air
- Heating:Central, Gas
Structure and exterior
- Year built:1966
- Building area:2,625 sq. ft.
- Lot area:0.89 Acres
- Lot Features:Corner Lot, Mature Trees, Wooded
- Construction Materials:Aluminum siding, Brick, Wood Frame
- Exterior Features:Dog Run
- Foundation Description:Slab
Schools
- High school:Berryhill
- Middle school:Berryhill
- Elementary school:Berryhill
Finances and disclosures
- Price:$350,000
- Price per sq. ft.:$133.33
- Tax amount:$1,202 (2025)
Features and amenities
- Appliances:Convection Oven, Cooktop, Dishwasher, Disposal, Double Oven, Dryer, Gas Water Heater, Microwave, Refrigerator, Washer
- Laundry features:Dryer, Washer
- Amenities:Attic, Insulated Window, Programmable Thermostat, Skylight(s), Smoke Detector(s), Vinyl Windows
Parking
- Garage:Yes
- Garage spaces:3
New listings near 6810 W 35th Place S
- New
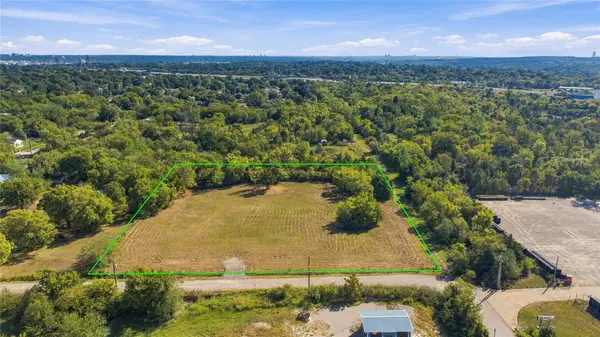 $299,900Active2.14 Acres
45th West Avenue, Tulsa, OK 74107
MLS# 2633465Listed by: WHITE OAK REAL ESTATE GROUP - New
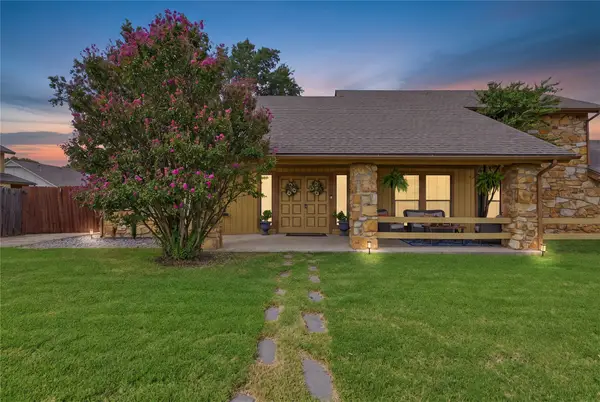 $332,000Active3 beds 3 baths2,276 sq. ft.
6122 S 75th East Avenue, Tulsa, OK 74133
MLS# 2637137Listed by: C21/FIRST CHOICE REALTY - New
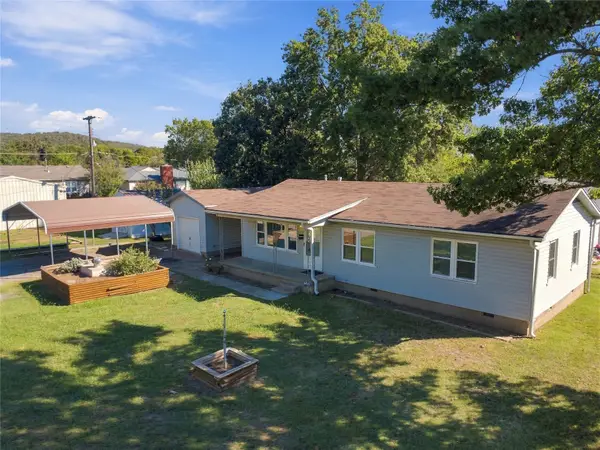 $165,000Active3 beds 2 baths1,080 sq. ft.
4417 S 41st West Avenue, Tulsa, OK 74107
MLS# 2637241Listed by: KELLER WILLIAMS ADVANTAGE - New
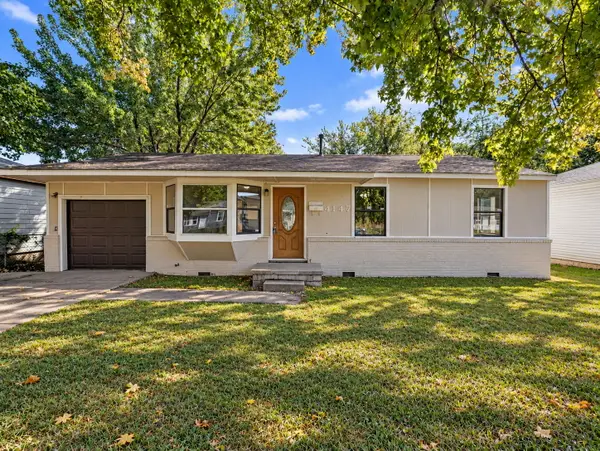 $160,000Active3 beds 1 baths1,441 sq. ft.
4147 N Frankfort Avenue, Tulsa, OK 74106
MLS# 2637504Listed by: COCHRAN & CO REALTORS - New
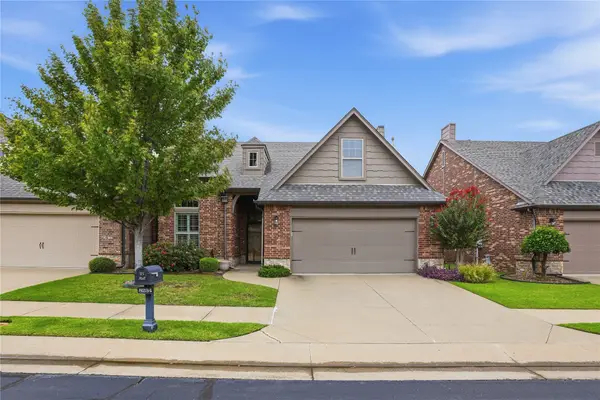 $379,000Active3 beds 3 baths2,203 sq. ft.
8234 S 112th East Avenue, Tulsa, OK 74133
MLS# 2637552Listed by: CHINOWTH & COHEN - New
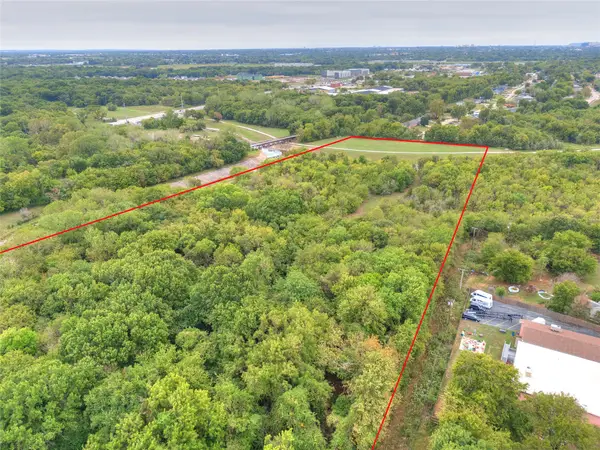 $200,000Active18.9 Acres
E 43rd Street, Tulsa, OK 74106
MLS# 2637593Listed by: COLDWELL BANKER SELECT - New
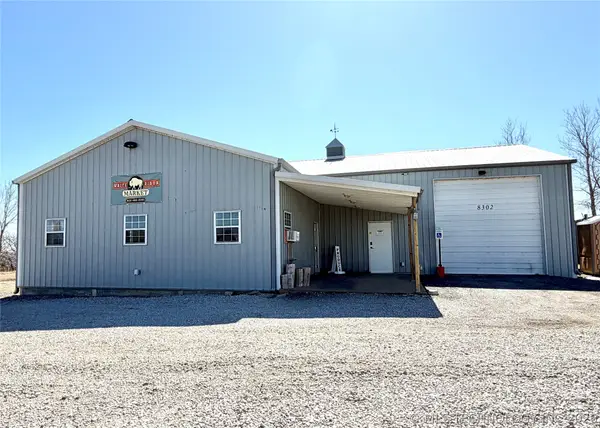 $430,000Active5.32 Acres
8302 W 51st Street, Tulsa, OK 74107
MLS# 2637679Listed by: CHINOWTH & COHEN - Open Sun, 2 to 4pmNew
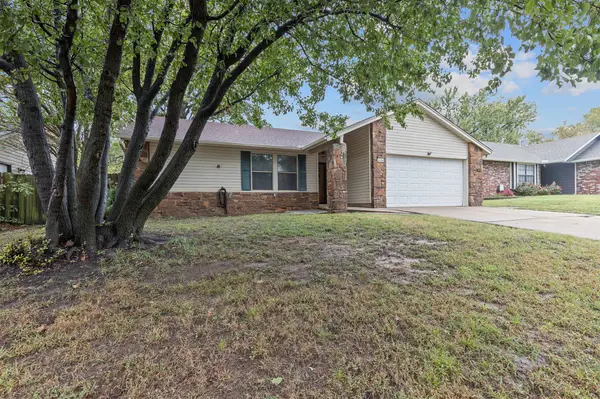 $189,000Active3 beds 2 baths1,388 sq. ft.
3454 S 150th East Avenue, Tulsa, OK 74134
MLS# 2634794Listed by: MCGRAW, REALTORS - New
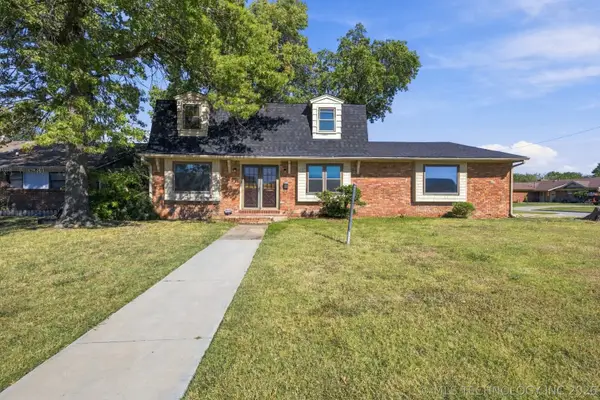 $265,000Active4 beds 3 baths2,384 sq. ft.
9447 E 40th Place, Tulsa, OK 74145
MLS# 2637361Listed by: KELLER WILLIAMS PREFERRED - Open Sat, 2 to 4pmNew
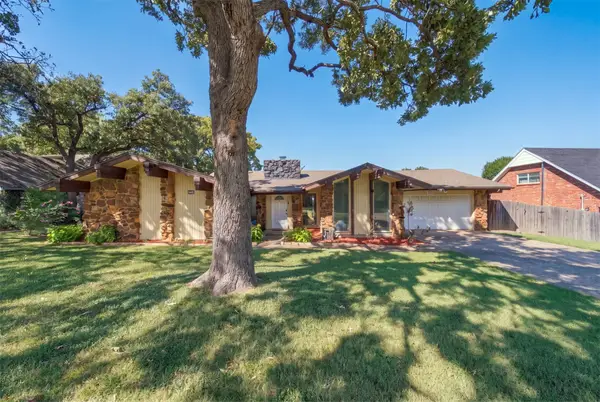 $245,000Active3 beds 2 baths1,961 sq. ft.
3105 E 78th Place, Tulsa, OK 74136
MLS# 2637213Listed by: COLDWELL BANKER SELECT


Protect your home and budget from life's surprises with an Assurant Home Warranty, backed by a partner that supports you through every step of homeownership. Explore Plans.
©2026 Century 21 Real Estate LLC. All rights reserved. CENTURY 21®, the CENTURY 21 Logo and C21® are service marks owned by Century 21 Real Estate LLC. Century 21 Real Estate LLC fully supports the principles of the Fair Housing Act and the Equal Opportunity Act. Each office is independently owned and operated. Listing information is deemed reliable but not guaranteed accurate.