
6921 E 86th Place, Tulsa, OK 74133
Local realty services provided by:CENTURY 21 Shirley Donaldson, Inc.
6921 E 86th Place,Tulsa, OK 74133
$375,000
- 3 Beds
- 2 Baths
- - sq. ft.
- Single family
- Sold
Listed by: jenna mobley
Office: homesmart stellar realty
MLS#:2626625
Source:OK_NORES
Sorry, we are unable to map this address
Price summary
- Price:$375,000
About this home
Welcome home to this elegant and beautifully designed 3-bedroom, 2-bath home with a 2-car garage, perfectly located in the highly sought-after Union School District and within walking distance of Darnaby Elementary.
Step inside to a stunning sunken living room featuring soaring vaulted ceilings, a wet bar, and an abundance of natural light from the skylight, creating the perfect space for relaxing or entertaining. The spacious kitchen offers a large center island, generous cabinet storage, and a functional layout that will delight any home chef.
The oversized bedrooms each feature walk-in closets, while the private primary suite is a true retreat with dual vanities, a separate shower, and direct access to the backyard deck.
Escape to your own backyard oasis, complete with an all-weather deck, covered pergola, outdoor kitchen with built-in grill, mosquito misting system, and a tranquil fully stocked koi pond with a beautiful waterfall feature. Whether you are hosting guests or enjoying a quiet evening outdoors, this exceptional backyard offers the perfect setting....
Contact an agent
Home facts
- Year built:1984
- Subdivision & Development:Chimney Hills Estates Blk 8-17
- Listing ID #:2626625
- Added:56 day(s) ago
- Updated:September 15, 2026 at 07:07 AM
Rooms and interior
- Bedrooms:3
- Total bathrooms:2
- Full bathrooms:2
- Flooring:Carpet, Tile, Wood
- Kitchen Description:Dishwasher, Microwave
- Basement:Yes
Heating and cooling
- Cooling:Central Air
- Heating:Central, Gas
Structure and exterior
- Year built:1984
- Lot Features:Mature Trees
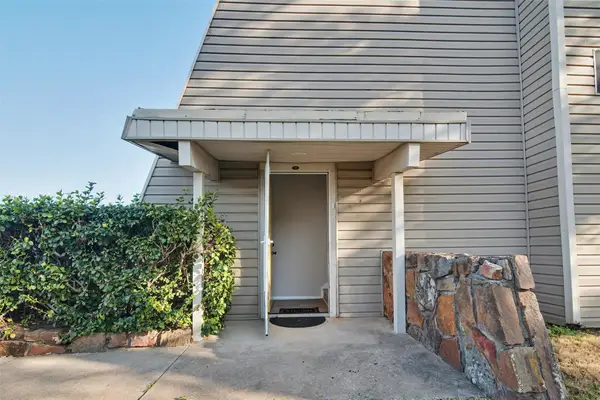
- Construction Materials:Brick, Wood Frame
- Exterior Features:Lighting
- Foundation Description:Slab
Schools
- High school:Union
- Elementary school:Darnaby
Finances and disclosures
- Price:$375,000
- Tax amount:$4,096 (2025)
Features and amenities
- Appliances:Dishwasher, Gas Water Heater, Microwave, Oven, Plumbed For Ice Maker, Range
- Amenities:Attic, Ceiling Fan(s), High Ceilings, Programmable Thermostat, Security System - Owned, Smoke Detector(s), Vaulted Ceiling(s), Vinyl Windows, Wet Bar
Parking
- Garage:Yes
- Garage spaces:2
New listings near 6921 E 86th Place
- New
 $40,000Active0.16 Acres
2711 N Quincy Avenue, Tulsa, OK 74106
MLS# 2633969Listed by: EXP REALTY, LLC - New
 $113,000Active2 beds 2 baths1,156 sq. ft.
4326 E 67th Street #579, Tulsa, OK 74136
MLS# 2633901Listed by: CHINOWTH & COHEN - New
 $49,999Active-- beds 1 baths500 sq. ft.
450 W 7th Street #1601, Tulsa, OK 74119
MLS# 2633916Listed by: WALTER & ASSOCIATES, INC. - New
 $90,000Active2 beds 1 baths910 sq. ft.
6717 S Richmond Avenue S #638, Tulsa, OK 74136
MLS# 2633388Listed by: SUSY'S OK REALTY, LLC - New
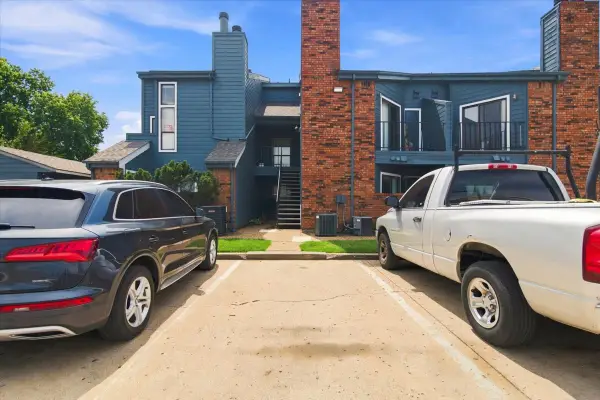 $55,000Active1 beds 1 baths673 sq. ft.
6737 S Peoria Avenue #A213, Tulsa, OK 74136
MLS# 2633471Listed by: NOMAD AGENCY LLC - New
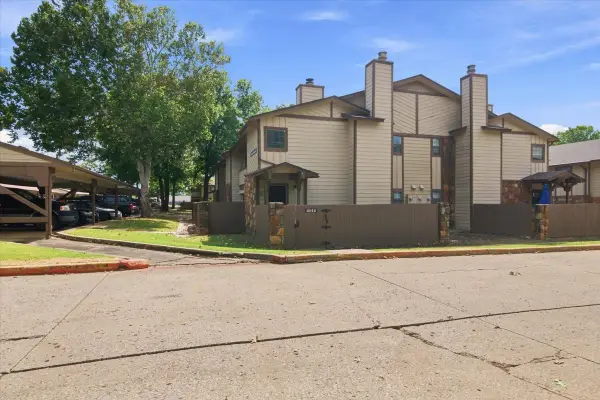 $97,500Active1 beds 1 baths888 sq. ft.
6512 S Memorial Drive S #18D, Tulsa, OK 74133
MLS# 2631275Listed by: EXP REALTY, LLC - New
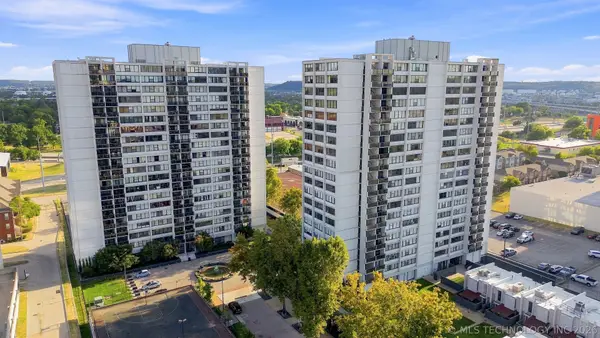 $175,000Active2 beds 2 baths1,156 sq. ft.
410 W 7th Street #728, Tulsa, OK 74119
MLS# 2633356Listed by: KELLER WILLIAMS PREFERRED - New
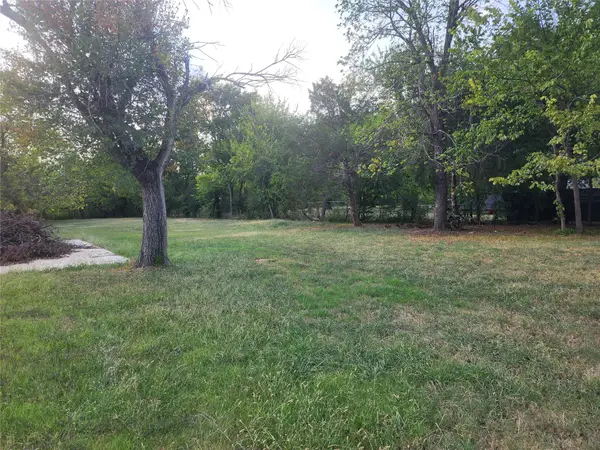 $60,000Active1.82 Acres
5222 S 85th Avenue W, Tulsa, OK 74107
MLS# 2633649Listed by: COLDWELL BANKER SELECT - New
 $75,000Active1 beds 1 baths720 sq. ft.
Address Withheld By Seller, Tulsa, OK 74119
MLS# 2633316Listed by: KELLER WILLIAMS ADVANTAGE - New
 $119,000Active2 beds 2 baths1,026 sq. ft.
7447 S Yale Street #226, Tulsa, OK 74136
MLS# 2632554Listed by: ROCKFORD AVE REAL ESTATE


Protect your home and budget from life's surprises with an Assurant Home Warranty, backed by a partner that supports you through every step of homeownership. Explore Plans.
©2026 Century 21 Real Estate LLC. All rights reserved. CENTURY 21®, the CENTURY 21 Logo and C21® are service marks owned by Century 21 Real Estate LLC. Century 21 Real Estate LLC fully supports the principles of the Fair Housing Act and the Equal Opportunity Act. Each office is independently owned and operated. Listing information is deemed reliable but not guaranteed accurate.