
4326 E 67th Street #579, Tulsa, OK 74136
Local realty services provided by:CENTURY 21 First Choice Realty
4326 E 67th Street #579,Tulsa, OK 74136
$113,000
- 2 Beds
- 2 Baths
- 1,156 sq. ft.
- Condominium
- Active
Listed by: lisa tarrant
Office: chinowth & cohen
MLS#:2633901
Source:OK_NORES
Price summary
- Price:$113,000
- Price per sq. ft.:$97.75
- Monthly HOA dues:$434
About this home
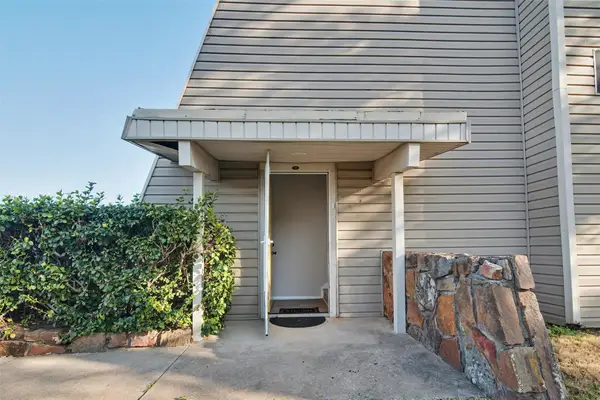
Welcome to this beautifully updated 2-bedroom, 2-bathroom condo offering 1156 sq ft (CH) of comfortable living space. Low-maintenance, all electric living with energy-efficient features designed to help keep utility costs manageable. Thoughtfully refreshed throughout, this home features New Luxury Vinyl Plank Flooring, fresh interior a cozy wood burning fireplace, creating a warm and inviting gathering space. The Primary bedroom provides comfortable accommodations with a walk-in shower and large double closets. Both bedrooms and full bathrooms offer convenience and functionality. Enjoy the added privacy of a new fence and the peace of mind that comes with so many major updates already completed. This condo is located in the highly desirable Jenks School District. The condo is located near Saint Francis Hospital with premier shopping, and plenty of restaurants. Willow Creek III offers homeowners a newly renovated pool, and Business Office, tennis courts, pickle ball and basketball courts too. Homeowner is including the refrigerator, stove, microwave, dishwasher, and washer/dryer. With its fresh finishes, modern improvements, and move-in ready condition, this condo is a excellent opportunity for homeowners or investment-minded buyers....
Contact an agent
Home facts
- Year built:1970
- Subdivision & Development:Willow Creek resub Livingston Park
- Listing ID #:2633901
- Added:1 day(s) ago
- Updated:September 14, 2026 at 08:57 PM
Rooms and interior
- Bedrooms:2
- Total bathrooms:2
- Full bathrooms:2
- Rooms Total:7
- Flooring:Vinyl
- Kitchen Description:Dishwasher, Disposal, Microwave, Refrigerator
- Basement:Yes
- Living area:1,156 sq. ft.
Heating and cooling
- Cooling:Central Air
- Heating:Central, Electric
Structure and exterior
- Year built:1970
- Building area:1,156 sq. ft.
- Lot Features:Mature Trees, Wooded
- Architectural Style:Bungalow
- Construction Materials:Stone, Wood Frame, Wood siding
- Foundation Description:Slab
Schools
- High school:Jenks
- Middle school:Jenks
- Elementary school:East
Finances and disclosures
- Price:$113,000
- Price per sq. ft.:$97.75
- Tax amount:$1,191 (2025)
Features and amenities
- Appliances:Dishwasher, Disposal, Dryer, Electric Water Heater, Microwave, Oven, Range, Refrigerator, Stove, Washer
- Laundry features:Dryer, Washer
- Amenities:Aluminum Frames, Cable TV, Ceiling Fan(s), High Speed Internet, Smoke Detector(s)
New listings near 4326 E 67th Street #579
- New
 $49,999Active-- beds 1 baths500 sq. ft.
450 W 7th Street #1601, Tulsa, OK 74119
MLS# 2633916Listed by: WALTER & ASSOCIATES, INC. - New
 $90,000Active2 beds 1 baths910 sq. ft.
6717 S Richmond Avenue S #638, Tulsa, OK 74136
MLS# 2633388Listed by: SUSY'S OK REALTY, LLC - New
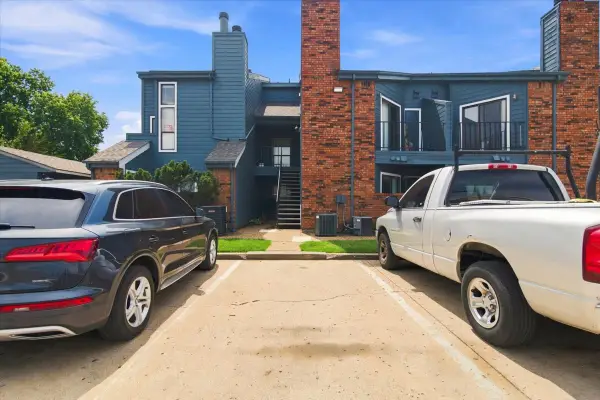 $55,000Active1 beds 1 baths673 sq. ft.
6737 S Peoria Avenue #A213, Tulsa, OK 74136
MLS# 2633471Listed by: NOMAD AGENCY LLC - New
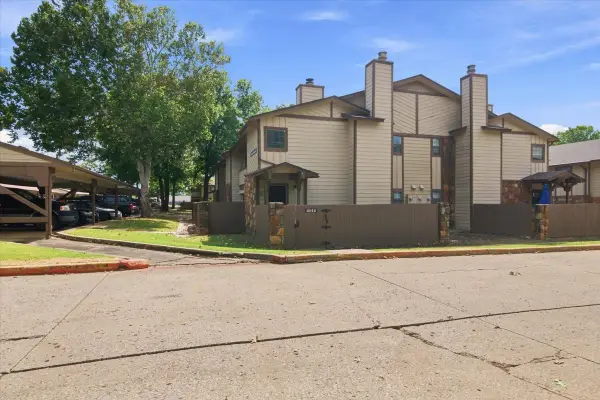 $97,500Active1 beds 1 baths888 sq. ft.
6512 S Memorial Drive S #18D, Tulsa, OK 74133
MLS# 2631275Listed by: EXP REALTY, LLC - New
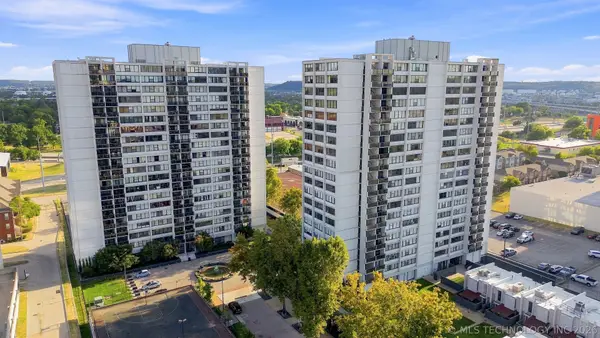 $175,000Active2 beds 2 baths1,156 sq. ft.
410 W 7th Street #728, Tulsa, OK 74119
MLS# 2633356Listed by: KELLER WILLIAMS PREFERRED - New
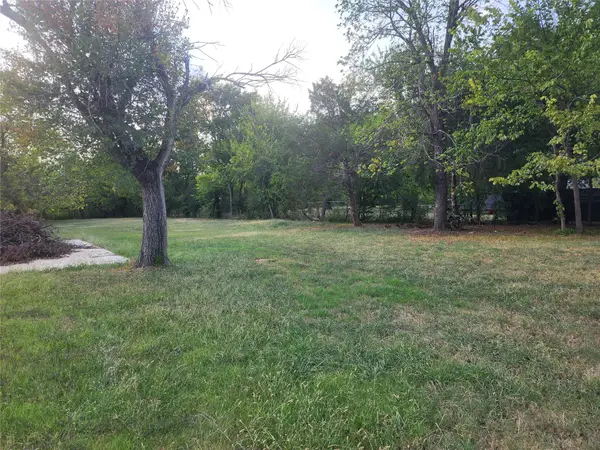 $60,000Active1.82 Acres
5222 S 85th Avenue W, Tulsa, OK 74107
MLS# 2633649Listed by: COLDWELL BANKER SELECT - New
 $75,000Active1 beds 1 baths720 sq. ft.
Address Withheld By Seller, Tulsa, OK 74119
MLS# 2633316Listed by: KELLER WILLIAMS ADVANTAGE - New
 $119,000Active2 beds 2 baths1,026 sq. ft.
7447 S Yale Street #226, Tulsa, OK 74136
MLS# 2632554Listed by: ROCKFORD AVE REAL ESTATE - New
 $515,000Active3 beds 2 baths2,426 sq. ft.
Address Withheld By Seller, Tulsa, OK 74136
MLS# 2633287Listed by: SOLID ROCK REALTORS


Protect your home and budget from life's surprises with an Assurant Home Warranty, backed by a partner that supports you through every step of homeownership. Explore Plans.
©2026 Century 21 Real Estate LLC. All rights reserved. CENTURY 21®, the CENTURY 21 Logo and C21® are service marks owned by Century 21 Real Estate LLC. Century 21 Real Estate LLC fully supports the principles of the Fair Housing Act and the Equal Opportunity Act. Each office is independently owned and operated. Listing information is deemed reliable but not guaranteed accurate.