
7132 S 76th East Avenue, Tulsa, OK 74133
Local realty services provided by:CENTURY 21 First Choice Realty
Listed by: suzanne penni
Office: coldwell banker select
MLS#:2624039
Source:OK_NORES
Price summary
- Price:$299,900
- Price per sq. ft.:$141.26
About this home
Quail Creek - great location, well maintained home ready for you. Fresh paint in and out, New LVP and carpet, Newer roof. all kitchen appliances stay - and two ovens for the cooks! Beautiful custom cabinets with drawers and oversized pantry-styled cabinet. Versatile floor plan with two living and possibly an office. Master with private bath, all bedrooms with excellent closet space. But you have to see the four seasons room!! A separate mini split for heat and air for year round use, actually makes a third living area or plant room if that's your pleasure. Two car garage but three car driveway and addition parking for a boat or RV behind a fence, as well as a shed in the back. Don't think we have missed anything!
Contact an agent
Home facts
- Year built:1972
- Listing ID #:2624039
- Added:5 day(s) ago
- Updated:July 07, 2026 at 01:10 AM
Rooms and interior
- Bedrooms:3
- Total bathrooms:2
- Full bathrooms:2
- Rooms Total:10
- Flooring:Carpet, Wood Veneer
- Kitchen Description:Dishwasher, Disposal, Microwave, Refrigerator
- Basement:Yes
- Living area:2,123 sq. ft.
Heating and cooling
- Cooling:2 Units, Central Air, Ductless
- Heating:Central, Gas
Structure and exterior
- Year built:1972
- Building area:2,123 sq. ft.
- Lot area:0.2 Acres
- Lot Features:Mature Trees
- Construction Materials:Brick, Wood Frame
- Foundation Description:Slab
Schools
- High school:Memorial
- Elementary school:Grissom
Finances and disclosures
- Price:$299,900
- Price per sq. ft.:$141.26
- Tax amount:$2,645 (2025)
Features and amenities
- Appliances:Built-In Oven, Convection Oven, Dishwasher, Disposal, Gas Water Heater, Microwave, Oven, Range, Refrigerator
- Amenities:Attic, Ceiling Fan(s), High Ceilings, High Speed Internet, Smoke Detector(s), Vinyl Windows, Wired for Data
Parking
- Garage:Yes
- Garage spaces:2
New listings near 7132 S 76th East Avenue
- New
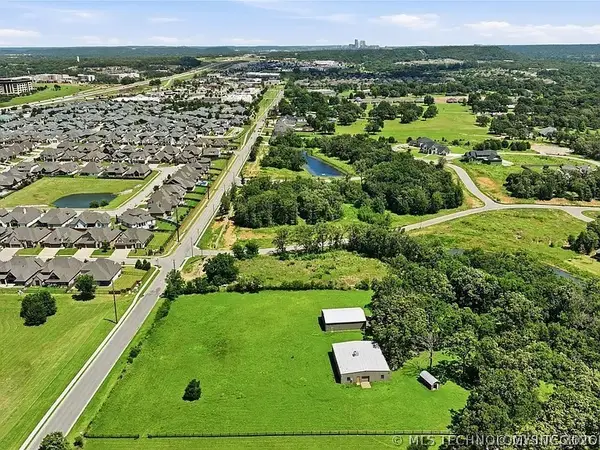 $540,000Active2.75 Acres
1 Maybelle Street, Tulsa, OK 74132
MLS# 2624539Listed by: LINKED REALTY LLC - New
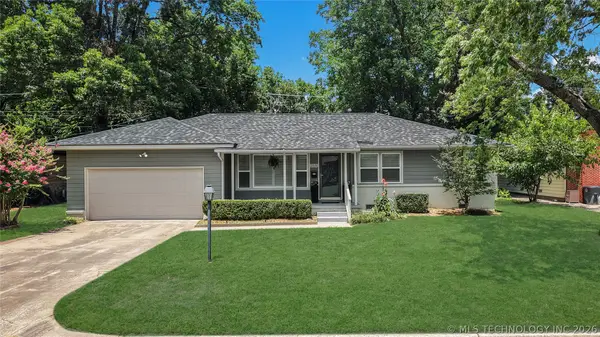 $249,900Active3 beds 2 baths1,312 sq. ft.
2531 E 56th Street, Tulsa, OK 74105
MLS# 2624625Listed by: SAGE SOTHEBY'S INTERNATIONAL - New
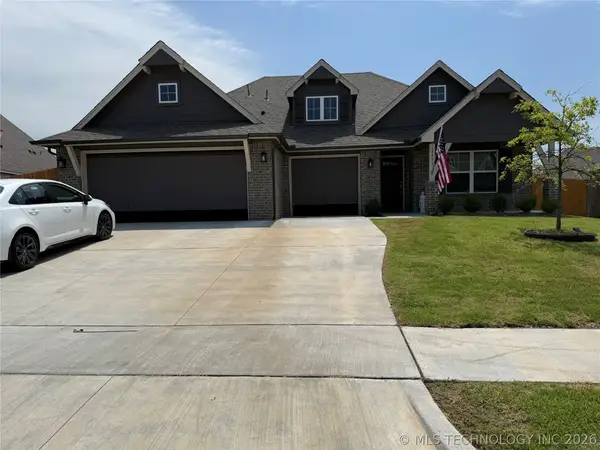 $379,900Active4 beds 2 baths1,750 sq. ft.
12451 S Kingston Avenue, Bixby, OK 74008
MLS# 2624599Listed by: MCGRAW, REALTORS - New
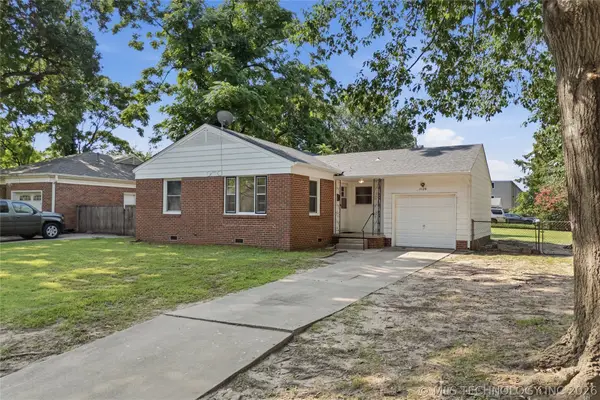 $175,000Active2 beds 1 baths915 sq. ft.
1126 E 49th Place, Tulsa, OK 74105
MLS# 2624563Listed by: COLDWELL BANKER SELECT - New
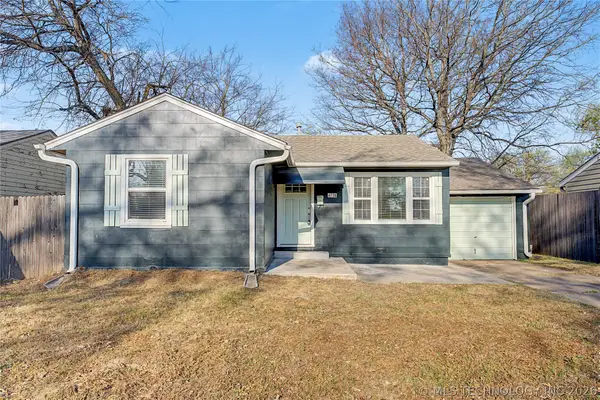 $170,000Active2 beds 1 baths816 sq. ft.
4736 S Cincinnati Avenue, Tulsa, OK 74105
MLS# 2624582Listed by: FATHOM REALTY OK LLC - New
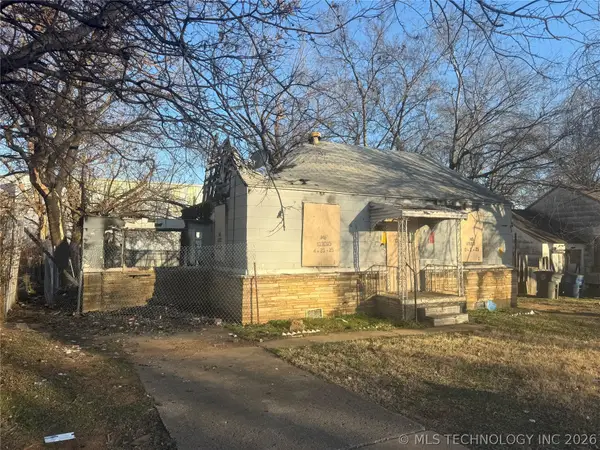 $19,000Active2 beds 1 baths960 sq. ft.
1171 N Columbia Place, Tulsa, OK 74110
MLS# 2624588Listed by: SPEARHEAD REALTY GROUP - New
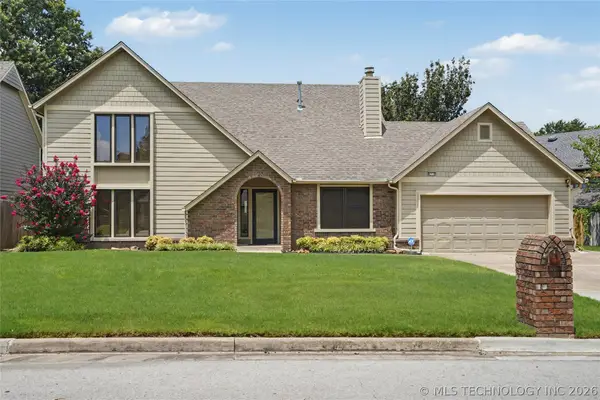 $310,000Active3 beds 3 baths1,971 sq. ft.
6710 S 29th West Avenue, Tulsa, OK 74132
MLS# 2624499Listed by: COLDWELL BANKER SELECT - New
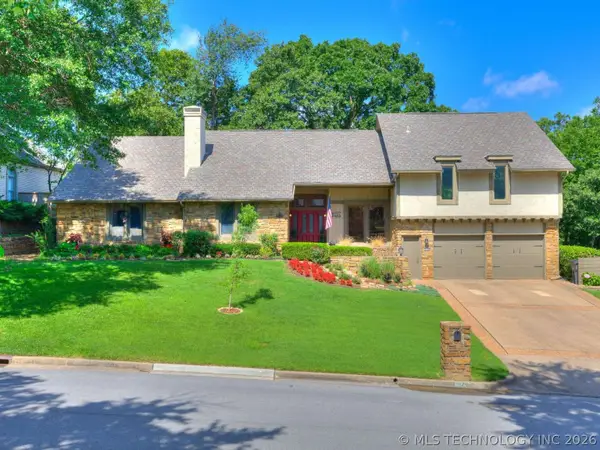 $559,000Active4 beds 4 baths3,294 sq. ft.
6124 S Louisville Avenue, Tulsa, OK 74136
MLS# 2624510Listed by: TRINITY PROPERTIES 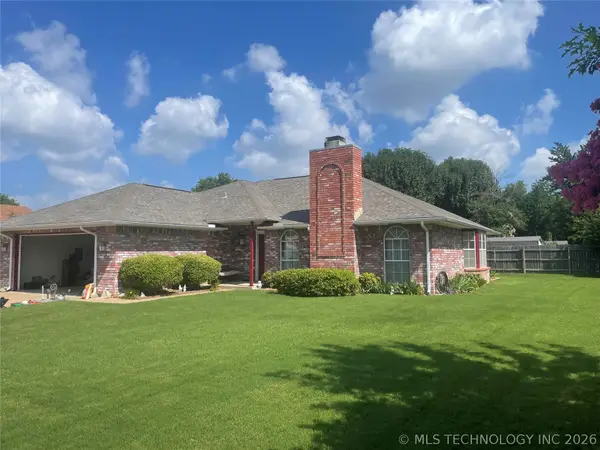 $210,000Pending3 beds 2 baths1,554 sq. ft.
13411 E 39th Street, Tulsa, OK 74134
MLS# 2624540Listed by: JASON MITCHELL REAL ESTATE- New
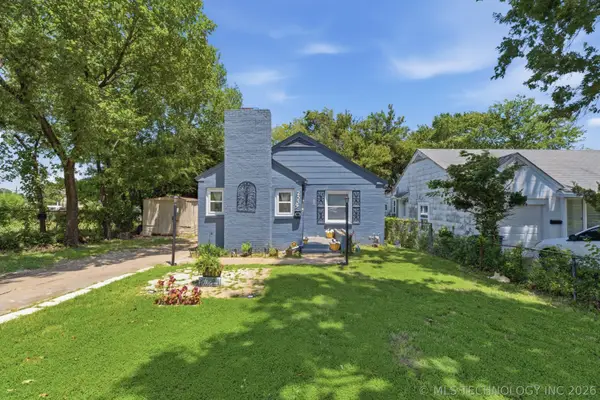 $139,000Active4 beds 2 baths1,374 sq. ft.
2539 N Boston Place, Tulsa, OK 74106
MLS# 2624071Listed by: COLDWELL BANKER SELECT


Protect your home and budget from life's surprises with an Assurant Home Warranty, backed by a partner that supports you through every step of homeownership. Explore Plans.
©2026 Century 21 Real Estate LLC. All rights reserved. CENTURY 21®, the CENTURY 21 Logo and C21® are service marks owned by Century 21 Real Estate LLC. Century 21 Real Estate LLC fully supports the principles of the Fair Housing Act and the Equal Opportunity Act. Each office is independently owned and operated. Listing information is deemed reliable but not guaranteed accurate.