
7711 E 86th Street, Tulsa, OK 74133
Local realty services provided by:CENTURY 21 Shirley Donaldson, Inc.
Listed by: ricky underhill
Office: keller williams advantage
MLS#:2637993
Source:OK_NORES
Price summary
- Price:$409,900
- Price per sq. ft.:$120.88
About this home
Two-story home in Chimney Hills with a 413 sq ft attached guest suite. The main home has 2,978 sq ft (appraisal), 4 bedrooms, and 2.5 baths. The guest suite is fully separate from the main house, with its own one-car garage entry and a back door. It has a bedroom, full bath, kitchenette, and living room, for 3,391 sq ft (appraisal) total. It works well for multigenerational living, long-term guests, or a home office.
Primary suite on the main level with a walk-in closet, jetted tub, separate shower, and granite vanity with a makeup counter. Three bedrooms and a full bath upstairs. One bedroom is currently set up as a media room.
The kitchen has granite counters, a gas cooktop set in a brick archway, and a breakfast nook. Hardwood floors, a living room with a brick fireplace, and a formal dining room with a tray ceiling and French doors.
The backyard has an in-ground pool with an attached spa, a covered patio, an upstairs balcony, and a privacy fence. 3-car attached garage, split into a 2-car side and a 1-car side with a door between them. The 1-car side serves as the suite's entry. Union Schools. New roof to be installed before closing....
Contact an agent
Home facts
- Year built:1986
- Subdivision & Development:Chimney Hills Estates
- Listing ID #:2637993
- Added:3 day(s) ago
- Updated:October 27, 2026 at 02:17 AM
Rooms and interior
- Bedrooms:5
- Total bathrooms:4
- Full bathrooms:3
- Rooms Total:10
- Flooring:Tile, Wood
- Kitchen Description:Dishwasher, Disposal, Refrigerator
- Basement:Yes
- Living area:3,391 sq. ft.
Heating and cooling
- Cooling:Central Air
- Heating:Central, Gas
Structure and exterior
- Year built:1986
- Building area:3,391 sq. ft.
- Lot area:0.24 Acres
- Construction Materials:Masonite, Stone, Wood Frame
- Foundation Description:Slab
Schools
- High school:Union
- Middle school:Union
- Elementary school:Darnaby
Finances and disclosures
- Price:$409,900
- Price per sq. ft.:$120.88
- Tax amount:$4,127 (2025)
Features and amenities
- Appliances:Built-In Range, Dishwasher, Disposal, Electric Water Heater, Oven, Plumbed For Ice Maker, Range, Refrigerator
- Amenities:Attic, Ceiling Fan(s), Smoke Detector(s), Vaulted Ceiling(s), Vinyl Windows
Parking
- Garage:Yes
- Garage spaces:3
New listings near 7711 E 86th Street
- New
 $93,000Active2 beds 2 baths1,035 sq. ft.
4654 E 68th Street #298, Tulsa, OK 74136
MLS# 2638791Listed by: KELLER WILLIAMS ADVANTAGE - New
 $119,000Active3 beds 1 baths1,200 sq. ft.
443 S 53rd West Avenue, Tulsa, OK 74127
MLS# 1255618Listed by: PURPOSEFUL PROPERTY MANAGEMENT - New
 $13,500Active0.17 Acres
2834 E 44th Place N, Tulsa, OK 74110
MLS# 2638850Listed by: TULSA UNITED REALTY GROUP - New
 $360,000Active4 beds 3 baths2,506 sq. ft.
2972 E 76th Street S, Tulsa, OK 74136
MLS# 2636799Listed by: MORE AGENCY - New
 $95,000Active0.57 Acres
945 N Franklin Street, Tulsa, OK 74132
MLS# 2638459Listed by: REALTY ONE GROUP DREAMERS - New
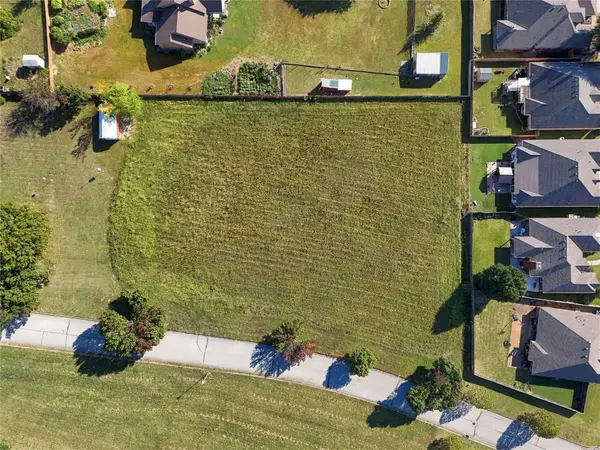 $95,000Active0.45 Acres
1007 N Franklin Street, Tulsa, OK 74132
MLS# 2638465Listed by: REALTY ONE GROUP DREAMERS - New
 $230,000Active3 beds 2 baths2,033 sq. ft.
7723 S 70th East Avenue, Tulsa, OK 74133
MLS# 2638836Listed by: VYLLA HOME - New
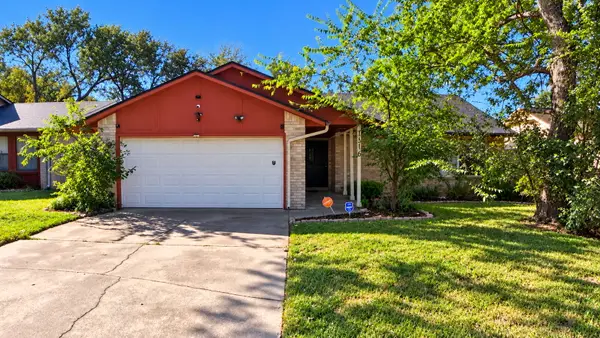 $165,000Active3 beds 2 baths1,488 sq. ft.
1516 E 67th Street, Tulsa, OK 74136
MLS# 2638837Listed by: COCHRAN & CO REALTORS - New
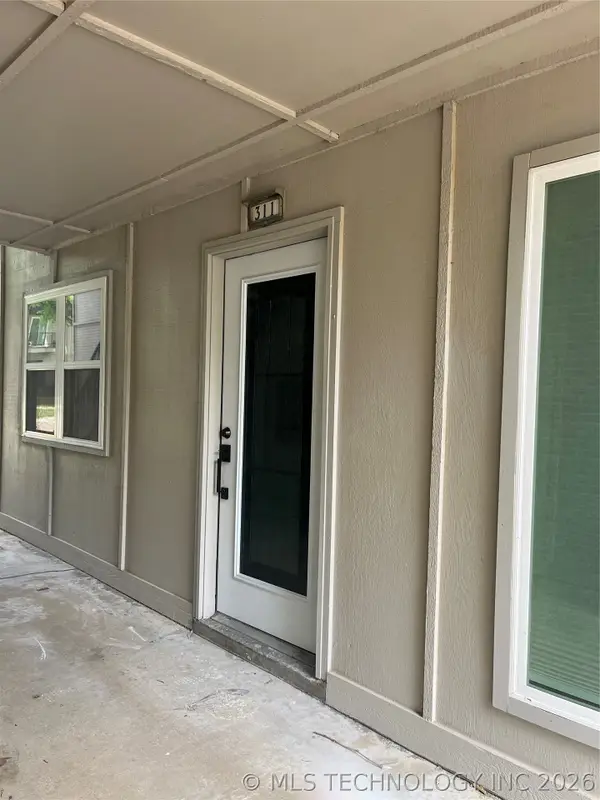 $105,000Active2 beds 2 baths875 sq. ft.
6812 S Toledo Avenue #311, Tulsa, OK 74136
MLS# 2638842Listed by: VYLLA HOME - New
 $275,000Active3 beds 2 baths2,470 sq. ft.
13220 E 38th Street, Tulsa, OK 74134
MLS# 2638846Listed by: CHRISTY DANELS


Protect your home and budget from life's surprises with an Assurant Home Warranty, backed by a partner that supports you through every step of homeownership. Explore Plans.
©2026 Century 21 Real Estate LLC. All rights reserved. CENTURY 21®, the CENTURY 21 Logo and C21® are service marks owned by Century 21 Real Estate LLC. Century 21 Real Estate LLC fully supports the principles of the Fair Housing Act and the Equal Opportunity Act. Each office is independently owned and operated. Listing information is deemed reliable but not guaranteed accurate.