
7812 E 55th Street, Tulsa, OK 74145
Local realty services provided by:CENTURY 21 First Choice Realty
7812 E 55th Street,Tulsa, OK 74145
$264,900
- 3 Beds
- 2 Baths
- 2,015 sq. ft.
- Single family
- Active
Listed by: james steed
Office: coldwell banker select
MLS#:2636892
Source:OK_NORES
Price summary
- Price:$264,900
- Price per sq. ft.:$131.46
About this home
New roof to be installed by the seller prior to closing with an acceptable offer. Set on a 0.23 acre corner lot shaded by mature trees in Midtown Tulsa's Southern Plaza neighborhood, this red brick ranch style welcomes you with a covered front porch framed by white columns. Inside, 2,015 sq ft (court house) lives all on one level, with 3 bedrooms, 2 full baths, and formal living and dining rooms for hosting the holidays. The den is the room everyone ends up in, with a beamed ceiling, built-in bookshelves, and a wood burning fireplace. The kitchen's brick arch stove area, built-in wall oven, oak cabinetry, and sunny breakfast area carry that same warmth, and the primary bedroom offers a private bath and a stained-glass transom window. Out back, picture summer nights under the covered pergola deck with the ceiling fans turning, a concrete patio, and a privacy-fenced, landscaped yard all to yourself. A gated drive with RV or boat parking, a storage shed, and a dog run add everyday function, along with HVAC replaced in 2015 and windows in 2016. Minutes to Memorial, 51st, and I-44, with Salk Elementary and Memorial schools....
Contact an agent
Home facts
- Year built:1968
- Subdivision & Development:Southern Plaza B8-15
- Listing ID #:2636892
- Added:6 day(s) ago
- Updated:October 15, 2026 at 04:32 PM
Rooms and interior
- Bedrooms:3
- Total bathrooms:2
- Full bathrooms:2
- Rooms Total:10
- Flooring:Carpet, Tile, Vinyl
- Kitchen Description:Dishwasher, Disposal, Microwave, Refrigerator
- Basement:Yes
- Living area:2,015 sq. ft.
Heating and cooling
- Cooling:Central Air
- Heating:Central, Gas
Structure and exterior
- Year built:1968
- Building area:2,015 sq. ft.
- Lot area:0.23 Acres
- Lot Features:Corner Lot, Mature Trees
- Architectural Style:Ranch
- Construction Materials:Brick, Wood Frame
- Exterior Features:Dog Run
- Foundation Description:Slab
Schools
- High school:Memorial
- Elementary school:Salk
Finances and disclosures
- Price:$264,900
- Price per sq. ft.:$131.46
- Tax amount:$2,060 (2025)
Features and amenities
- Appliances:Built-In Oven, Built-In Range, Dishwasher, Disposal, Gas Water Heater, Microwave, Oven, Plumbed For Ice Maker, Range, Refrigerator
- Amenities:Cable TV, Ceiling Fan(s), Insulated Window, Programmable Thermostat, Security System - Owned, Smoke Detector(s), Storm Window(s), Vinyl Windows
Parking
- Garage:Yes
- Garage spaces:2
New listings near 7812 E 55th Street
- New
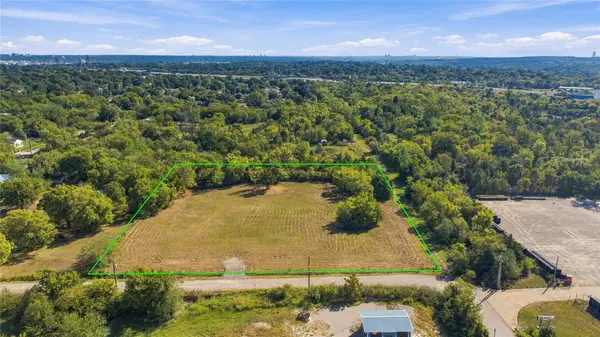 $299,900Active2.14 Acres
45th West Avenue, Tulsa, OK 74107
MLS# 2633465Listed by: WHITE OAK REAL ESTATE GROUP - New
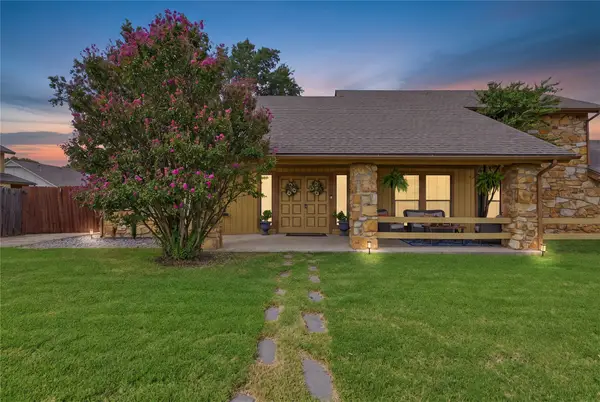 $332,000Active3 beds 3 baths2,276 sq. ft.
6122 S 75th East Avenue, Tulsa, OK 74133
MLS# 2637137Listed by: C21/FIRST CHOICE REALTY - New
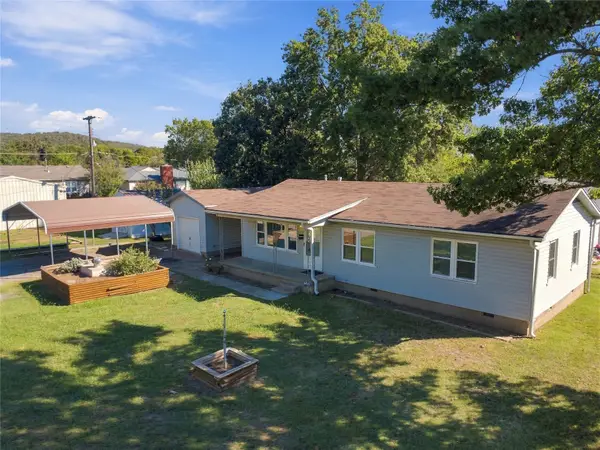 $165,000Active3 beds 2 baths1,080 sq. ft.
4417 S 41st West Avenue, Tulsa, OK 74107
MLS# 2637241Listed by: KELLER WILLIAMS ADVANTAGE - New
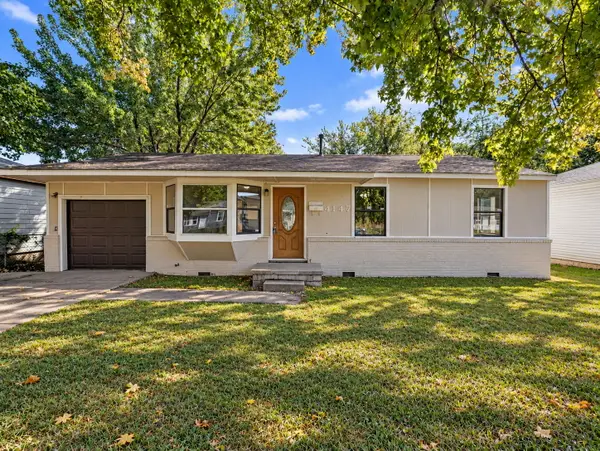 $160,000Active3 beds 1 baths1,441 sq. ft.
4147 N Frankfort Avenue, Tulsa, OK 74106
MLS# 2637504Listed by: COCHRAN & CO REALTORS - New
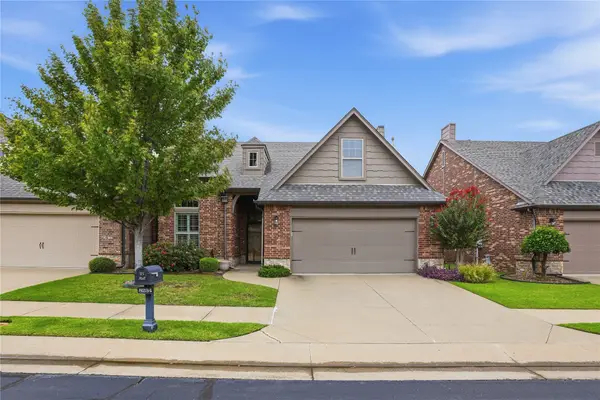 $379,000Active3 beds 3 baths2,203 sq. ft.
8234 S 112th East Avenue, Tulsa, OK 74133
MLS# 2637552Listed by: CHINOWTH & COHEN - New
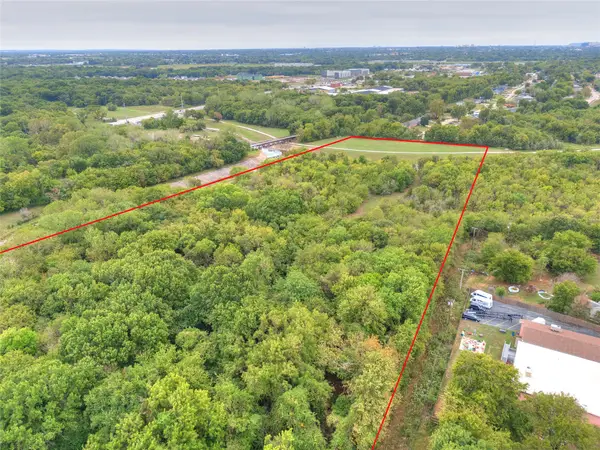 $200,000Active18.9 Acres
E 43rd Street, Tulsa, OK 74106
MLS# 2637593Listed by: COLDWELL BANKER SELECT - New
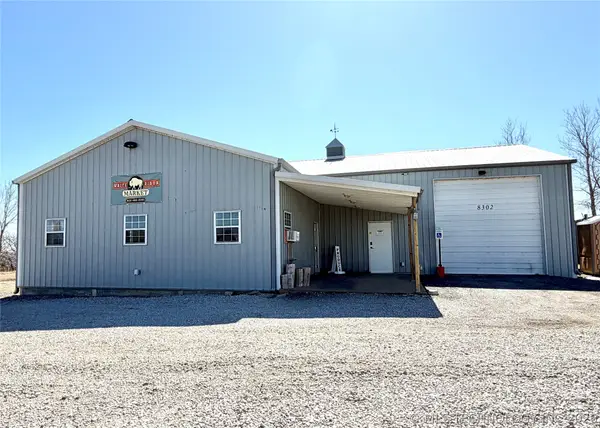 $430,000Active5.32 Acres
8302 W 51st Street, Tulsa, OK 74107
MLS# 2637679Listed by: CHINOWTH & COHEN - Open Sun, 2 to 4pmNew
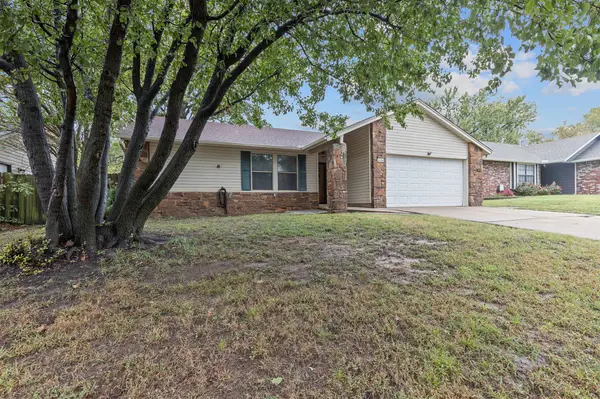 $189,000Active3 beds 2 baths1,388 sq. ft.
3454 S 150th East Avenue, Tulsa, OK 74134
MLS# 2634794Listed by: MCGRAW, REALTORS - New
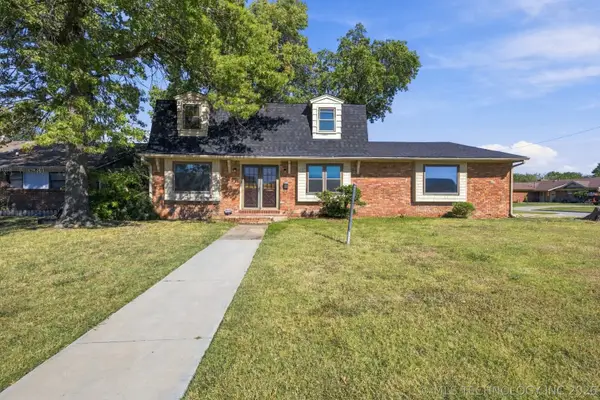 $265,000Active4 beds 3 baths2,384 sq. ft.
9447 E 40th Place, Tulsa, OK 74145
MLS# 2637361Listed by: KELLER WILLIAMS PREFERRED - Open Sat, 2 to 4pmNew
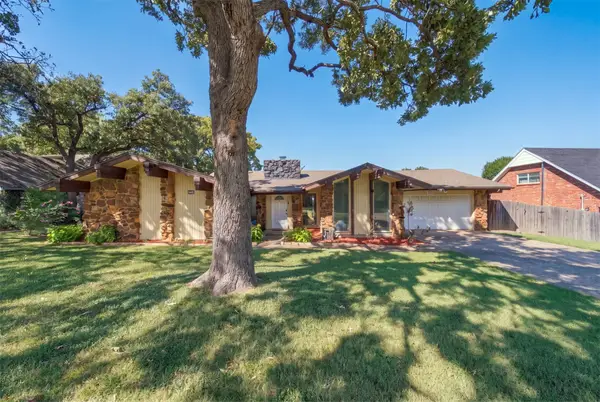 $245,000Active3 beds 2 baths1,961 sq. ft.
3105 E 78th Place, Tulsa, OK 74136
MLS# 2637213Listed by: COLDWELL BANKER SELECT


Protect your home and budget from life's surprises with an Assurant Home Warranty, backed by a partner that supports you through every step of homeownership. Explore Plans.
©2026 Century 21 Real Estate LLC. All rights reserved. CENTURY 21®, the CENTURY 21 Logo and C21® are service marks owned by Century 21 Real Estate LLC. Century 21 Real Estate LLC fully supports the principles of the Fair Housing Act and the Equal Opportunity Act. Each office is independently owned and operated. Listing information is deemed reliable but not guaranteed accurate.