
8105 S 86th Avenue, Tulsa, OK 74133
Local realty services provided by:CENTURY 21 First Choice Realty
8105 S 86th Avenue,Tulsa, OK 74133
$355,000
- 4 Beds
- 3 Baths
- 2,558 sq. ft.
- Single family
- Active
Listed by: jennifer mccowan
Office: chinowth & cohen
MLS#:2624916
Source:OK_NORES
Price summary
- Price:$355,000
- Price per sq. ft.:$138.78
About this home
Beautiful 4-bedroom, 2.5-bath home on a premium greenbelt lot overlooking MeadowBrook Country Club. Enjoy peaceful golf course views, two ponds with waterfalls, and a serene backyard setting. The open-concept floor plan features a spacious living area, two dining spaces, and a gourmet kitchen with granite countertops, abundant cabinetry, and ample workspace. A large game room offers flexible space for entertaining. Elegant finishes, thoughtful upgrades, and generous storage throughout enhance the home's functionality and appeal. Wake up each morning to beautiful views and enjoy a lifestyle that combines comfort, convenience, and picturesque surroundings.
Contact an agent
Home facts
- Year built:1977
- Subdivision & Development:Bristol Park
- Listing ID #:2624916
- Added:35 day(s) ago
- Updated:August 13, 2026 at 03:39 PM
Rooms and interior
- Bedrooms:4
- Total bathrooms:3
- Full bathrooms:2
- Rooms Total:3
- Flooring:Carpet, Tile
- Kitchen Description:Dishwasher, Disposal, Microwave
- Basement:Yes
- Living area:2,558 sq. ft.
Heating and cooling
- Cooling:2 Units, Central Air
- Heating:Gas
Structure and exterior
- Year built:1977
- Building area:2,558 sq. ft.
- Lot area:0.18 Acres
- Construction Materials:Brick, Stone, Wood Frame
- Foundation Description:Slab
Schools
- High school:Union
- Elementary school:Darnaby
Finances and disclosures
- Price:$355,000
- Price per sq. ft.:$138.78
- Tax amount:$3,461 (2025)
Features and amenities
- Appliances:Built-In Oven, Cooktop, Dishwasher, Disposal, Gas Water Heater, Microwave, Oven, Plumbed For Ice Maker, Range
- Amenities:Aluminum Frames, Attic, Cable TV, Ceiling Fan(s), High Ceilings, High Speed Internet, Security System - Owned, Smoke Detector(s)
Parking
- Garage:Yes
- Garage spaces:2
New listings near 8105 S 86th Avenue
- New
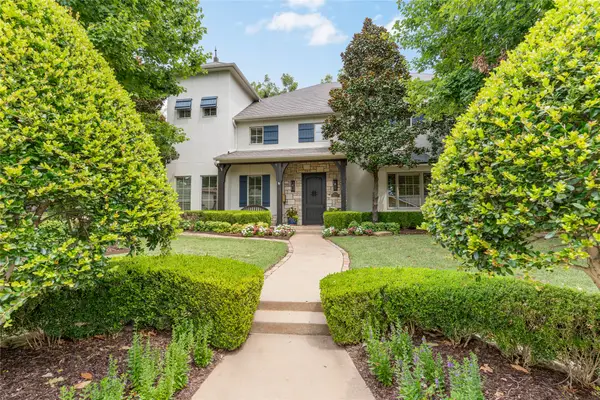 $1,100,000Active4 beds 4 baths4,218 sq. ft.
2501 S Cincinnati Avenue, Tulsa, OK 74114
MLS# 2629524Listed by: ENGEL & VOELKERS TULSA - New
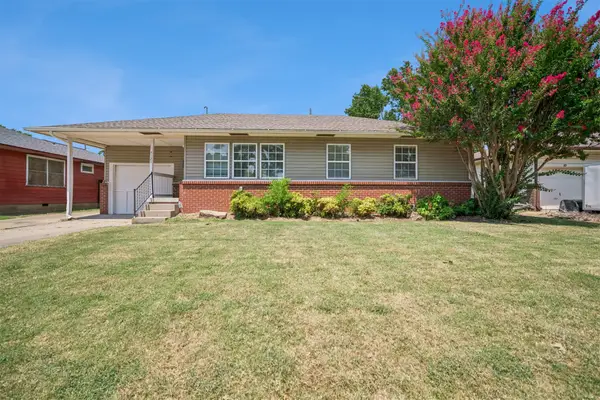 $225,000Active3 beds 1 baths1,008 sq. ft.
4121 E 36th Place, Tulsa, OK 74135
MLS# 2629682Listed by: EXP REALTY, LLC - New
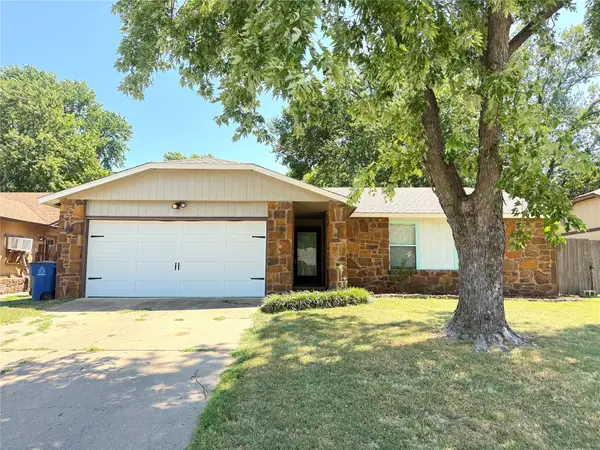 $247,000Active3 beds 2 baths1,403 sq. ft.
9131 S 91st East Avenue, Tulsa, OK 74133
MLS# 2629892Listed by: INTERSTATE PROPERTIES, INC. - Open Sun, 2 to 3:30pmNew
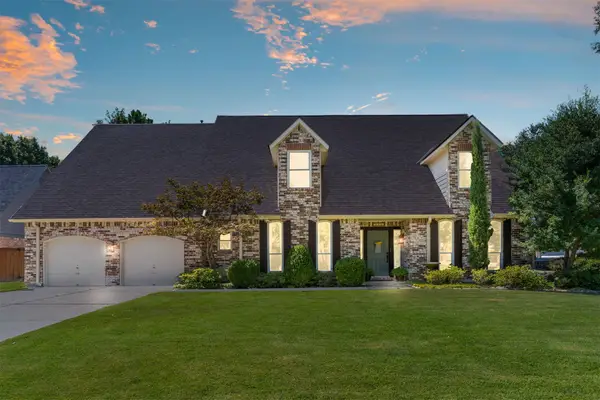 $559,900Active4 beds 3 baths3,556 sq. ft.
5908 E 113th Street, Tulsa, OK 74137
MLS# 2629983Listed by: MCGRAW, REALTORS - New
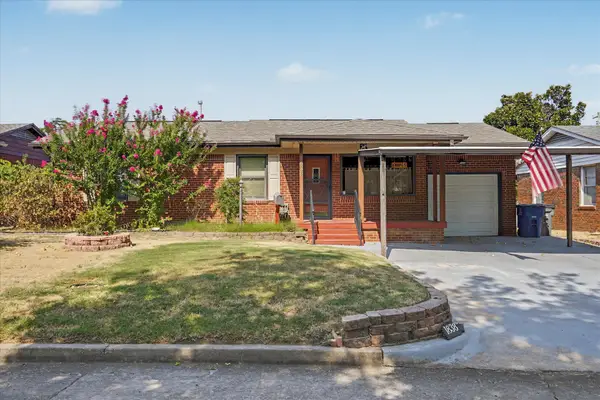 $200,000Active2 beds 1 baths1,411 sq. ft.
1838 S Kingston Avenue, Tulsa, OK 74112
MLS# 2629998Listed by: KELLER WILLIAMS ADVANTAGE - New
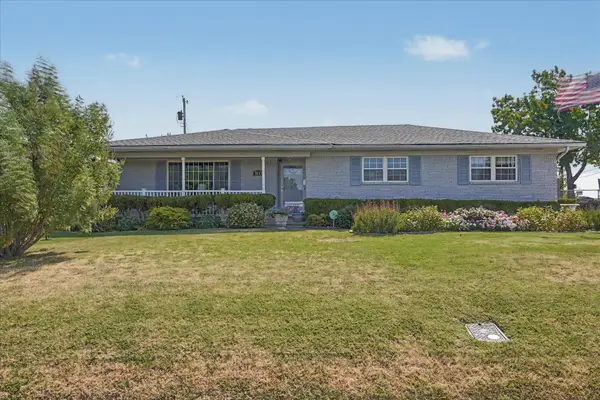 $262,500Active3 beds 2 baths1,432 sq. ft.
3145 S 74th East Avenue, Tulsa, OK 74145
MLS# 2630054Listed by: REALTY ONE GROUP DREAMERS - Open Sat, 12 to 2pmNew
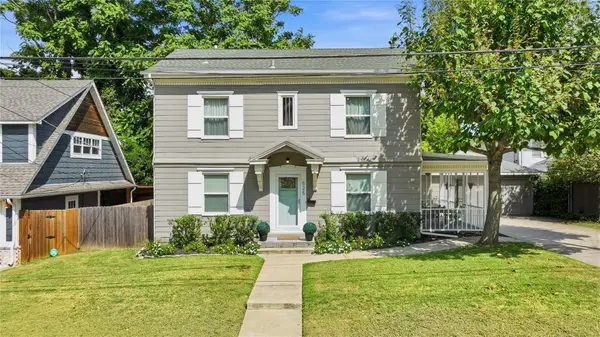 $379,000Active3 beds 2 baths2,092 sq. ft.
525 N Union Avenue, Tulsa, OK 74127
MLS# 2629765Listed by: KELLER WILLIAMS ADVANTAGE - Open Sun, 2 to 4pmNew
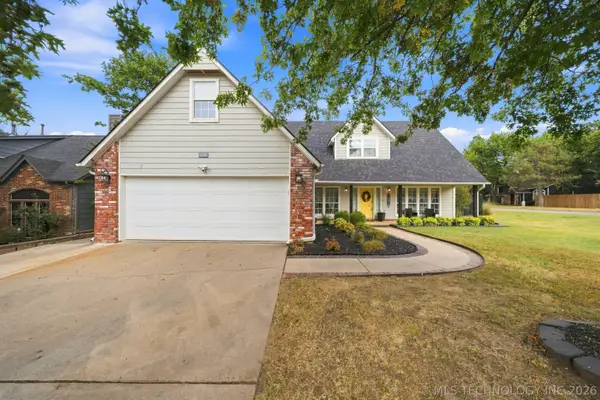 $389,900Active4 beds 3 baths2,917 sq. ft.
3725 S 69th West Court, Tulsa, OK 74107
MLS# 2629840Listed by: KELLER WILLIAMS ADVANTAGE - New
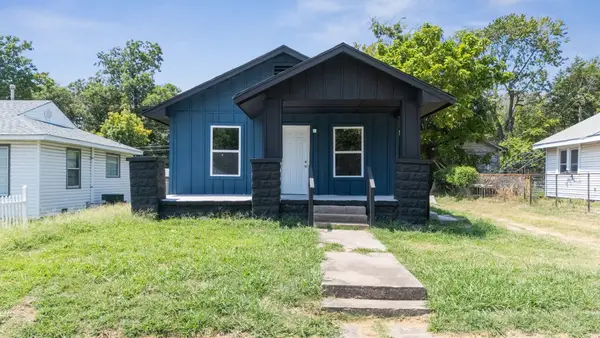 $149,999Active2 beds 2 baths836 sq. ft.
3808 S 28th West Avenue, Tulsa, OK 74107
MLS# 2630024Listed by: EAGLE ROCK REALTY & PROP MGMT - New
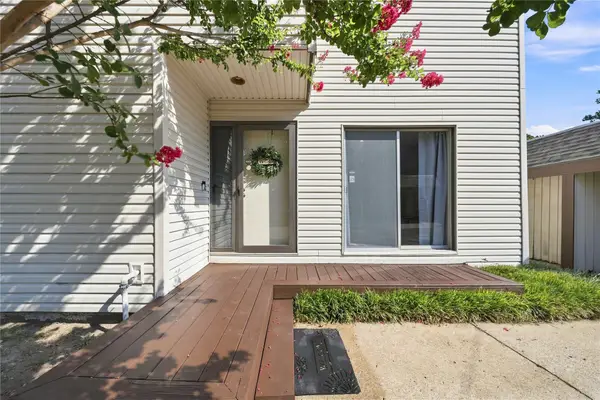 $140,000Active3 beds 2 baths1,561 sq. ft.
3158 S 101st East Avenue #602, Tulsa, OK 74146
MLS# 2629110Listed by: KELLER WILLIAMS ADVANTAGE


Protect your home and budget from life's surprises with an Assurant Home Warranty, backed by a partner that supports you through every step of homeownership. Explore Plans.
©2026 Century 21 Real Estate LLC. All rights reserved. CENTURY 21®, the CENTURY 21 Logo and C21® are service marks owned by Century 21 Real Estate LLC. Century 21 Real Estate LLC fully supports the principles of the Fair Housing Act and the Equal Opportunity Act. Each office is independently owned and operated. Listing information is deemed reliable but not guaranteed accurate.