
7326 E 64th Place, Tulsa, OK 74133
Local realty services provided by:CENTURY 21 Shirley Donaldson, Inc.
7326 E 64th Place,Tulsa, OK 74133
$419,000
- 4 Beds
- 3 Baths
- 2,947 sq. ft.
- Single family
- Active
Listed by: rob schmidt
Office: mcgraw, realtors
MLS#:2632544
Source:OK_NORES
Price summary
- Price:$419,000
- Price per sq. ft.:$142.18
About this home
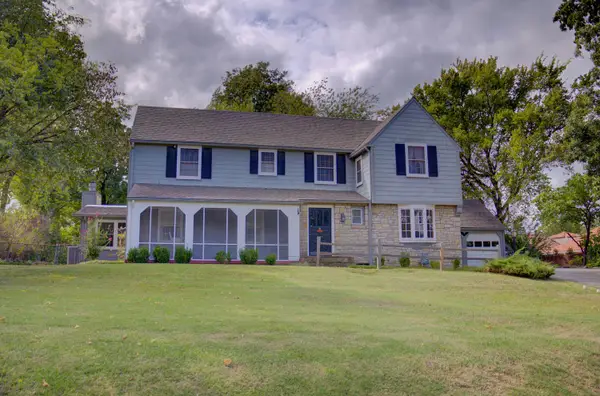
Beautifully updated with a versatile floor plan, this inviting single-story home in Shadow Mountain offers an exceptional combination of style, space, and functionality! Situated on a generous corner lot, this 4-bedroom, 2.5-bath home features two spacious living areas, including a welcoming living room with vaulted ceilings and fireplace, and an expansive den with built-in shelving. The formal dining room currently serves as a home office, while the fourth bedroom offers flexibility as a nursery, guest bedroom, or additional office. The updated eat-in kitchen features quartz countertops, stainless steel appliances, and a breakfast area overlooking the backyard. The spacious primary suite includes an updated bath with dual vanities, freestanding soaking tub, and separate walk-in shower. Plantation shutters, luxury vinyl plank flooring, and thoughtfully selected finishes enhance the home’s appeal. Additional improvements include updated windows, HVAC, water heater, and attractive front landscaping. The extended patio provides a wonderful opportunity for outdoor entertaining and relaxation, while the privacy-fenced backyard offers room to enjoy outdoor activities. A circular front driveway and side-entry two-car garage complete this appealing home! Voluntary HOA for $100 annually available....
Contact an agent
Home facts
- Year built:1982
- Subdivision & Development:Shadow Mountain addn
- Listing ID #:2632544
- Added:1 day(s) ago
- Updated:October 28, 2026 at 05:11 PM
Rooms and interior
- Bedrooms:4
- Total bathrooms:3
- Full bathrooms:2
- Rooms Total:11
- Flooring:Carpet, Tile
- Kitchen Description:Dishwasher, Microwave
- Basement:Yes
- Living area:2,947 sq. ft.
Heating and cooling
- Cooling:2 Units, Central Air
- Heating:Gas
Structure and exterior
- Year built:1982
- Building area:2,947 sq. ft.
- Lot area:0.3 Acres
- Lot Features:Corner Lot
- Architectural Style:Ranch
- Construction Materials:Brick, Wood Frame
- Foundation Description:Slab
Schools
- High school:Memorial
- Middle school:Memorial
- Elementary school:Grissom
Finances and disclosures
- Price:$419,000
- Price per sq. ft.:$142.18
- Tax amount:$4,397 (2025)
Features and amenities
- Appliances:Built-In Oven, Cooktop, Dishwasher, Gas Water Heater, Microwave, Oven, Range
- Amenities:Ceiling Fan(s), High Ceilings, Smoke Detector(s), Vaulted Ceiling(s), Vinyl Windows
Parking
- Garage:Yes
- Garage spaces:2
New listings near 7326 E 64th Place
- New
 $190,000Active3 beds 2 baths1,064 sq. ft.
6140 W 42nd Place, Tulsa, OK 74107
MLS# 2638754Listed by: KELLER WILLIAMS ADVANTAGE - New
 $295,000Active3 beds 2 baths2,243 sq. ft.
2134 E 59th Place S #E1, Tulsa, OK 74105
MLS# 2639001Listed by: WALTER & ASSOCIATES, INC. - New
 $785,000Active3 beds 3 baths4,062 sq. ft.
3130 S Utica Avenue, Tulsa, OK 74105
MLS# 2639022Listed by: MCGRAW, REALTORS - New
 $292,500Active4 beds 3 baths3,367 sq. ft.
7434 S Erie Avenue, Tulsa, OK 74136
MLS# 2639025Listed by: COLDWELL BANKER SELECT - New
 $174,900Active2 beds 1 baths1,080 sq. ft.
44 S Florence Avenue S, Tulsa, OK 74104
MLS# 2639064Listed by: KELLER WILLIAMS ADVANTAGE - New
 $167,900Active3 beds 2 baths1,275 sq. ft.
3525 E King Street, Tulsa, OK 74115
MLS# 1255863Listed by: PURPOSEFUL PROPERTY MANAGEMENT - New
 $345,000Active3 beds 2 baths2,372 sq. ft.
4320 E 36th Street S, Tulsa, OK 74135
MLS# 2638873Listed by: COLDWELL BANKER SELECT - New
 $799,900Active4 beds 4 baths3,878 sq. ft.
3155 E 68th Street, Tulsa, OK 74136
MLS# 2638651Listed by: REALTY OF AMERICA, LLC - New
 $410,000Active3 beds 2 baths1,999 sq. ft.
8206 S 43rd West Avenue, Tulsa, OK 74132
MLS# 2638905Listed by: COLDWELL BANKER SELECT


Protect your home and budget from life's surprises with an Assurant Home Warranty, backed by a partner that supports you through every step of homeownership. Explore Plans.
©2026 Century 21 Real Estate LLC. All rights reserved. CENTURY 21®, the CENTURY 21 Logo and C21® are service marks owned by Century 21 Real Estate LLC. Century 21 Real Estate LLC fully supports the principles of the Fair Housing Act and the Equal Opportunity Act. Each office is independently owned and operated. Listing information is deemed reliable but not guaranteed accurate.