
8424 Westway Road, Tulsa, OK 74131
Local realty services provided by:CENTURY 21 Shirley Donaldson, Inc.
8424 Westway Road,Tulsa, OK 74131
$415,000
- 4 Beds
- 2 Baths
- 2,242 sq. ft.
- Single family
- Active
Listed by: alexander jensen
Office: fathom realty ok llc.
MLS#:2626205
Source:OK_NORES
Price summary
- Price:$415,000
- Price per sq. ft.:$185.1
About this home
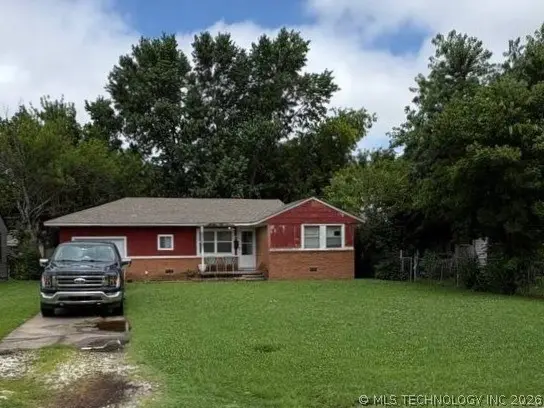
Welcome home to 8424 Westway Rd! Sitting on a sprawling 1-acre lot lined with mature trees, this beautifully updated 3 bed, 2 bath brick ranch offers comfort, style, and peace of mind — plus a versatile bonus room perfect as a home office, 4th bedroom, or playroom.
Step through the elegant oval-glass front door into a bright, open floor plan with vaulted ceilings flowing seamlessly between the living room, dining area, and kitchen. The living room boasts a cozy fireplace and abundant natural light, while the dining space is anchored by a statement chandelier and beautiful wood flooring.
The kitchen is a chef's delight with a large center island, quartz countertops, all-new appliances (excluding oven), and ample cabinetry — perfect for gathering and entertaining.
The spacious primary suite features a tray ceiling and spa-like en-suite bath with dual vanities, a separate soaking tub, and a fully renovated walk-in shower with new tile surround and quartz counters. The secondary bedroom offers flexibility for family or guests, and the secondary bath has also been updated with a new tile tub/shower surround and fixtures.
Down the hall, a generously sized bonus room offers endless possibilities — currently set up as a home office and gym, but easily reimagined to fit your family's needs.
Additional highlights include a new hot water heater, updated plumbing fixtures throughout, and a storm shelter for added peace of mind — a rare and valuable find!
Outside, enjoy an oversized wraparound deck, mature shade trees, a fire pit area, and plenty of room to relax or entertain on this expansive one-acre homesite.
Move-in ready with thoughtful updates and timeless charm — schedule your showing today!...
Contact an agent
Home facts
- Year built:1999
- Listing ID #:2626205
- Added:1 day(s) ago
- Updated:July 17, 2026 at 06:59 PM
Rooms and interior
- Bedrooms:4
- Total bathrooms:2
- Full bathrooms:2
- Rooms Total:10
- Flooring:Carpet, Tile
- Kitchen Description:Dishwasher, Disposal, Microwave
- Living area:2,242 sq. ft.
Heating and cooling
- Cooling:Central Air
- Heating:Floor Furnace, Gas
Structure and exterior
- Year built:1999
- Building area:2,242 sq. ft.
- Lot area:1 Acres
- Lot Features:Mature Trees
- Construction Materials:Brick, Wood Frame
- Foundation Description:Slab
Schools
- High school:Sapulpa
- Middle school:Allen-Bowden
- Elementary school:Allen-Bowden
Finances and disclosures
- Price:$415,000
- Price per sq. ft.:$185.1
- Tax amount:$2,814 (2013)
Features and amenities
- Appliances:Built-In Oven, Cooktop, Dishwasher, Disposal, Gas Water Heater, Microwave, Oven, Plumbed For Ice Maker, Range
- Amenities:Attic, Ceiling Fan(s), High Ceilings, High Speed Internet, Safe Room Exterior, Security System - Owned, Smoke Detector(s), Vaulted Ceiling(s), Vinyl Windows, Wired for Data
Parking
- Garage:Yes
- Garage spaces:2
New listings near 8424 Westway Road
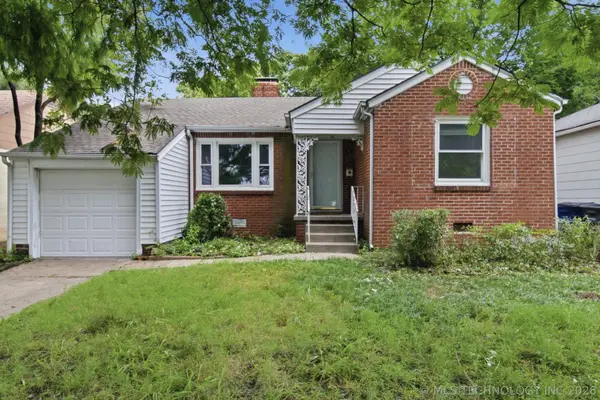 $167,500Pending2 beds 1 baths1,335 sq. ft.
119 S Evanston Avenue, Tulsa, OK 74104
MLS# 2622600Listed by: KELLER WILLIAMS PREFERRED- New
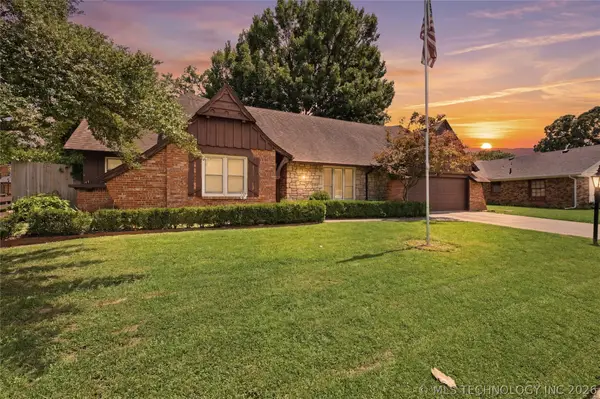 $274,900Active2 beds 2 baths2,125 sq. ft.
1754 E 59th Place, Tulsa, OK 74105
MLS# 2626269Listed by: CHINOWTH & COHEN - New
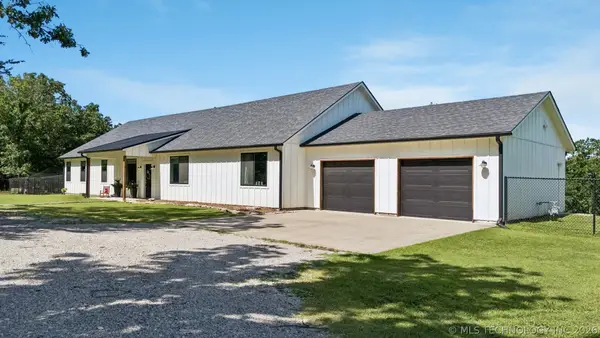 $799,000Active4 beds 2 baths2,880 sq. ft.
8116 Gary Drive, Tulsa, OK 74131
MLS# 2626320Listed by: REALTY OF AMERICA, LLC - Open Sun, 2 to 4pmNew
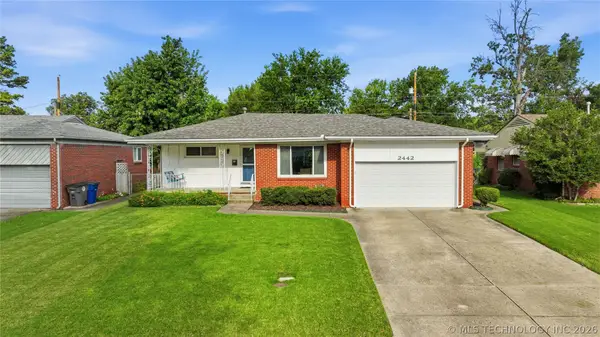 $270,000Active3 beds 2 baths1,302 sq. ft.
2442 S Joplin Avenue, Tulsa, OK 74114
MLS# 2626327Listed by: OWNTULSA - New
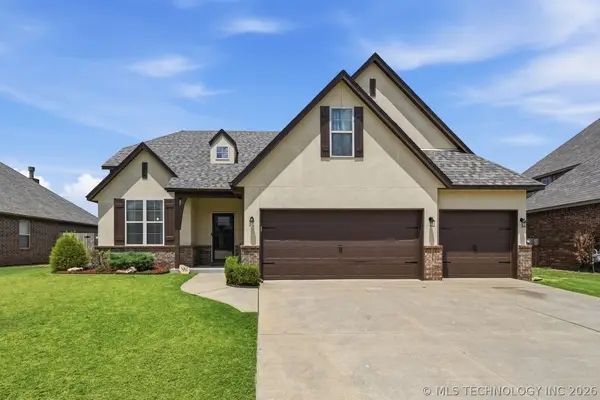 $420,000Active4 beds 3 baths2,912 sq. ft.
18713 E 42nd Place, Tulsa, OK 74134
MLS# 2625759Listed by: MCGRAW, REALTORS - New
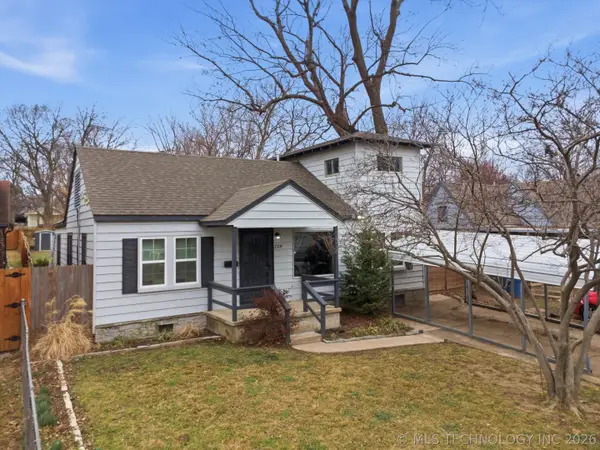 $190,000Active4 beds 3 baths1,786 sq. ft.
724 N Evanston Avenue, Tulsa, OK 74110
MLS# 2625771Listed by: KELLER WILLIAMS ADVANTAGE - New
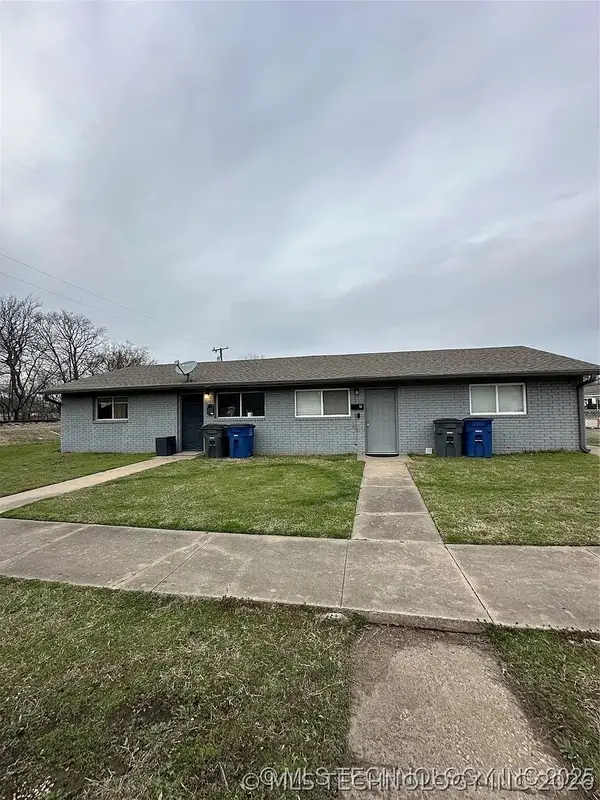 $180,000Active4 beds 2 baths1,512 sq. ft.
1306 North Irvington Avenue #A &B, Tulsa, OK 74115
MLS# 2626268Listed by: PMI GREEN COUNTRY - New
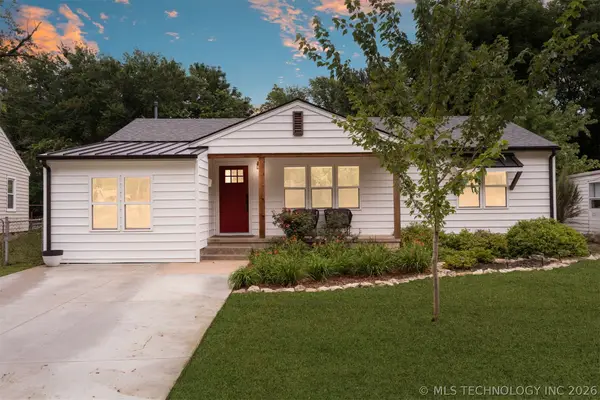 $320,000Active4 beds 2 baths1,534 sq. ft.
4617 S Troost Avenue, Tulsa, OK 74105
MLS# 2626277Listed by: CONCEPT REALTY - New
 $100,000Active3 beds 1 baths1,094 sq. ft.
6715 E Queen Street, Tulsa, OK 74115
MLS# 2626296Listed by: HOMESMART STELLAR REALTY


Protect your home and budget from life's surprises with an Assurant Home Warranty, backed by a partner that supports you through every step of homeownership. Explore Plans.
©2026 Century 21 Real Estate LLC. All rights reserved. CENTURY 21®, the CENTURY 21 Logo and C21® are service marks owned by Century 21 Real Estate LLC. Century 21 Real Estate LLC fully supports the principles of the Fair Housing Act and the Equal Opportunity Act. Each office is independently owned and operated. Listing information is deemed reliable but not guaranteed accurate.