
8632 S Braden Avenue, Tulsa, OK 74137
Local realty services provided by:CENTURY 21 First Choice Realty
8632 S Braden Avenue,Tulsa, OK 74137
$504,800
- 4 Beds
- 5 Baths
- 4,443 sq. ft.
- Single family
- Active
Listed by: randy hayes
Office: hayes realty group
MLS#:2619692
Source:OK_NORES
Price summary
- Price:$504,800
- Price per sq. ft.:$113.62
About this home
orgeous 4,443 sq ft home in Southern Pointe! No more fussing over bathrooms. Builder's home with extras throughout. MIL suite.
Prime South Tulsa location on corner lot! Easy highway access & shopping. Huge home with open concept plus Office & Gameroom
Contact an agent
Home facts
- Year built:1988
- Listing ID #:2619692
- Added:1 day(s) ago
- Updated:May 29, 2026 at 04:54 PM
Rooms and interior
- Bedrooms:4
- Total bathrooms:5
- Full bathrooms:4
- Rooms Total:12
- Flooring:Carpet, Tile, Wood
- Kitchen Description:Dishwasher, Disposal, Microwave
- Living area:4,443 sq. ft.
Heating and cooling
- Cooling:2 Units, Central Air
- Heating:Central, Gas
Structure and exterior
- Year built:1988
- Building area:4,443 sq. ft.
- Lot area:0.25 Acres
- Lot Features:Corner Lot, Mature Trees
- Construction Materials:Brick, Wood Frame
- Exterior Features:Dog Run
- Foundation Description:Slab
Schools
- High school:Union
- Middle school:Union
- Elementary school:Darnaby
Finances and disclosures
- Price:$504,800
- Price per sq. ft.:$113.62
- Tax amount:$4,047 (2013)
Features and amenities
- Appliances:Built-In Oven, Dishwasher, Disposal, Gas Water Heater, Microwave, Oven, Plumbed For Ice Maker, Range, Water Heater
- Amenities:Aluminum Frames, Attic, Ceiling Fan(s), High Ceilings, High Speed Internet, Insulated Window, Programmable Thermostat, Security System - Owned, Smoke Detector(s), Wet Bar, Wired for Data
Parking
- Garage:Yes
- Garage spaces:3
New listings near 8632 S Braden Avenue
- New
 $275,000Active4 beds 3 baths2,717 sq. ft.
7312 E 68th Place, Tulsa, OK 74133
MLS# 2619704Listed by: C21/FIRST CHOICE REALTY - Open Sun, 1 to 3pmNew
 $945,000Active3 beds 3 baths3,765 sq. ft.
1305 E 27th Street, Tulsa, OK 74114
MLS# 2619736Listed by: THE AGENCY - New
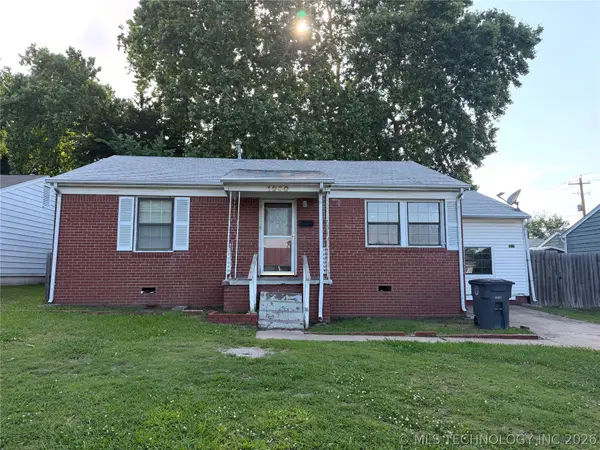 $185,000Active3 beds 1 baths1,260 sq. ft.
1230 N Olympia Avenue, Tulsa, OK 74127
MLS# 2615547Listed by: NASSAU RIDGE REALTY - New
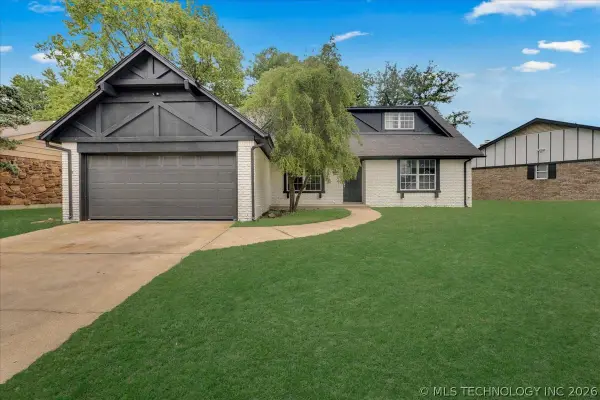 $334,900Active5 beds 2 baths2,279 sq. ft.
9815 E 29th Street, Tulsa, OK 74129
MLS# 2618715Listed by: MCGRAW, REALTORS - New
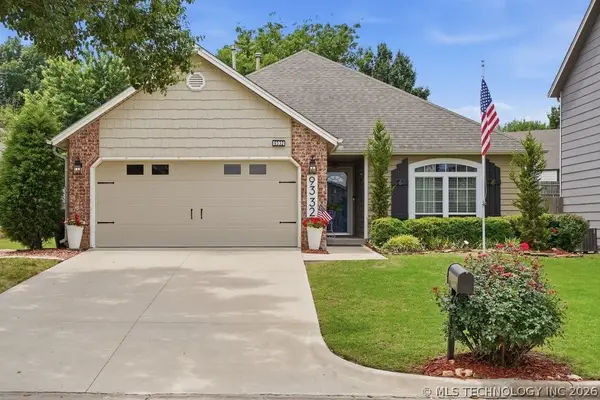 $289,500Active3 beds 2 baths1,677 sq. ft.
9332 S 95th East Place, Tulsa, OK 74133
MLS# 2619200Listed by: MCGRAW, REALTORS - Open Fri, 5 to 7pmNew
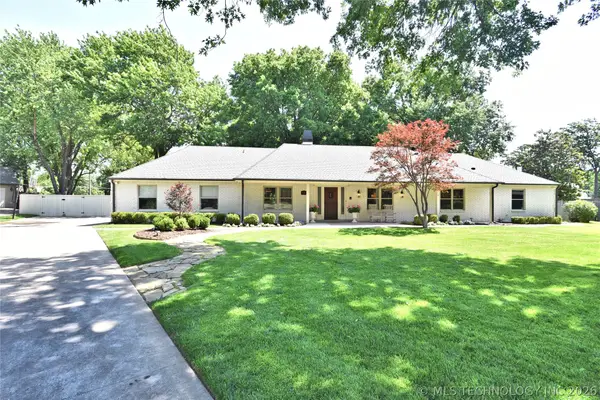 $699,000Active4 beds 3 baths3,974 sq. ft.
5545 E 112th Street, Tulsa, OK 74137
MLS# 2619301Listed by: ASN REALTY GROUP - Open Sun, 2 to 4pmNew
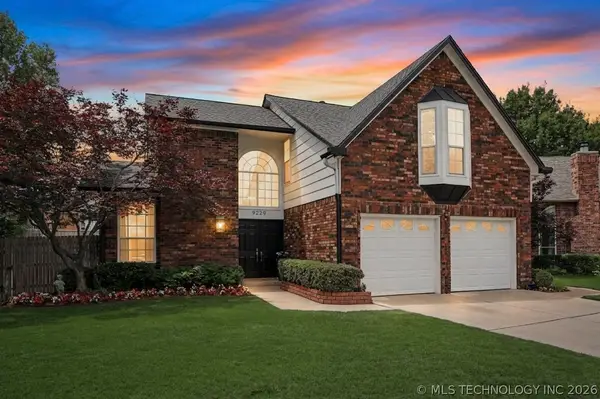 $337,500Active3 beds 3 baths2,184 sq. ft.
9229 S Fulton Avenue, Tulsa, OK 74137
MLS# 2619365Listed by: COLDWELL BANKER SELECT - New
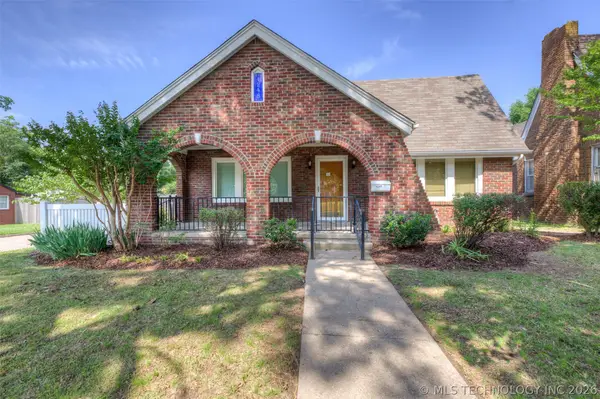 $279,900Active2 beds 2 baths1,496 sq. ft.
1248 S Atlanta Place, Tulsa, OK 74104
MLS# 2619381Listed by: RE/MAX RESULTS - New
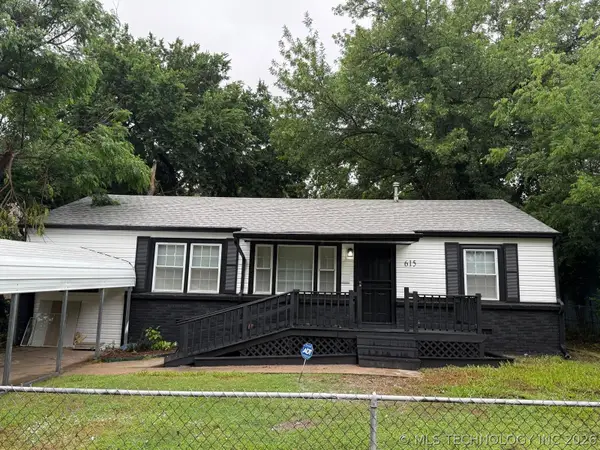 $139,900Active4 beds 2 baths1,128 sq. ft.
615 E 50th Street N, Tulsa, OK 74126
MLS# 2619536Listed by: ASN REALTY GROUP


Protect your home and budget from life's surprises with an Assurant Home Warranty, backed by a partner that supports you through every step of homeownership. Explore Plans.
©2026 Century 21 Real Estate LLC. All rights reserved. CENTURY 21®, the CENTURY 21 Logo and C21® are service marks owned by Century 21 Real Estate LLC. Century 21 Real Estate LLC fully supports the principles of the Fair Housing Act and the Equal Opportunity Act. Each office is independently owned and operated. Listing information is deemed reliable but not guaranteed accurate.