
8705 S Quanah Avenue W, Tulsa, OK 74132
Local realty services provided by:CENTURY 21 First Choice Realty
Listed by: lydia thomas
Office: keller williams preferred
MLS#:2622154
Source:OK_NORES
Price summary
- Price:$450,000
- Price per sq. ft.:$162.45
About this home
Thoughtfully designed with flexibility in mind, this home offers spaces that adapt to the way you live. Whether you’re in need of guest space, a home office, homeschool space, hobby rooms, or a second living area, this floor plan provides endless possibilities. The backyard offers a private feel with plenty of opportunity to create your own outdoor retreat. Located just minutes from Jenks West Elementary, Tulsa Hills, Riverwalk Crossing, shopping, dining, and Highway 75, this home combines everyday convenience with one of Jenks’ most desirable neighborhoods.
Contact an agent
Home facts
- Year built:2019
- Subdivision & Development:Winchester Park
- Listing ID #:2622154
- Added:47 day(s) ago
- Updated:August 02, 2026 at 10:55 PM
Rooms and interior
- Bedrooms:4
- Total bathrooms:4
- Full bathrooms:3
- Rooms Total:12
- Flooring:Carpet, Tile, Wood
- Kitchen Description:Dishwasher, Microwave
- Basement:Yes
- Living area:2,770 sq. ft.
Heating and cooling
- Cooling:2 Units, Central Air
- Heating:Central, Electric, Gas
Structure and exterior
- Year built:2019
- Building area:2,770 sq. ft.
- Lot area:0.24 Acres
- Lot Features:Mature Trees
- Architectural Style:Craftsman
- Construction Materials:Brick, Hardiplank Type, Wood Frame
- Foundation Description:Slab
Schools
- High school:Jenks
- Middle school:Jenks
- Elementary school:West
Finances and disclosures
- Price:$450,000
- Price per sq. ft.:$162.45
- Tax amount:$5,581 (2025)
Features and amenities
- Appliances:Built-In Oven, Convection Oven, Dishwasher, Gas Water Heater, Microwave, Oven, Plumbed For Ice Maker, Range
- Amenities:Attic, Cable TV, Ceiling Fan(s), High Ceilings, Insulated Window, Programmable Thermostat, Security System - Owned, Smoke Detector(s), Vinyl Windows
Parking
- Garage:Yes
- Garage spaces:3
New listings near 8705 S Quanah Avenue W
- New
 $159,000Active3 beds 2 baths1,181 sq. ft.
8922 E 49th Place, Tulsa, OK 74145
MLS# 2627913Listed by: REAL BROKER LLC - New
 $44,000Active1 beds 1 baths806 sq. ft.
2207 E 66th Place #602, Tulsa, OK 74136
MLS# 2628516Listed by: PLATINUM REALTY, LLC. - New
 $170,000Active4 beds 2 baths1,708 sq. ft.
2530 N Norwood Place, Tulsa, OK 74115
MLS# 2628141Listed by: KELLER WILLIAMS SEOK - New
 $125,000Active3 beds 1 baths1,120 sq. ft.
2655 N Quaker Avenue, Tulsa, OK 74106
MLS# 2628470Listed by: KELLER WILLIAMS ADVANTAGE - New
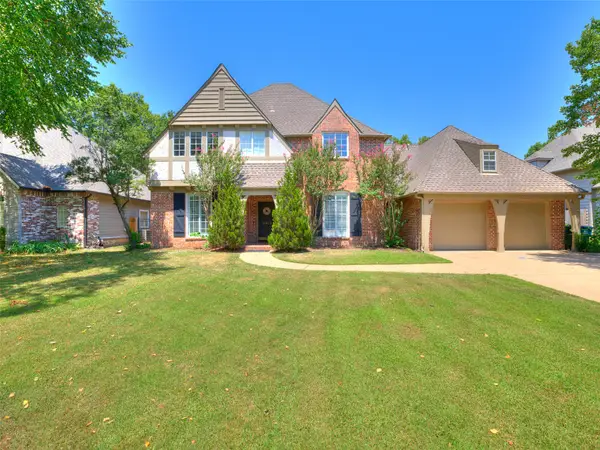 $587,500Active4 beds 4 baths4,276 sq. ft.
5413 E 110th Street, Tulsa, OK 74137
MLS# 2628497Listed by: KELLER WILLIAMS ADVANTAGE - New
 $295,000Active4 beds 2 baths1,864 sq. ft.
551 N Santa Fe Avenue, Tulsa, OK 74127
MLS# 2628370Listed by: EXP REALTY, LLC - New
 $229,900Active4 beds 2 baths1,221 sq. ft.
4120 E 35th Street, Tulsa, OK 74135
MLS# 2548417Listed by: KELLER WILLIAMS ADVANTAGE - New
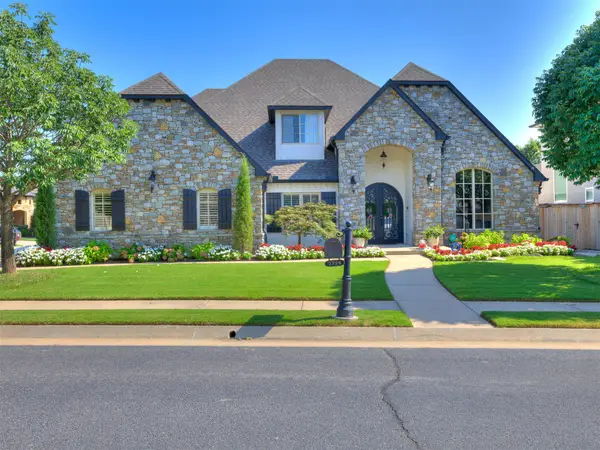 $715,000Active5 beds 5 baths4,396 sq. ft.
3726 E 116th Place S, Tulsa, OK 74137
MLS# 2628452Listed by: CHINOWTH & COHEN - Open Sun, 2 to 4pmNew
 $275,000Active3 beds 2 baths1,873 sq. ft.
4938 S Quincy Avenue, Tulsa, OK 74105
MLS# 2628263Listed by: KELLER WILLIAMS ADVANTAGE - New
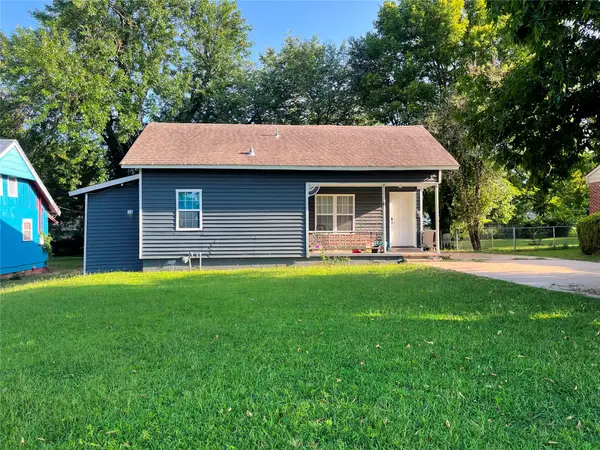 $140,000Active3 beds 2 baths876 sq. ft.
3536 E Latimer Place, Tulsa, OK 74115
MLS# 2628496Listed by: CASA LIGHT REALTY, LLC


Protect your home and budget from life's surprises with an Assurant Home Warranty, backed by a partner that supports you through every step of homeownership. Explore Plans.
©2026 Century 21 Real Estate LLC. All rights reserved. CENTURY 21®, the CENTURY 21 Logo and C21® are service marks owned by Century 21 Real Estate LLC. Century 21 Real Estate LLC fully supports the principles of the Fair Housing Act and the Equal Opportunity Act. Each office is independently owned and operated. Listing information is deemed reliable but not guaranteed accurate.