
8819 S 74th East Avenue, Tulsa, OK 74133
Local realty services provided by:CENTURY 21 Shirley Donaldson, Inc.
8819 S 74th East Avenue,Tulsa, OK 74133
$289,000
- 4 Beds
- 3 Baths
- - sq. ft.
- Single family
- Sold
Listed by: alexis oakes
Office: coldwell banker select
MLS#:2619346
Source:OK_NORES
Sorry, we are unable to map this address
Price summary
- Price:$289,000
About this home
Beautiful updated home in the highly sought after Chimney Hills South neighborhood and coveted Darnaby Elementary school in Union School District! Nestled in one of the cutest and quietest neighborhoods around, this home offers an unbeatable central location with easy access to shopping, dining, parks and highways. Inside you'll find a fully remodeled Kitchen featuring newer stainless steel appliances, updated finishes and a layout that flows effortlessly into the living and dining spaces. The primary suite is conveniently located downstairs and features doubled sinks, walk in closet and a functional private layout. Two full bathrooms plus a half bath provide extra convenience for guests and everyday living. Two full bathrooms plus a half bath provide extra convenience for guests and everyday living. Major updates included interior paint in 2026, Hardie Plank siding and exterior paint in 2022, wood look tile flooring downstairs in 2023, Luxury vinyl plank flooring upstairs in 2021, tankless water heater in 2023 and a 2019 roof with Class 4 impact resistant shingles. Step out side to one of the best parts of the home, a peaceful backyard retreat complete with mature trees and a freshly stained deck, that's perfect for relaxing or entertaining. Additional features include walk in closets and a spacious walk in attic for excellent storage. This one truly combines location, charm and thoughtful updates all in one package!...
Contact an agent
Home facts
- Year built:1986
- Subdivision & Development:Chimney Hills South
- Listing ID #:2619346
- Added:66 day(s) ago
- Updated:August 02, 2026 at 07:17 AM
Rooms and interior
- Bedrooms:4
- Total bathrooms:3
- Full bathrooms:2
- Rooms Total:9
- Flooring:Carpet, Tile, Vinyl
- Kitchen Description:Dishwasher, Disposal
- Basement:Yes
Heating and cooling
- Cooling:Central Air
- Heating:Central, Gas
Structure and exterior
- Year built:1986
- Lot Features:Mature Trees
- Architectural Style:Ranch
- Construction Materials:Brick Veneer, Hardiplank Type, Wood Frame
- Exterior Features:Lighting
- Foundation Description:Slab
Schools
- High school:Union
- Elementary school:Darnaby
Finances and disclosures
- Price:$289,000
- Tax amount:$2,679 (2025)
Features and amenities
- Appliances:Built-In Oven, Built-In Range, Dishwasher, Disposal, Gas Water Heater, Oven, Range
- Amenities:Aluminum Frames, Attic, Ceiling Fan(s), High Ceilings, High Speed Internet, Programmable Thermostat, Smoke Detector(s), Wired for Data
Parking
- Garage:Yes
- Garage spaces:2
New listings near 8819 S 74th East Avenue
- New
 $170,000Active4 beds 2 baths1,708 sq. ft.
2530 N Norwood Place, Tulsa, OK 74115
MLS# 2628141Listed by: KELLER WILLIAMS SEOK - New
 $125,000Active3 beds 1 baths1,120 sq. ft.
2655 N Quaker Avenue, Tulsa, OK 74106
MLS# 2628470Listed by: KELLER WILLIAMS ADVANTAGE - New
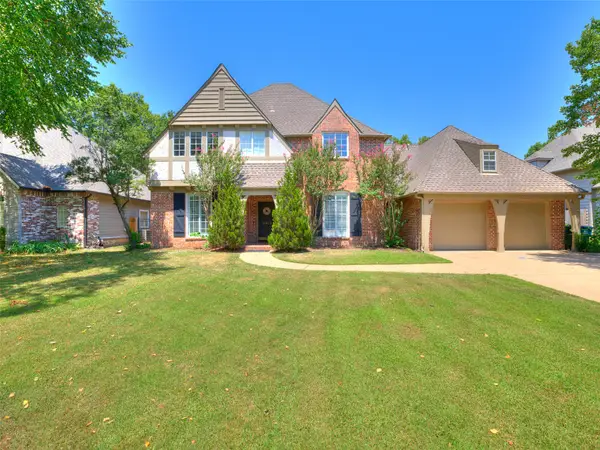 $587,500Active4 beds 4 baths4,276 sq. ft.
5413 E 110th Street, Tulsa, OK 74137
MLS# 2628497Listed by: KELLER WILLIAMS ADVANTAGE - New
 $295,000Active4 beds 2 baths1,864 sq. ft.
551 N Santa Fe Avenue, Tulsa, OK 74127
MLS# 2628370Listed by: EXP REALTY, LLC - New
 $229,900Active4 beds 2 baths1,221 sq. ft.
4120 E 35th Street, Tulsa, OK 74135
MLS# 2548417Listed by: KELLER WILLIAMS ADVANTAGE - New
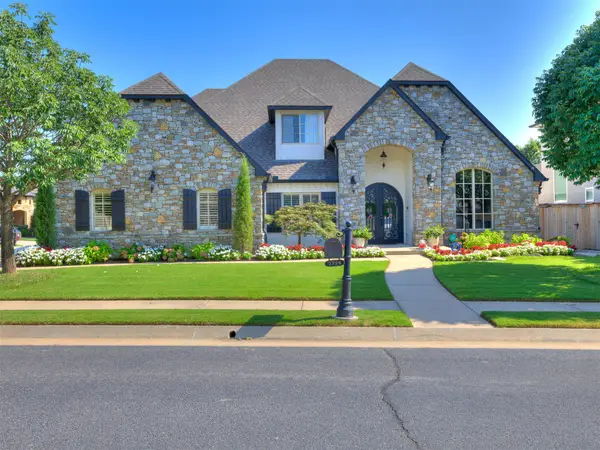 $715,000Active5 beds 5 baths4,396 sq. ft.
3726 E 116th Place S, Tulsa, OK 74137
MLS# 2628452Listed by: CHINOWTH & COHEN - Open Sun, 2 to 4pmNew
 $275,000Active3 beds 2 baths1,873 sq. ft.
4938 S Quincy Avenue, Tulsa, OK 74105
MLS# 2628263Listed by: KELLER WILLIAMS ADVANTAGE - New
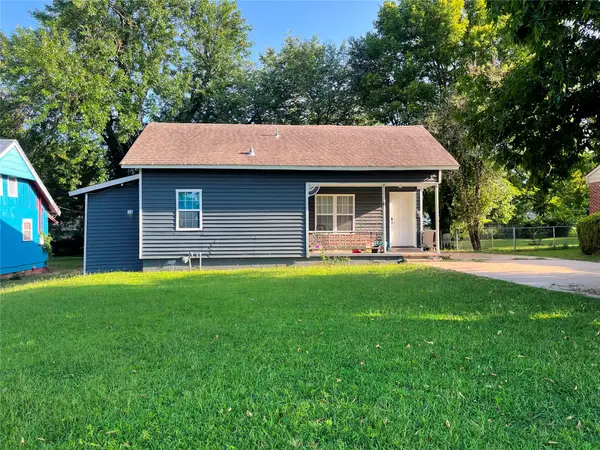 $140,000Active3 beds 2 baths876 sq. ft.
3536 E Latimer Place, Tulsa, OK 74115
MLS# 2628496Listed by: CASA LIGHT REALTY, LLC - New
 $125,000Active2 beds 1 baths801 sq. ft.
6278 E King Place, Tulsa, OK 74115
MLS# 2627558Listed by: METRO BROKERS OF OK - New
 $134,900Active2 beds 3 baths1,237 sq. ft.
6514 S Memorial Drive #J, Tulsa, OK 74133
MLS# 2628483Listed by: MCGRAW, REALTORS


Protect your home and budget from life's surprises with an Assurant Home Warranty, backed by a partner that supports you through every step of homeownership. Explore Plans.
©2026 Century 21 Real Estate LLC. All rights reserved. CENTURY 21®, the CENTURY 21 Logo and C21® are service marks owned by Century 21 Real Estate LLC. Century 21 Real Estate LLC fully supports the principles of the Fair Housing Act and the Equal Opportunity Act. Each office is independently owned and operated. Listing information is deemed reliable but not guaranteed accurate.