
9219 S 85th East Avenue, Tulsa, OK 74133
Local realty services provided by:CENTURY 21 First Choice Realty
9219 S 85th East Avenue,Tulsa, OK 74133
$299,000
- 4 Beds
- 3 Baths
- 2,197 sq. ft.
- Single family
- Active
Listed by: caleb branson
Office: keller williams preferred
MLS#:2631650
Source:OK_NORES
Price summary
- Price:$299,000
- Price per sq. ft.:$136.09
About this home
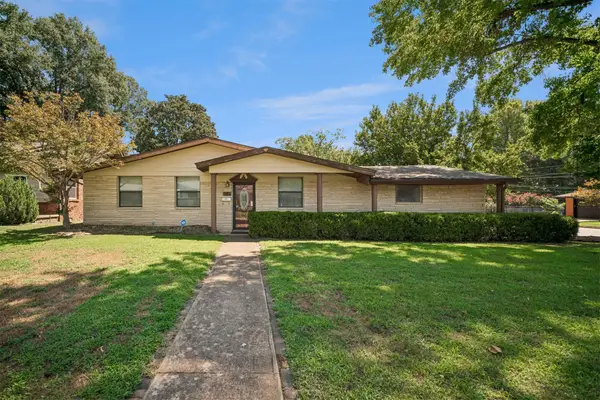
Fantastic South Tulsa home located in the highly rated Jenks Public School district! Very convenient to HWY 169 and the Creek turnpike! SO close to shopping, tasty restaurants, a Public Library and a Hospital! This is THE ONE you've been searching for! Featuring 4 Bedrooms, 2.5 baths with a wide open main area and soaring HIGH vaulted ceilings! This home has Fresh Interior Paint, New Carpet, New wood-look plank Flooring throughout the main areas, New Frigidaire 5 burner gas Cooktop and Stainless Steel Dishwasher was replaced in 2023, New Pella Front and Back Doors, New Solid Wood Pergola and concrete back patio. BRAND NEW circle driveway with 3rd parking spot and so much more! This home is ready for YOU! Schedule a showing today!
Contact an agent
Home facts
- Year built:1983
- Subdivision & Development:Oak Leaf I
- Listing ID #:2631650
- Added:1 day(s) ago
- Updated:August 26, 2026 at 10:00 PM
Rooms and interior
- Bedrooms:4
- Total bathrooms:3
- Full bathrooms:2
- Rooms Total:13
- Flooring:Carpet, Tile, Wood Veneer
- Kitchen Description:Dishwasher, Disposal, Microwave
- Basement:Yes
- Living area:2,197 sq. ft.
Heating and cooling
- Cooling:Central Air, Window unit(s)
- Heating:Central, Gas
Structure and exterior
- Year built:1983
- Building area:2,197 sq. ft.
- Lot area:0.2 Acres
- Lot Features:Mature Trees
- Architectural Style:Contemporary
- Construction Materials:Stone, Vinyl siding, Wood Frame
- Foundation Description:Slab
Schools
- High school:Jenks
- Elementary school:East
Finances and disclosures
- Price:$299,000
- Price per sq. ft.:$136.09
Features and amenities
- Appliances:Built-In Oven, Built-In Range, Dishwasher, Disposal, Gas Water Heater, Microwave, Oven, Plumbed For Ice Maker
- Amenities:Cable TV, High Ceilings, High Speed Internet, Smoke Detector(s), Vaulted Ceiling(s), Vinyl Windows, Wet Bar, Wired for Data
Parking
- Garage:Yes
- Garage spaces:2
New listings near 9219 S 85th East Avenue
- New
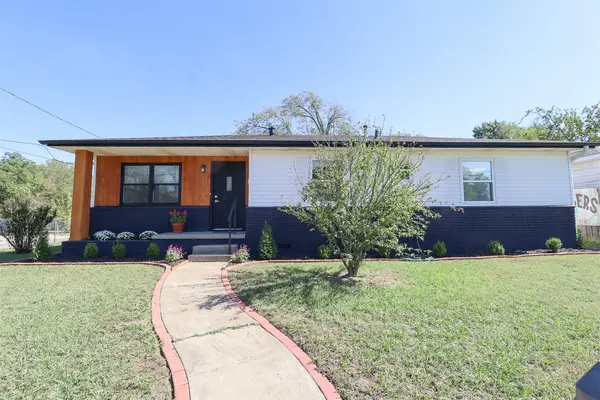 $220,000Active4 beds 2 baths1,471 sq. ft.
4603 S Waco Avenue, Tulsa, OK 74107
MLS# 2631527Listed by: ANTHEM REALTY - New
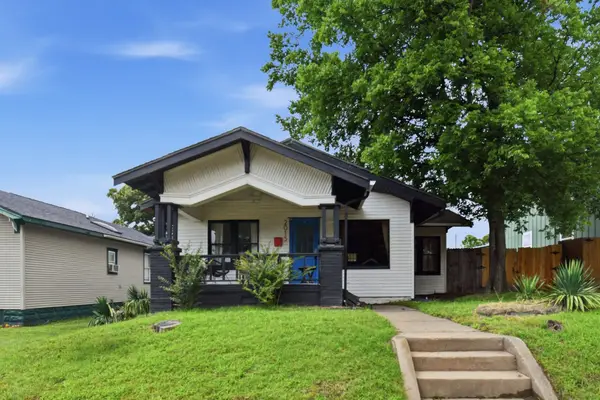 $180,000Active3 beds 1 baths1,038 sq. ft.
2015 W Easton Street, Tulsa, OK 74127
MLS# 2631737Listed by: EXP REALTY, LLC - New
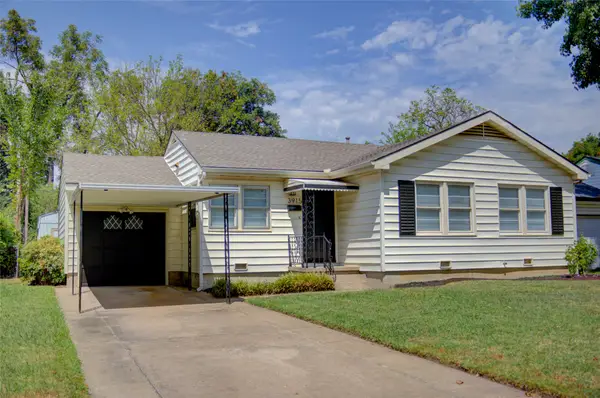 $239,999Active3 beds 2 baths1,331 sq. ft.
3915 E 34th Street, Tulsa, OK 74135
MLS# 2631752Listed by: MCGRAW, REALTORS - New
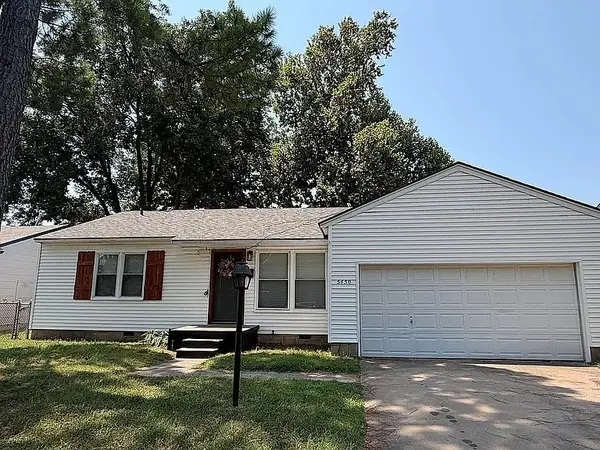 $219,900Active3 beds 1 baths1,060 sq. ft.
5450 S Boston Avenue, Tulsa, OK 74105
MLS# 2631759Listed by: HOMESMART STELLAR REALTY - New
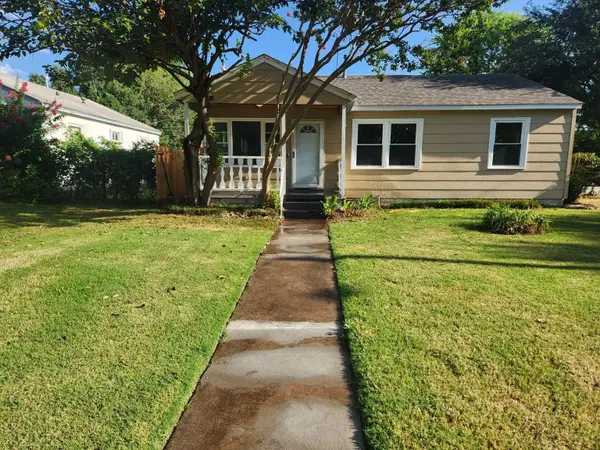 $269,000Active3 beds 2 baths1,440 sq. ft.
85 E 52nd Street, Tulsa, OK 74105
MLS# 2631764Listed by: TRINITY PROPERTIES - New
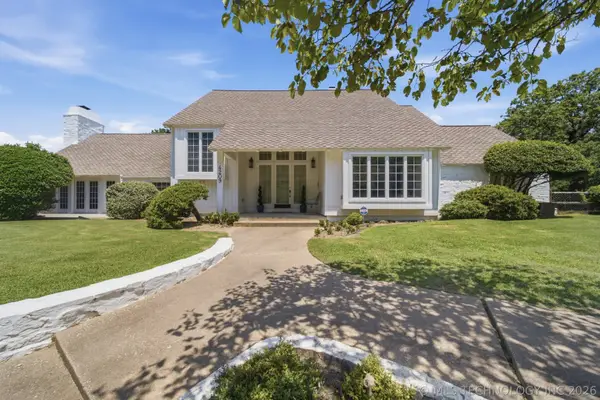 $592,000Active4 beds 4 baths4,227 sq. ft.
4209 E 98th Street, Tulsa, OK 74137
MLS# 2623841Listed by: MCGRAW, REALTORS - New
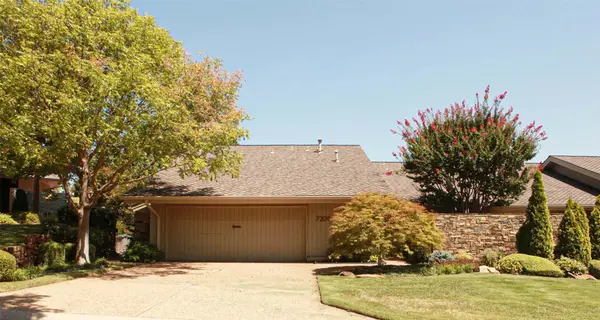 $655,000Active3 beds 5 baths3,816 sq. ft.
7209 S Gary Place #10N, Tulsa, OK 74136
MLS# 2630929Listed by: TCO REALTY, LLC - New
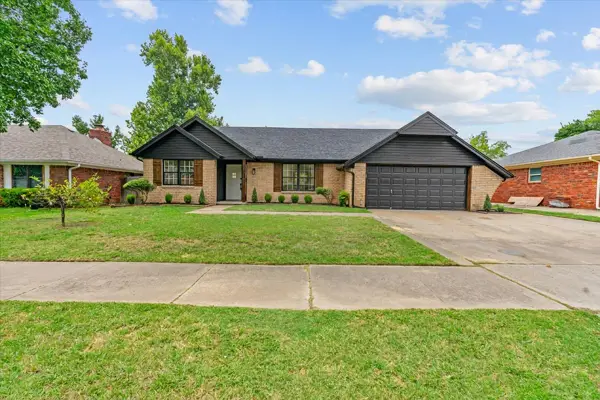 $400,000Active4 beds 2 baths2,551 sq. ft.
6731 E 51st Place S, Tulsa, OK 74145
MLS# 2631283Listed by: TRINITY PROPERTIES - New
 $385,000Active3 beds 2 baths1,865 sq. ft.
4326 E 60th Place, Tulsa, OK 74135
MLS# 2631541Listed by: MCGRAW, REALTORS - New
 $315,000Active3 beds 2 baths1,700 sq. ft.
5247 S Columbia Avenue, Tulsa, OK 74105
MLS# 2631451Listed by: C21/FIRST CHOICE REALTY


Protect your home and budget from life's surprises with an Assurant Home Warranty, backed by a partner that supports you through every step of homeownership. Explore Plans.
©2026 Century 21 Real Estate LLC. All rights reserved. CENTURY 21®, the CENTURY 21 Logo and C21® are service marks owned by Century 21 Real Estate LLC. Century 21 Real Estate LLC fully supports the principles of the Fair Housing Act and the Equal Opportunity Act. Each office is independently owned and operated. Listing information is deemed reliable but not guaranteed accurate.