
9235 E 58th Street, Tulsa, OK 74145
Local realty services provided by:CENTURY 21 First Choice Realty
9235 E 58th Street,Tulsa, OK 74145
$210,000
- 3 Beds
- 2 Baths
- 1,244 sq. ft.
- Single family
- Active
Listed by: jamee sweats
Office: anthem realty
MLS#:2639436
Source:OK_NORES
Price summary
- Price:$210,000
- Price per sq. ft.:$168.81
About this home
Charming single-story home offers 1,244 square feet of living space in an established Tulsa neighborhood. The living room features a fireplace, and the bedrooms provide ample closet space. The privacy-fenced backyard includes mature trees, and a deck. Additional features include a two-car attached garage and no HOA. Located within the Union School District with convenient access to shopping, dining, and major highways. This property offers an opportunity for buyers looking to add their personal touches. Schedule your showing today!
Contact an agent
Home facts
- Year built:1971
- Subdivision & Development:Woodland View Park East
- Listing ID #:2639436
- Added:1 day(s) ago
- Updated:November 01, 2026 at 02:58 AM
Rooms and interior
- Bedrooms:3
- Total bathrooms:2
- Full bathrooms:1
- Flooring:Vinyl
- Kitchen Description:Dishwasher, Disposal, Refrigerator
- Living area:1,244 sq. ft.
Heating and cooling
- Cooling:Central Air
- Heating:Central, Gas
Structure and exterior
- Year built:1971
- Building area:1,244 sq. ft.
- Lot area:0.19 Acres
- Construction Materials:Brick, Wood Frame
- Foundation Description:Slab
Schools
- High school:Union
- Middle school:Union
- Elementary school:Grove
Finances and disclosures
- Price:$210,000
- Price per sq. ft.:$168.81
- Tax amount:$1,883 (2025)
Features and amenities
- Appliances:Dishwasher, Disposal, Gas Water Heater, Oven, Range, Refrigerator
- Amenities:Aluminum Frames, Cable TV, Ceiling Fan(s), High Speed Internet, Wired for Data
Parking
- Garage:Yes
- Garage spaces:2
New listings near 9235 E 58th Street
- New
 $379,000Active3 beds 4 baths3,361 sq. ft.
4207 E 78th Street, Tulsa, OK 74136
MLS# 2623350Listed by: HERITAGE REALTY - New
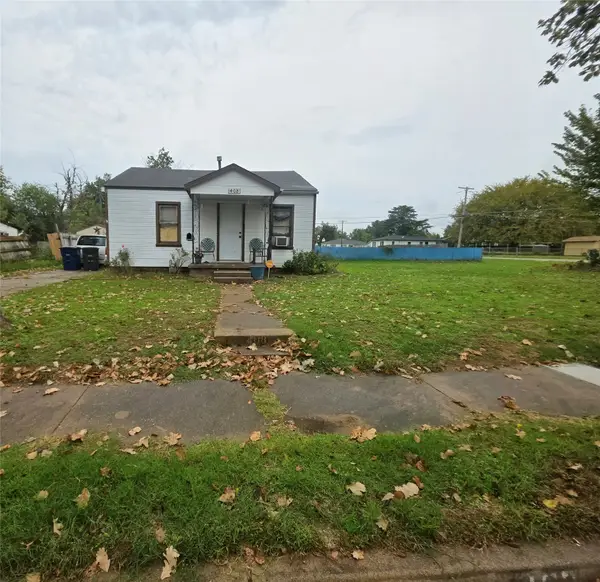 $70,000Active3 beds 1 baths912 sq. ft.
408 S 42nd West Avenue, Tulsa, OK 74127
MLS# 2639465Listed by: INVISION REALTY - New
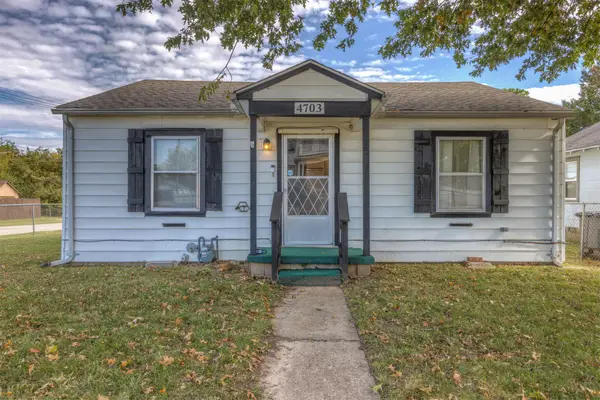 $148,200Active3 beds 1 baths988 sq. ft.
4703 S 27th West Avenue, Tulsa, OK 74107
MLS# 2639497Listed by: SKYLINE REALTY, LLC - New
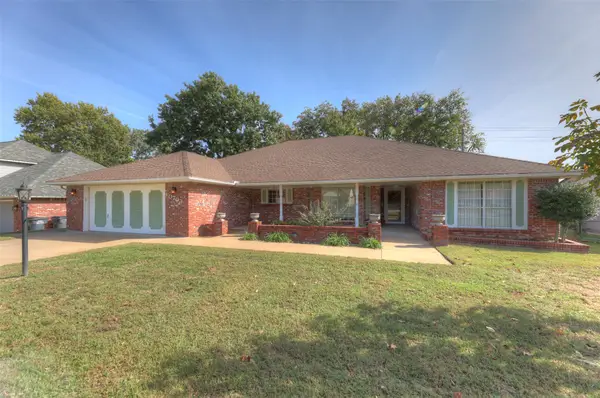 $349,900Active3 beds 2 baths2,920 sq. ft.
10703 S 89th East Avenue, Tulsa, OK 74133
MLS# 2639310Listed by: COLDWELL BANKER SELECT - New
 $45,000Active0.22 Acres
1043 E Zion Street, Tulsa, OK 74106
MLS# 2639395Listed by: MCGRAW, REALTORS - New
 $220,000Active2 beds 1 baths1,091 sq. ft.
807 S Knoxville Avenue, Tulsa, OK 74112
MLS# 2639445Listed by: REALTY ONE GROUP DREAMERS - New
 $299,999Active3 beds 2 baths1,836 sq. ft.
5318 E 27th Street, Tulsa, OK 74114
MLS# 2639415Listed by: COLDWELL BANKER SELECT - New
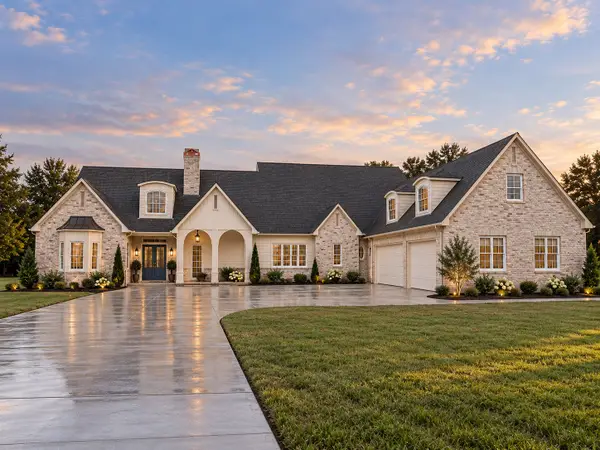 $1,025,000Active4 beds 5 baths4,010 sq. ft.
17684 E White Tail Cove, Owasso, OK 74055
MLS# 2639449Listed by: SAGE SOTHEBY'S INTERNATIONAL - New
 $799,900Active4 beds 4 baths4,089 sq. ft.
5132 E 85th Street, Tulsa, OK 74137
MLS# 2639380Listed by: CHINOWTH & COHEN - New
 $289,900Active3 beds 2 baths1,996 sq. ft.
3364 E 83rd Place, Tulsa, OK 74137
MLS# 2639329Listed by: MCGRAW, REALTORS


Protect your home and budget from life's surprises with an Assurant Home Warranty, backed by a partner that supports you through every step of homeownership. Explore Plans.
©2026 Century 21 Real Estate LLC. All rights reserved. CENTURY 21®, the CENTURY 21 Logo and C21® are service marks owned by Century 21 Real Estate LLC. Century 21 Real Estate LLC fully supports the principles of the Fair Housing Act and the Equal Opportunity Act. Each office is independently owned and operated. Listing information is deemed reliable but not guaranteed accurate.