
9260 E 32nd Place, Tulsa, OK 74145
Local realty services provided by:CENTURY 21 Shirley Donaldson, Inc.
9260 E 32nd Place,Tulsa, OK 74145
$217,000
- 3 Beds
- 2 Baths
- - sq. ft.
- Single family
- Sold
Listed by: francheska umpierre
Office: tulsa united realty group
MLS#:2625658
Source:OK_NORES
Sorry, we are unable to map this address
Price summary
- Price:$217,000
About this home
Move-in ready 3-bedroom, 2-bathroom single-story home offering a spacious living area, formal dining room, and a functional floor plan. The kitchen includes the range, refrigerator, and dishwasher. An interior laundry room adds convenience. Tile and luxury vinyl plank flooring are featured throughout the home. The spacious primary suite easily accommodates a king-size bed and includes a private bathroom with a walk-in shower. Ceiling fans are installed throughout the home. Enjoy the covered patio, fully fenced backyard, and attached 2-car garage. Conveniently located between I-44 and the Broken Arrow Expressway, providing easy access to shopping, dining, schools, and major employers. Buyer to verify all information, including square footage, schools, and property features. Schedule your private showing today!
Contact an agent
Home facts
- Year built:1970
- Subdivision & Development:Briarwood II addn
- Listing ID #:2625658
- Added:99 day(s) ago
- Updated:October 22, 2026 at 12:01 AM
Rooms and interior
- Bedrooms:3
- Total bathrooms:2
- Full bathrooms:2
- Rooms Total:9
- Flooring:Laminate, Tile
- Kitchen Description:Dishwasher, Disposal, Refrigerator
- Basement:Yes
Heating and cooling
- Cooling:Central Air
- Heating:Central, Gas
Structure and exterior
- Year built:1970
- Lot Features:Mature Trees
- Construction Materials:Brick, Wood Frame
- Foundation Description:Slab
Schools
- High school:Hale
- Middle school:Hale
- Elementary school:Skelly
Finances and disclosures
- Price:$217,000
- Tax amount:$1,666 (2018)
Features and amenities
- Appliances:Built-In Oven, Cooktop, Dishwasher, Disposal, Gas Water Heater, Oven, Range, Refrigerator
- Amenities:Aluminum Frames, Ceiling Fan(s), Security System - Owned, Smoke Detector(s)
Parking
- Garage:Yes
- Garage spaces:2
New listings near 9260 E 32nd Place
- New
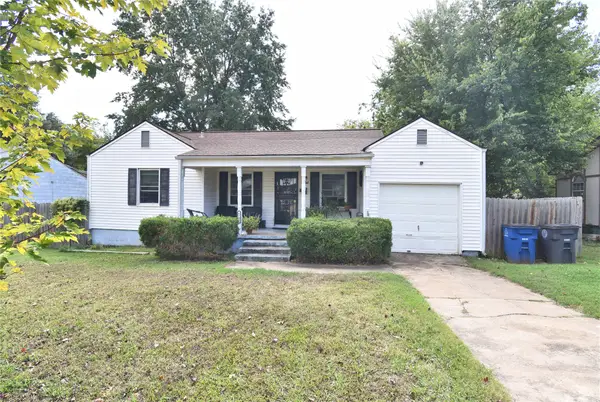 $130,000Active2 beds 1 baths885 sq. ft.
6732 E 5th Place, Tulsa, OK 74112
MLS# 2638061Listed by: MCGRAW, REALTORS - New
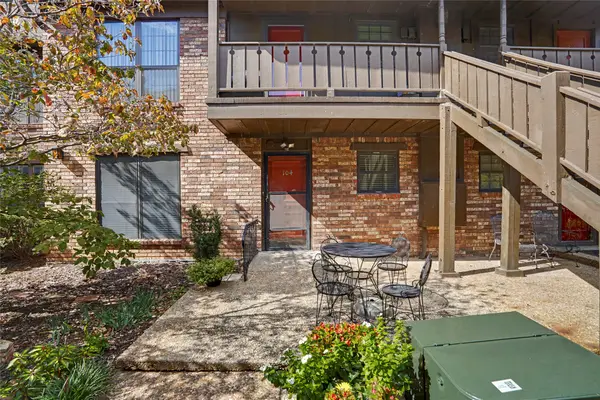 $185,000Active2 beds 2 baths1,118 sq. ft.
3 Woodward Boulevard #104, Tulsa, OK 74114
MLS# 2637021Listed by: COLDWELL BANKER SELECT - New
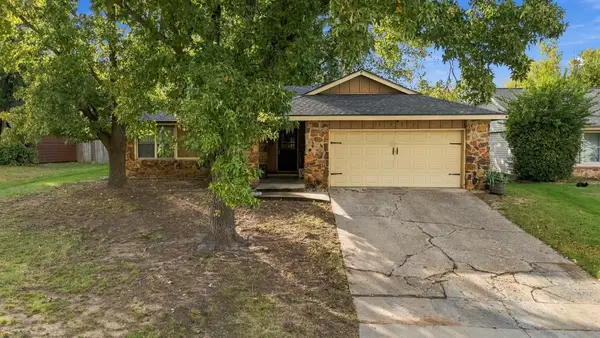 $225,000Active3 beds 2 baths1,638 sq. ft.
6366 S 29th West Place, Tulsa, OK 74132
MLS# 2638258Listed by: COLDWELL BANKER SELECT - Open Thu, 5:30 to 6:30pmNew
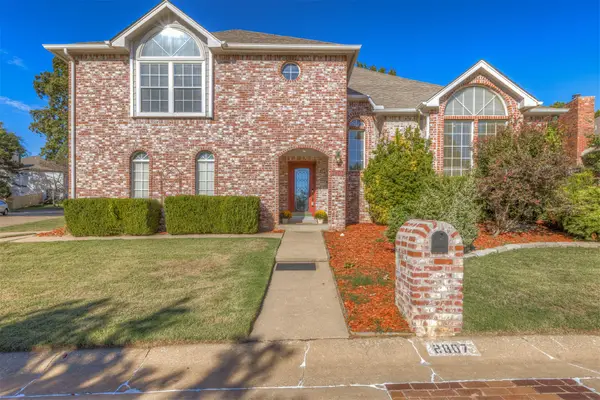 $339,990Active3 beds 3 baths2,642 sq. ft.
2807 E 83rd Street, Tulsa, OK 74137
MLS# 2638001Listed by: KELLER WILLIAMS ADVANTAGE - New
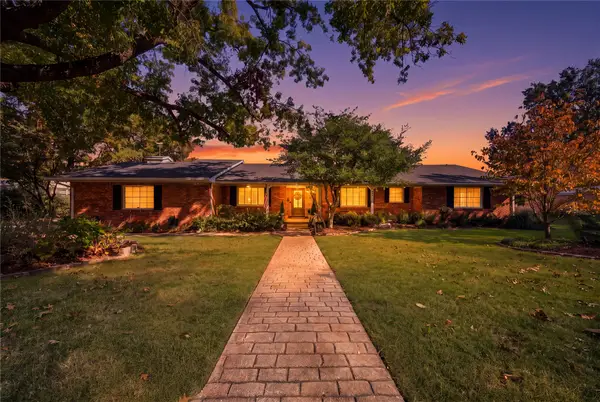 $759,000Active3 beds 3 baths3,001 sq. ft.
3933 S Delaware Place, Tulsa, OK 74105
MLS# 2638349Listed by: MCGRAW, REALTORS 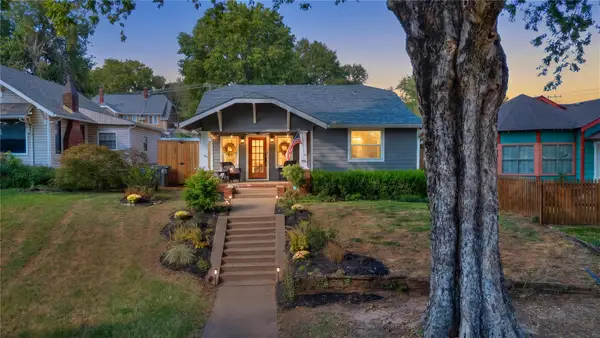 $370,000Pending4 beds 3 baths2,043 sq. ft.
1707 W Cameron Street, Tulsa, OK 74127
MLS# 2635503Listed by: EXP REALTY, LLC- New
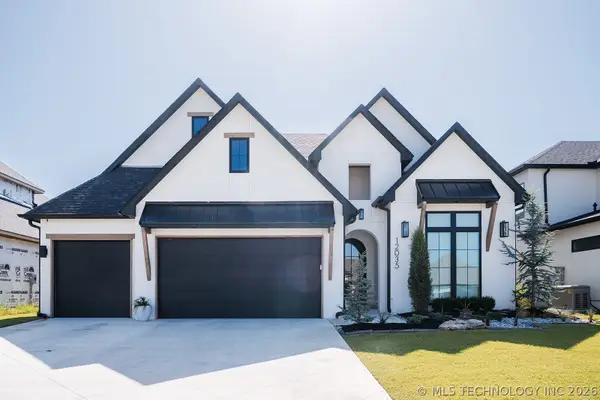 $649,900Active3 beds 4 baths2,526 sq. ft.
12035 S Vandalia Avenue, Tulsa, OK 74137
MLS# 2622787Listed by: FLATIRON REAL ESTATE, INC. - New
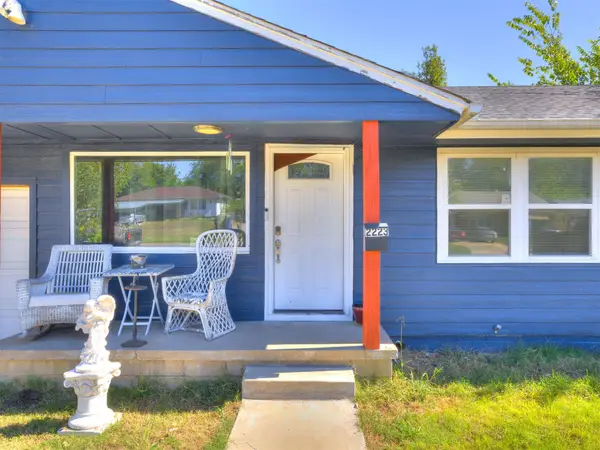 $159,000Active3 beds 2 baths1,001 sq. ft.
2223 N Louisville Avenue, Tulsa, OK 74115
MLS# 2636982Listed by: TULSA UNITED REALTY GROUP - Open Thu, 5:30 to 6:30pmNew
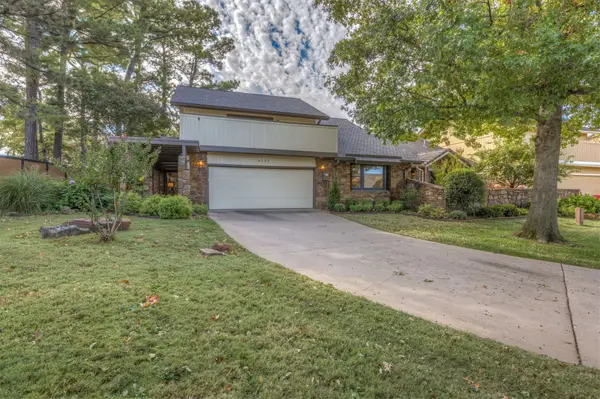 $449,990Active3 beds 3 baths3,319 sq. ft.
6132 E 67th Court #14-B, Tulsa, OK 74136
MLS# 2638005Listed by: KELLER WILLIAMS ADVANTAGE - Open Sun, 2 to 4pmNew
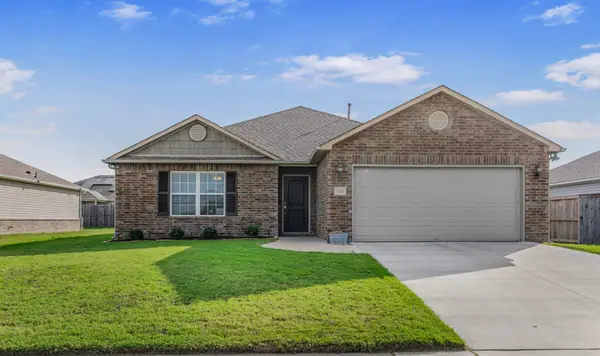 $290,000Active3 beds 2 baths1,547 sq. ft.
3619 S 146th East Avenue, Tulsa, OK 74134
MLS# 2638175Listed by: SOLID ROCK, REALTORS


Protect your home and budget from life's surprises with an Assurant Home Warranty, backed by a partner that supports you through every step of homeownership. Explore Plans.
©2026 Century 21 Real Estate LLC. All rights reserved. CENTURY 21®, the CENTURY 21 Logo and C21® are service marks owned by Century 21 Real Estate LLC. Century 21 Real Estate LLC fully supports the principles of the Fair Housing Act and the Equal Opportunity Act. Each office is independently owned and operated. Listing information is deemed reliable but not guaranteed accurate.