
9905 S Maplewood Avenue, Tulsa, OK 74137
Local realty services provided by:CENTURY 21 Shirley Donaldson, Inc.
9905 S Maplewood Avenue,Tulsa, OK 74137
$744,000
- 4 Beds
- 5 Baths
- 3,516 sq. ft.
- Single family
- Active
Listed by: kim cruse
Office: keller williams advantage
MLS#:2616016
Source:OK_NORES
Price summary
- Price:$744,000
- Price per sq. ft.:$211.6
About this home
This home is unique w/in the beautiful Sun Meadow neighborhood of
South Tulsa & sits on a corner lot of a peaceful cul-de-sac. It was the
builder's own home who also constructed many of the homes in the neighborhood. The
current second owner completely remodeled the home & added the
amazing backyard oasis providing full privacy consisting of a security gate,
high fencing & trees. A new roof on the home & pool house completed July 1, w/Owens Corning Class 3 Impact resistance shingles. Outside features include a large pool house w/kitchen, dining table,
luxury outdoor furniture, 85” smart TV, bathroom & 2-story storage room,
both climate controlled. The garden path leads to a wooded meditation
area w/a bubbling water feature. The pergola covers the gas fire pit
creating a nice conversation area. The newly designed all-tile swimming
pool is saltwater & features a 4-HP Swim Jet propulsion system to swim
against or to add whitewater fun. The oversized spa is designed w/high
pressure therapeutic jets. The MBR is on the ground floor w/a spacious
bathroom & large Jacuzzi jetted tub. The large MBR closet features
built-in chest of drawers & his/her bays. A custom designed
pantry room is most impressive w/its 3-ft deep pull-out shelves &
drawers. The kitchen & family room have accent up-lighting w/the
family room has in-ceiling speakers w/the sound & amp; video components
and TV staying with the house. The game rm includes an Olhausen pool
table with ping pong cover, the room opens to a balcony overlooking the
backyard. Note: American West Art Collection in the game room stays
with the house, if desired. The walk-in attic is large for storage or an
imagined space. The 3 car garage climate controlled w/attached
cabinets for additional storage plus a workbench for projects. The
neighborhood connects to the Tulsa River Parks Trail System w/the
choice of going west to Riverside or east out to the NSU campus. We
welcome you to come & see this unique home....
Contact an agent
Home facts
- Year built:1975
- Subdivision & Development:Sun Meadow
- Listing ID #:2616016
- Added:120 day(s) ago
- Updated:September 01, 2026 at 07:04 PM
Rooms and interior
- Bedrooms:4
- Total bathrooms:5
- Full bathrooms:4
- Rooms Total:12
- Flooring:Carpet, Tile, Wood Veneer
- Kitchen Description:Dishwasher, Disposal, Microwave, Refrigerator
- Living area:3,516 sq. ft.
Heating and cooling
- Cooling:3+ Units, Central Air, Ductless
- Heating:Central, Gas
Structure and exterior
- Year built:1975
- Building area:3,516 sq. ft.
- Lot area:0.44 Acres
- Lot Features:Corner Lot, Mature Trees
- Architectural Style:Ranch
- Construction Materials:Brick, Hardiplank Type, Stone, Wood Frame, Wood siding
- Exterior Features:Lighting, Outdoor Kitchen
- Foundation Description:Slab
Schools
- High school:Jenks
- Middle school:Jenks
- Elementary school:East
Finances and disclosures
- Price:$744,000
- Price per sq. ft.:$211.6
- Tax amount:$4,823 (2025)
Features and amenities
- Appliances:Convection Oven, Dishwasher, Disposal, Double Oven, Dryer, Gas Water Heater, Microwave, Oven, Plumbed For Ice Maker, Range, Refrigerator, Stove, Tankless Water Heater, Washer
- Laundry features:Dryer, Washer
- Amenities:Attic, Cable TV, Ceiling Fan(s), Programmable Thermostat, Security System - Owned, Smoke Detector(s), Vinyl Windows, Wet Bar
Parking
- Garage:Yes
- Garage spaces:3
New listings near 9905 S Maplewood Avenue
- New
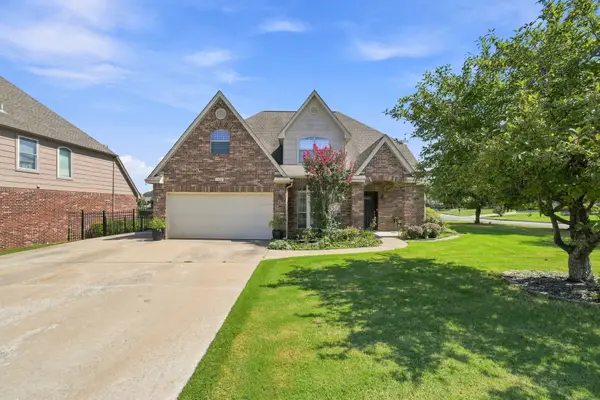 $454,900Active4 beds 4 baths3,359 sq. ft.
7637 S 94th East Avenue, Tulsa, OK 74133
MLS# 2632316Listed by: MCGRAW, REALTORS - New
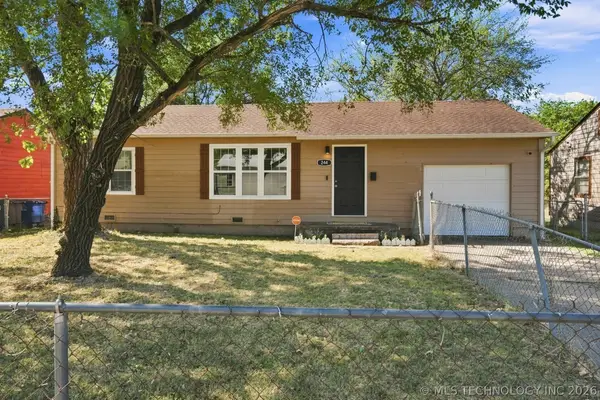 $136,000Active3 beds 1 baths888 sq. ft.
244 E 52nd Place N, Tulsa, OK 74126
MLS# 2631795Listed by: TULSA METRO REALTY - New
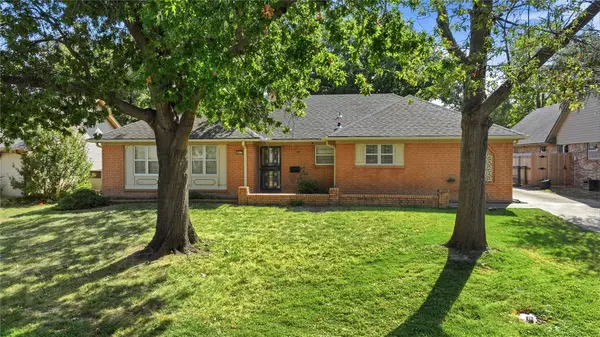 $215,000Active3 beds 2 baths1,846 sq. ft.
4613 S Lakewood Avenue, Tulsa, OK 74135
MLS# 2632244Listed by: MCGRAW, REALTORS - New
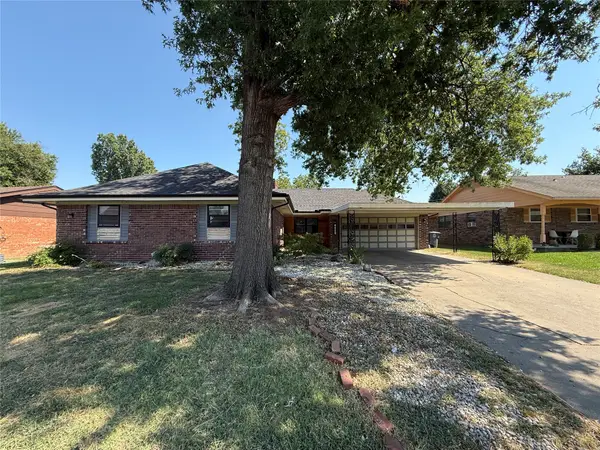 $189,900Active3 beds 2 baths1,704 sq. ft.
9026 E 28th Street, Tulsa, OK 74129
MLS# 2632423Listed by: REI NATION REALTY - New
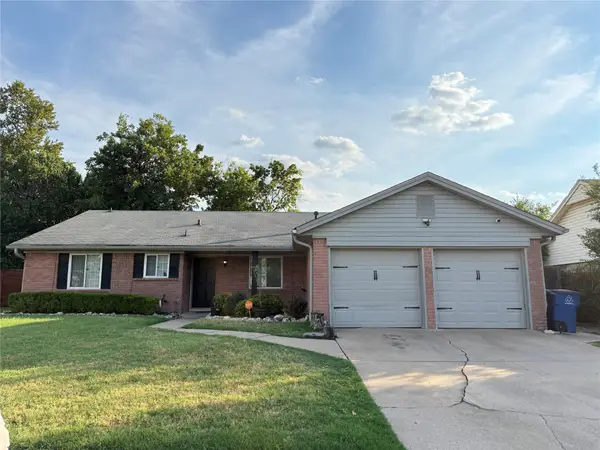 $215,000Active3 beds 2 baths1,704 sq. ft.
10134 E 24th East Place W, Tulsa, OK 74129
MLS# 2632214Listed by: SHYFT REAL ESTATE LLC - New
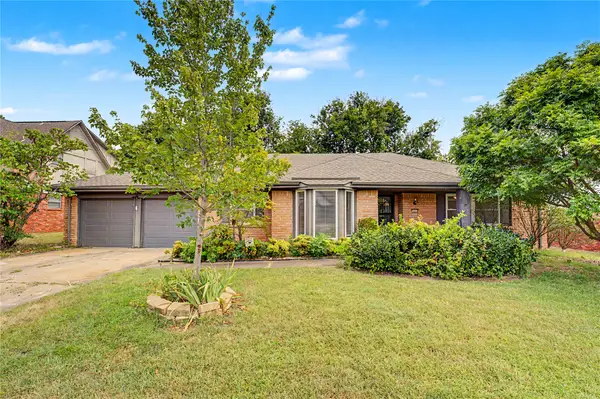 $280,000Active3 beds 2 baths2,023 sq. ft.
5235 S 69th East Avenue, Tulsa, OK 74145
MLS# 2632376Listed by: FATHOM REALTY OK LLC - New
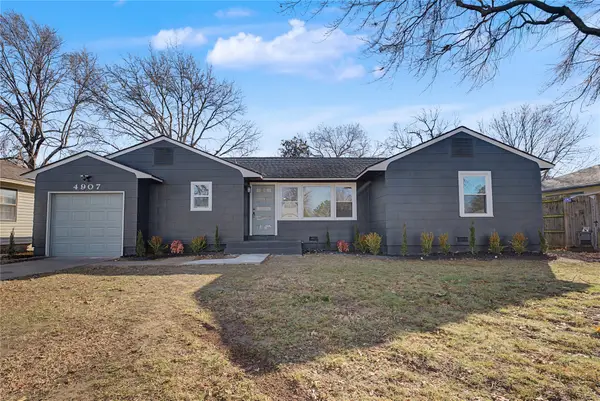 $300,000Active3 beds 2 baths1,200 sq. ft.
4907 S Boston Place, Tulsa, OK 74105
MLS# 2632378Listed by: FATHOM REALTY OK LLC 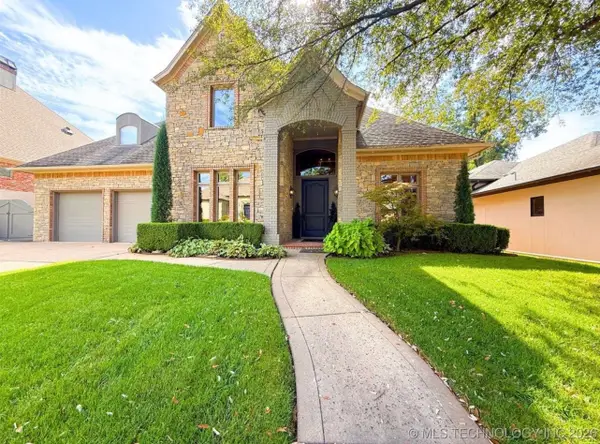 $1,069,000Pending4 beds 5 baths4,546 sq. ft.
2522 E 66th Court, Tulsa, OK 74136
MLS# 2631723Listed by: MCGRAW, REALTORS- New
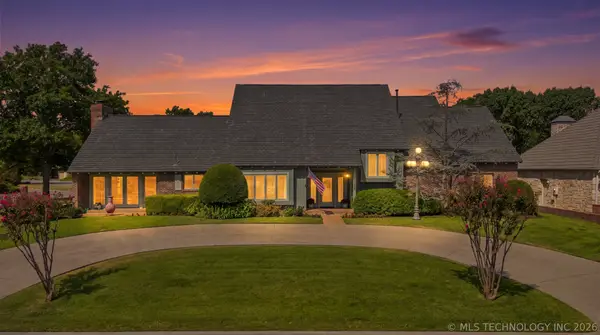 $929,110Active4 beds 5 baths4,679 sq. ft.
6172 S Marion Avenue, Tulsa, OK 74136
MLS# 2631559Listed by: KELLER WILLIAMS PREFERRED - New
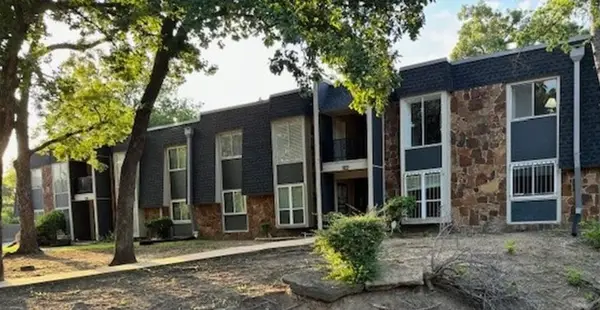 $73,000Active1 beds 1 baths735 sq. ft.
6803 S Sandusky Avenue #463, Tulsa, OK 74136
MLS# 2631818Listed by: HOMESMART STELLAR REALTY


Protect your home and budget from life's surprises with an Assurant Home Warranty, backed by a partner that supports you through every step of homeownership. Explore Plans.
©2026 Century 21 Real Estate LLC. All rights reserved. CENTURY 21®, the CENTURY 21 Logo and C21® are service marks owned by Century 21 Real Estate LLC. Century 21 Real Estate LLC fully supports the principles of the Fair Housing Act and the Equal Opportunity Act. Each office is independently owned and operated. Listing information is deemed reliable but not guaranteed accurate.