
4800 N Ann Arbor Avenue, Warr Acres, OK 73122
Local realty services provided by:CENTURY 21 Altus Prestige Realty
Listed by: laura philbin
Office: nexthome central real estate
MLS#:1255669
Source:OK_OKC
4800 N Ann Arbor Avenue,Warr Acres, OK 73122
$180,000
- 2 Beds
- 2 Baths
- 1,170 sq. ft.
- Single family
- Active
Price summary
- Price:$180,000
- Price per sq. ft.:$153.85
About this home
Welcome home to this charming 1959 ranch-style home offering a flexible floor plan with 2 bedrooms, 1 1/2 bathrooms, two living areas, an office, and a separate dining room. When you walk up the front porch, you can just imagine yourself sitting there having your morning coffee. After you walk into the front entry and pass through the family room, into the dining room, you have several choices on where to go next. The kitchen provides convenient access to both the backyard, and to the additional storage space in the garage, ideal for larger cooking appliances, pantry items, and household essentials. The 2-car garage has been partially converted to a climate-controlled office, creating a versatile workspace for working from home or pursuing hobbies. Washer and dryer hookups are located in the garage. Outside, enjoy the convenience of a spacious 4-car carport, with pull through access into the single car garage, providing access into the home. If you go around to the backyard, there is plenty of room for patio furniture to sit out and enjoy the firepit while entertaining friends or family. There is a small pergola, a metal storage shed and additional landscaping in the back yard, ready for you to put your creativity into it to personalize the style to your own.
With its established character, multiple living spaces, lots of closet storage, ample covered parking, this property offers an opportunity to love and personalize it with your own style. Location is close proximity to shopping, dining, parks and schools. Dolese Park and Will Rogers Park are within minutes. This home is perfectly situated between NW Expressway and I-40, providing swift highway access to downtown Oklahoma City, TAFB, the airport, or the northern corridors....
Contact an agent
Home facts
- Year built:1959
- Listing ID #:1255669
- Added:1 day(s) ago
- Updated:October 30, 2026 at 05:12 AM
Rooms and interior
- Bedrooms:2
- Total bathrooms:2
- Full bathrooms:1
- Half bathrooms:1
- Rooms Total:7
- Flooring:Carpet, Tile, Wood
- Kitchen Description:Dishwasher, Microwave, Refrigerator
- Living area:1,170 sq. ft.
Heating and cooling
- Heating:Central Gas
Structure and exterior
- Roof:Composition
- Year built:1959
- Building area:1,170 sq. ft.
- Lot area:0.21 Acres
- Lot Features:Interior Lot
- Architectural Style:Ranch
- Construction Materials:Brick & Frame
- Exterior Features:Rain Gutters
- Foundation Description:Slab
Schools
- High school:Putnam City HS
- Middle school:James L. Capps MS
- Elementary school:Arbor Grove ES
Utilities
- Water:Public
Finances and disclosures
- Price:$180,000
- Price per sq. ft.:$153.85
Features and amenities
- Appliances:Dishwasher, Microwave, Refrigerator, Water Heater
- Amenities:Combo Woodwork, Stained Wood
Parking
- Parking description:Additional Parking, Concrete
- Garage:Yes
- Garage spaces:1
 Listing content and images Copyright© 2026 MLSOK®. Some or all of the listings displayed may not belong to the firm whose website is being visited. Information provided is for the consumer’s personal, non-commercial use and may not be used for any purpose other than to identify prospective properties consumers may be interested in purchasing. Do not rely upon listing data without independently verifying it.
New listings near 4800 N Ann Arbor Avenue
- New
 $264,999Active3 beds 2 baths1,723 sq. ft.
7020 E Cherokee Crossing, Warr Acres, OK 73132
MLS# 1255436Listed by: EPIC REAL ESTATE - New
 $135,000Active3 beds 2 baths1,254 sq. ft.
6209 NW 34th Street, Bethany, OK 73008
MLS# 1250318Listed by: LRE REALTY, LLC - New
 $190,000Active3 beds 1 baths1,103 sq. ft.
5929 NW 62nd Street, Oklahoma City, OK 73122
MLS# 1255281Listed by: LIME REALTY - New
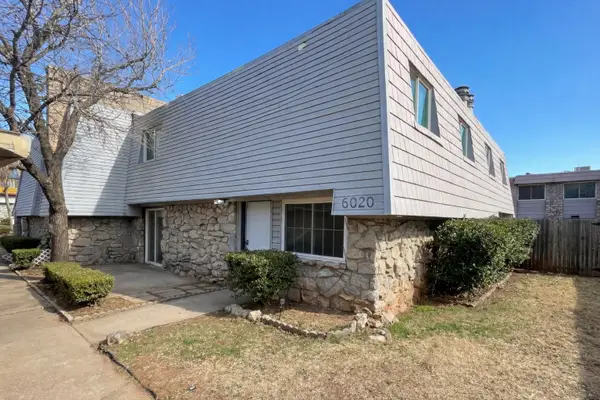 $77,000Active3 beds 3 baths1,400 sq. ft.
6020 NW Expressway #6020, Oklahoma City, OK 73132
MLS# 2637430Listed by: KELLER WILLIAMS PREFERRED 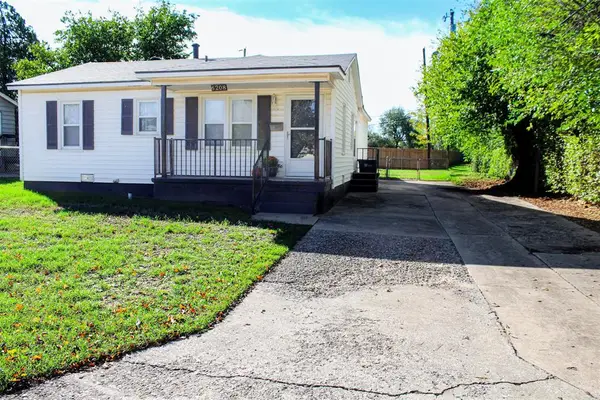 $189,900Active3 beds 2 baths1,320 sq. ft.
6208 NW 54th Street, Oklahoma City, OK 73122
MLS# 1254360Listed by: NINE NORTH REAL ESTATE $460,000Active4 beds 4 baths2,640 sq. ft.
8721 NW 72nd Court, Warr Acres, OK 73132
MLS# 1253501Listed by: COPPER CREEK REAL ESTATE $164,900Pending3 beds 1 baths1,053 sq. ft.
5916 NW 60th Street, Oklahoma City, OK 73122
MLS# 1252438Listed by: STETSON BENTLEY REALTY LLC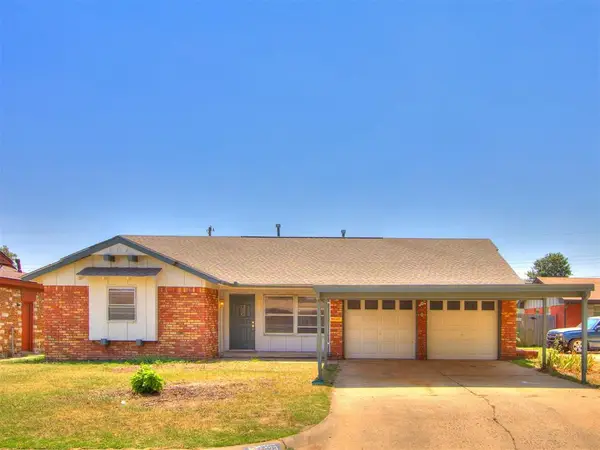 $232,500Pending4 beds 3 baths1,747 sq. ft.
4520 NW 46th Street, Oklahoma City, OK 73122
MLS# 1252108Listed by: LRE REALTY, LLC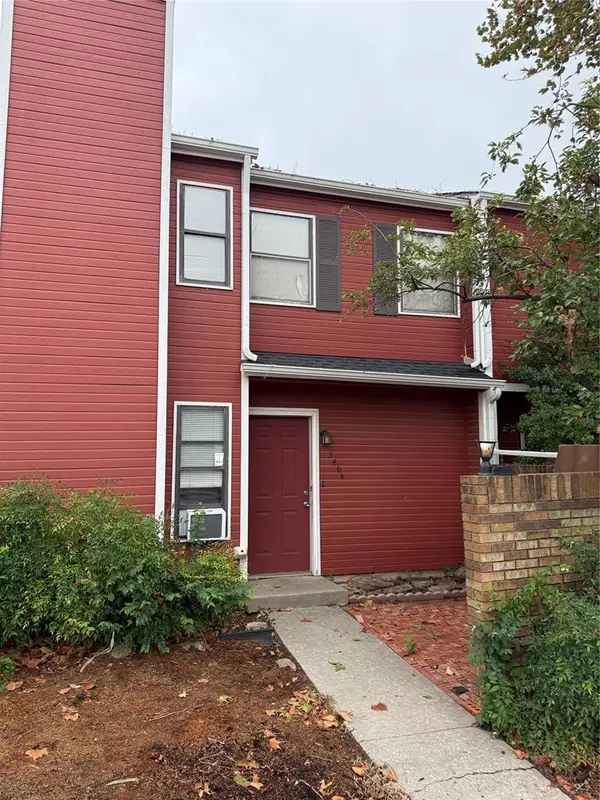 $95,000Active1 beds 2 baths1,054 sq. ft.
5406 Peachtree Drive, Warr Acres, OK 73122
MLS# 1251525Listed by: COPPER CREEK REAL ESTATE


Protect your home and budget from life's surprises with an Assurant Home Warranty, backed by a partner that supports you through every step of homeownership. Explore Plans.
©2026 Century 21 Real Estate LLC. All rights reserved. CENTURY 21®, the CENTURY 21 Logo and C21® are service marks owned by Century 21 Real Estate LLC. Century 21 Real Estate LLC fully supports the principles of the Fair Housing Act and the Equal Opportunity Act. Each office is independently owned and operated. Listing information is deemed reliable but not guaranteed accurate.