
2811 Essex St, Woodward, OK 73801
Local realty services provided by:CENTURY 21 Homes Plus
2811 Essex St,Woodward, OK 73801
$163,000
- 3 Beds
- 2 Baths
- 1 sq. ft.
- Single family
- Active
Listed by: julia derrick
Office: advanced real estate advisors
MLS#:20261378
Source:OK_NWOAR
Price summary
- Price:$163,000
- Price per sq. ft.:$163,000
About this home
Welcome to this 3-bedroom, 2-bath home featuring an all-electric setup and plenty of functional space. The kitchen offers a cozy breakfast nook, with a separate dining room for gatherings and entertaining. The living room features a fireplace with a wood-burning stove, a wet-bar and a picture window that brings in natural light. Step from the dining area onto a patio, creating a convenient space to enjoy the outdoors. A 2-car garage with an additional storage room provides extra room for tools and belongings. Out back, you'll find a shop with heating and air conditioning, offering a versatile space for hobbies, projects, or additional workspace. A lawn on the north side of the home adds outdoor space to enjoy. With multiple living and work areas, this property offers plenty of potential to make it your own. Located near the park and walking trail.
Contact an agent
Home facts
- Year built:1977
- Subdivision & Development:Southdowns
- Listing ID #:20261378
- Added:2 day(s) ago
- Updated:October 27, 2026 at 04:16 PM
Rooms and interior
- Bedrooms:3
- Total bathrooms:2
- Full bathrooms:2
- Flooring:Laminate Flooring, Some Carpeting, Tile Flooring
- Dining Description:Formal Dining
- Kitchen Description:Dishwasher, Electric Oven/Range, Freestanding Oven/Range, Refrigerator
- Living area:1 sq. ft.
Heating and cooling
- Cooling:Central Electric
- Heating:Central Electric
Structure and exterior
- Roof:Composition
- Year built:1977
- Building area:1 sq. ft.
- Lot area:0.27 Acres
- Architectural Style:Ranch
- Construction Materials:Brick Veneer
- Exterior Features:Fence-Wood
- Levels:1 Story
Utilities
- Water:City Water
- Sewer:City Sewer
Finances and disclosures
- Price:$163,000
- Price per sq. ft.:$163,000
Features and amenities
- Laundry features:Clothes Dryer, Clothes Washer
- Amenities:Ceiling Fans, Shades/Blinds, Wet Bar
Parking
- Parking description:Attached
- Garage spaces:2
New listings near 2811 Essex St
- New
 $495,000Active11.32 Acres
6131 S Hwy 270, Woodward, OK 73801-9999
MLS# 20261389Listed by: OMNI REALTY CO - New
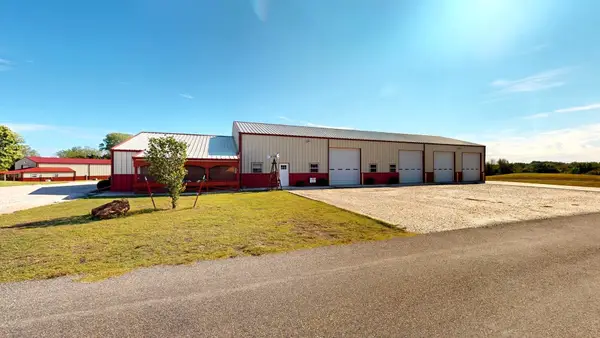 $375,000Active2 beds 1 baths1,232 sq. ft.
204565 E County Rd 45 Lot 45, Woodward, OK 73801
MLS# 20261387Listed by: ADVANCED REAL ESTATE ADVISORS - New
 $349,000Active4 beds 3 baths2 sq. ft.
1614 Broadmoor Dr, Woodward, OK 73801
MLS# 20261370Listed by: SMITH & CO R E MARKETING PROFESSIONALS LLC - New
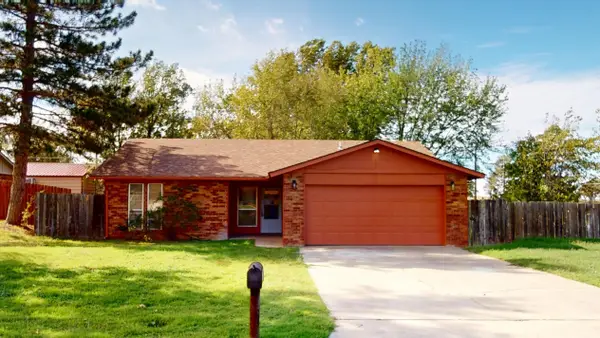 $189,000Active3 beds 2 baths1,530 sq. ft.
2807 Essex St, Woodward, OK 73801
MLS# 20261363Listed by: SMITH & CO R E MARKETING PROFESSIONALS LLC  $265,000Pending3 beds 3 baths2,552 sq. ft.
48837 S County Road 203, Woodward, OK 73801
MLS# 20261358Listed by: ADVANCED REAL ESTATE ADVISORS $109,500Active18.25 Acres
18.25 Ac Tr 10-22-21, Woodward, OK 73801
MLS# 20261334Listed by: ADVANCED REAL ESTATE ADVISORS $238,000Active3 beds 2 baths2,019 sq. ft.
3102 Blue Sage Dr, Woodward, OK 73801
MLS# 20261325Listed by: ADVANCED REAL ESTATE ADVISORS $173,000Active3 beds 2 baths1,730 sq. ft.
3636 Cheyenne Dr, Woodward, OK 73801
MLS# 20261308Listed by: OMNI REALTY CO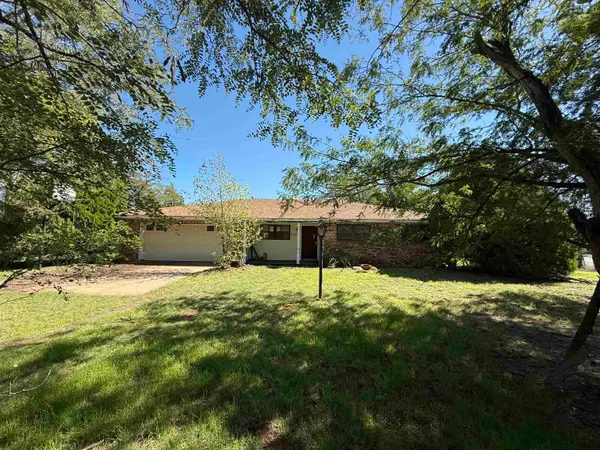 $129,900Active3 beds 2 baths1,573 sq. ft.
4002 1ST, Woodward, OK 73801
MLS# 20261305Listed by: SMITH & CO R E MARKETING PROFESSIONALS LLC


Protect your home and budget from life's surprises with an Assurant Home Warranty, backed by a partner that supports you through every step of homeownership. Explore Plans.
©2026 Century 21 Real Estate LLC. All rights reserved. CENTURY 21®, the CENTURY 21 Logo and C21® are service marks owned by Century 21 Real Estate LLC. Century 21 Real Estate LLC fully supports the principles of the Fair Housing Act and the Equal Opportunity Act. Each office is independently owned and operated. Listing information is deemed reliable but not guaranteed accurate.