
602 Flat Creek Circle, Woodward, OK 73801
Local realty services provided by:CENTURY 21 Homes Plus
602 Flat Creek Circle,Woodward, OK 73801
$315,000
- 4 Beds
- 2 Baths
- 3,234 sq. ft.
- Single family
- Active
Listed by: buck hutchens
Office: smith & co r e marketing professionals llc.
MLS#:20261009
Source:OK_NWOAR
Price summary
- Price:$315,000
- Price per sq. ft.:$97.4
About this home
This well-appointed single-story home in Woodward, Oklahoma offers 3,234 ft². m/l of living space across 3-4 bedrooms, 2 bathrooms, and a thoughtfully designed layout. The entryway greets visitors with tile flooring, dark wood crown molding, and a chandelier accent. The expansive living room features vaulted ceilings, wide-plank hardwood-style flooring, and a large ceiling fan. The formal dining room makes a bold statement with deep crimson walls, decorative columns, tile flooring, & a wood burning fireplace. The kitchen offers light maple cabinetry, tile floors, recessed lighting, stainless steel appliances, and a tray ceiling. The primary bedroom includes hardwood-style floors, a ceiling fan, textured walls, crown molding, & French door access. The primary bath has a massive shower and tons of closet space. A secondary bedroom features a rustic sliding barn door closet with natural light from a window. The multi-use office/bedroom room boasts vaulted ceilings, an arched window, abundant natural light, & tile flooring. Bathrooms include a jetted soaking tub with floor-to-ceiling gray tile surround and a built i sauna. There are two laundry spaces. One in a hallway closet or the second off the office/bedroom. The second provides generous cabinetry and built-in shelving for ample storage throughout. The patio style home has attached 2 car garage, spacious covered back porch, storage building, and is on a corner lot. One new AC unit, 1 new A coil, new flooring 2025, interior & exterior paint, and new roof in February 2024. The home's location is excellent in proximity to shopping, dining, schools, Crystal Beach, Woodward County Event Center, and Woodward Municipal Golf Course. Schedule your tour soon....
Contact an agent
Home facts
- Year built:1979
- Subdivision & Development:Edgewater Park
- Listing ID #:20261009
- Added:28 day(s) ago
- Updated:August 25, 2026 at 02:34 PM
Rooms and interior
- Bedrooms:4
- Total bathrooms:2
- Full bathrooms:2
- Flooring:Hardwood Floors, Tile Flooring
- Dining Description:Formal Dining
- Kitchen Description:Dishwasher, Disposal, Freestanding Oven/Range, Microwave
- Living area:3,234 sq. ft.
Heating and cooling
- Cooling:Central Electric, Two Zone or more
- Heating:Central Gas, Two Zoned or More
Structure and exterior
- Roof:Composition
- Year built:1979
- Building area:3,234 sq. ft.
- Lot Features:Corner, Cul-De-Sac, Trees
- Architectural Style:Traditional
- Construction Materials:Brick & Wood, Brick Veneer
- Exterior Features:Covered Patio, Fence-Wood, Inground Sprinklers, Storage Shed
- Levels:1 Story
Utilities
- Water:City Water
- Sewer:City Sewer
Finances and disclosures
- Price:$315,000
- Price per sq. ft.:$97.4
Features and amenities
- Amenities:Ceiling Fans, Reserve Items, Shades/Blinds, Smoke Detector
Parking
- Parking description:Attached, Tandem Garage
- Garage spaces:2
New listings near 602 Flat Creek Circle
- New
 $275,000Active3 beds 3 baths2,446 sq. ft.
1718 Cedar Ave, Woodward, OK 73801
MLS# 20261105Listed by: ADVANCED REAL ESTATE ADVISORS  $280,000Pending3 beds 2 baths1,860 sq. ft.
40619 S County Road 1985, Woodward, OK 73801-9547
MLS# 20261103Listed by: TORCH REALTY $98,000Pending3 beds 1 baths1,008 sq. ft.
1712 13th St, Woodward, OK 73801
MLS# 20261096Listed by: ADVANCED REAL ESTATE ADVISORS $490,000Pending5 beds 3 baths2,900 sq. ft.
3355 8th St, Woodward, OK 73801
MLS# 20261097Listed by: SMITH & CO R E MARKETING PROFESSIONALS LLC $205,000Active3 beds 2 baths1,856 sq. ft.
2615 2nd St, Woodward, OK 73801
MLS# 20261075Listed by: ADVANCED REAL ESTATE ADVISORS $119,000Pending3 beds 2 baths1,104 sq. ft.
3320 Wheatridge Dr, Woodwad, OK 73801
MLS# 20261069Listed by: ADVANCED REAL ESTATE ADVISORS $125,000Active3 beds 2 baths1,088 sq. ft.
115 E Locust, Woodward, OK 73801
MLS# 20261066Listed by: ADVANCED REAL ESTATE ADVISORS $225,000Active4 beds 2 baths2,470 sq. ft.
2416 Sherwood Ct, Woodward, OK 73801-6385
MLS# 20261062Listed by: THE WOODWARD REAL ESTATE CO $45,000Active1 beds 1 baths616 sq. ft.
611 7th St, Woodward, OK 73801-1436
MLS# 20261050Listed by: THE WOODWARD REAL ESTATE CO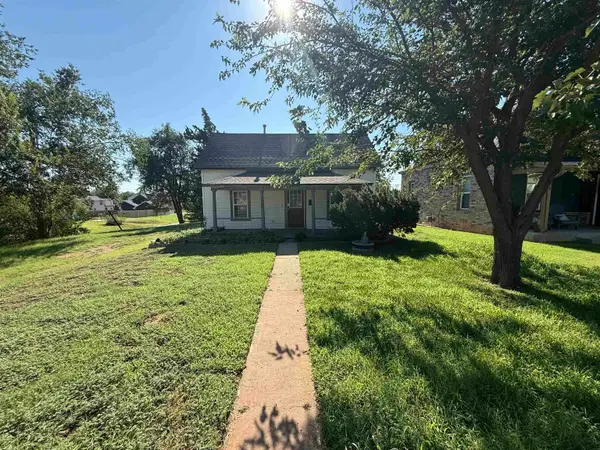 $50,000Active2 beds 1 baths728 sq. ft.
1804 7th St, Woodward, OK 73801-4728
MLS# 20261049Listed by: THE WOODWARD REAL ESTATE CO


Protect your home and budget from life's surprises with an Assurant Home Warranty, backed by a partner that supports you through every step of homeownership. Explore Plans.
©2026 Century 21 Real Estate LLC. All rights reserved. CENTURY 21®, the CENTURY 21 Logo and C21® are service marks owned by Century 21 Real Estate LLC. Century 21 Real Estate LLC fully supports the principles of the Fair Housing Act and the Equal Opportunity Act. Each office is independently owned and operated. Listing information is deemed reliable but not guaranteed accurate.