
10009 Allie Hope Lane, Yukon, OK 73099
Local realty services provided by:CENTURY 21 First Choice Realty
Listed by: krista martin
Office: exit realty premier
MLS#:1229397
Source:OK_OKC
10009 Allie Hope Lane,Yukon, OK 73099
$225,000
- 3 Beds
- 2 Baths
- 1,437 sq. ft.
- Single family
- Active
Price summary
- Price:$225,000
- Price per sq. ft.:$156.58
About this home
Updated from top to bottom, this adorable home is the definition of move-in ready! Featuring modern finishes throughout, fresh paint, stylish lighting fixtures, low-maintenance flooring, and gorgeous granite countertops, every detail has been thoughtfully updated. Located in the highly sought-after Yukon School District, this home offers the perfect combination of style, comfort, and convenience.
The smart split-floorplan offers privacy for the oversized primary suite while keeping the secondary bedrooms and bath separate from the main living areas. The spacious living, dining, and kitchen spaces are perfectly positioned for comfortable everyday living and entertaining. The primary suite is a true retreat, featuring a stunning sliding barn door, double vanities, and an enormous closet with enough extra space for a vanity area, dressing space, or additional storage.
The kitchen was designed by a chef for a chef, and it absolutely shows with its functionality, workspace, and style.
Outside, the curb appeal has been completely refreshed, but the beautifully fenced backyard is the real showstopper! Enjoy a thoughtfully designed outdoor living space complete with an extended patio, grilling area, and plenty of lawn space to play. Whether you’re entertaining friends or enjoying a quiet evening outdoors, this backyard delivers.
Don’t sleep on this one — homes like this don’t last long!...
Contact an agent
Home facts
- Year built:2014
- Listing ID #:1229397
- Added:76 day(s) ago
- Updated:August 04, 2026 at 03:12 AM
Rooms and interior
- Bedrooms:3
- Total bathrooms:2
- Full bathrooms:2
- Flooring:Combo, Tile, Wood
- Kitchen Description:Dishwasher, Disposal
- Living area:1,437 sq. ft.
Heating and cooling
- Cooling:Central Electric
Structure and exterior
- Roof:Composition
- Year built:2014
- Building area:1,437 sq. ft.
- Lot area:0.18 Acres
- Lot Features:Interior Lot
- Architectural Style:Contemporary, Craftsman
- Construction Materials:Brick
- Exterior Features:Patio-Covered
- Foundation Description:Slab
Schools
- High school:Yukon HS
- Middle school:Yukon MS
- Elementary school:Surrey Hills ES
Utilities
- Water:Public
Finances and disclosures
- Price:$225,000
- Price per sq. ft.:$156.58
Features and amenities
- Appliances:Dishwasher, Disposal
Parking
- Parking description:Concrete
- Garage:Yes
- Garage spaces:2
 Listing content and images Copyright© 2026 MLSOK®. Some or all of the listings displayed may not belong to the firm whose website is being visited. Information provided is for the consumer’s personal, non-commercial use and may not be used for any purpose other than to identify prospective properties consumers may be interested in purchasing. Do not rely upon listing data without independently verifying it.
New listings near 10009 Allie Hope Lane
- New
 $199,900Active4 beds 2 baths2,424 sq. ft.
16204 Sunflower Drive, Yukon, OK 73099
MLS# 1241930Listed by: HAMILWOOD REAL ESTATE - New
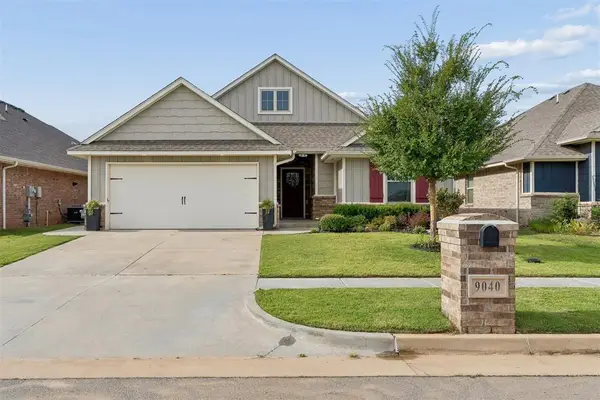 $325,000Active3 beds 2 baths1,750 sq. ft.
9040 NW 119th Street, Yukon, OK 73099
MLS# 1242090Listed by: KELLER WILLIAMS CENTRAL OK - New
 $299,999Active4 beds 2 baths1,724 sq. ft.
416 Kearny Lane, Yukon, OK 73099
MLS# 1242525Listed by: SALT REAL ESTATE INC - New
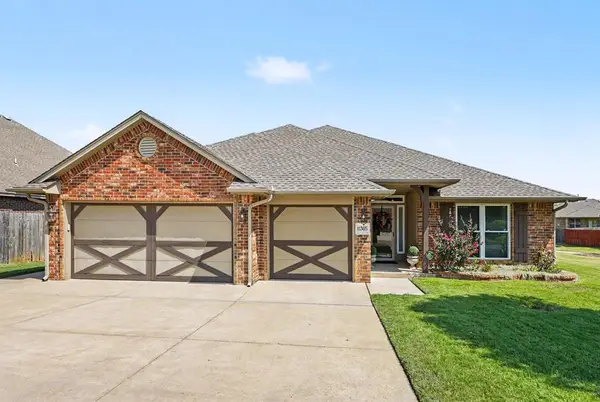 $350,000Active3 beds 2 baths2,530 sq. ft.
11305 NW 105th Street, Yukon, OK 73099
MLS# 1242449Listed by: KELLER WILLIAMS REALTY-GUTHRIE - New
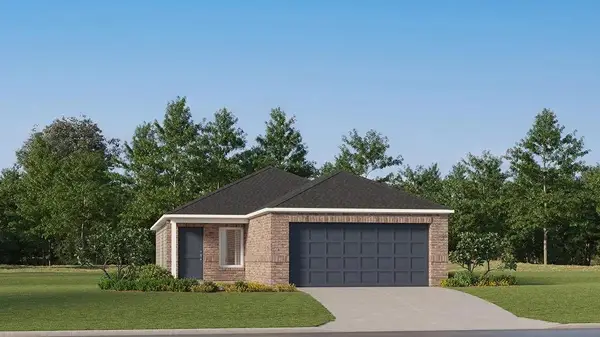 $209,900Active3 beds 2 baths1,266 sq. ft.
10961 SW 25th Street, Yukon, OK 73099
MLS# 1242452Listed by: COPPER CREEK REAL ESTATE - New
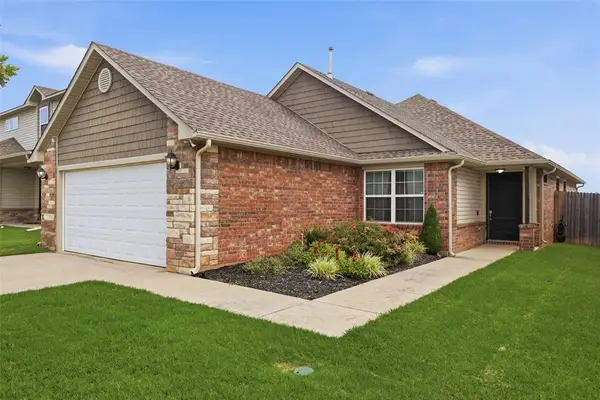 $249,900Active3 beds 2 baths1,662 sq. ft.
7200 Meadow Lake Drive, Yukon, OK 73099
MLS# 1242463Listed by: KELLER WILLIAMS REALTY ELITE - New
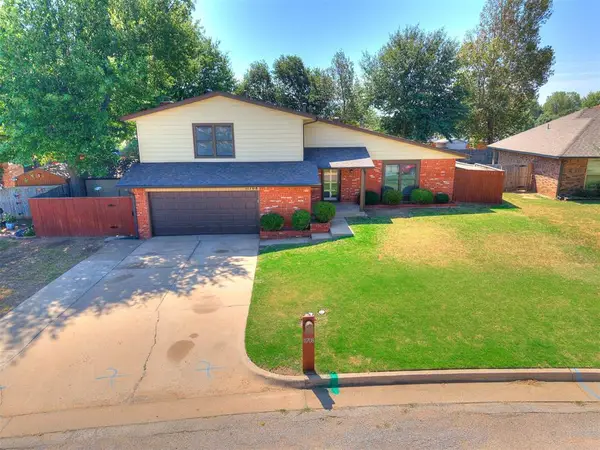 $260,000Active3 beds 3 baths1,798 sq. ft.
11708 Oakdale Street, Yukon, OK 73099
MLS# 1242416Listed by: KING REAL ESTATE GROUP - Open Tue, 11am to 1pmNew
 $445,000Active4 beds 4 baths2,558 sq. ft.
300 Bray Lane, Yukon, OK 73099
MLS# 1242055Listed by: RE/MAX ENERGY REAL ESTATE - Open Sun, 2 to 4pmNew
 $313,000Active3 beds 2 baths1,730 sq. ft.
9204 Anaum Lane, Yukon, OK 73099
MLS# 1242327Listed by: KELLER WILLIAMS REALTY ELITE - New
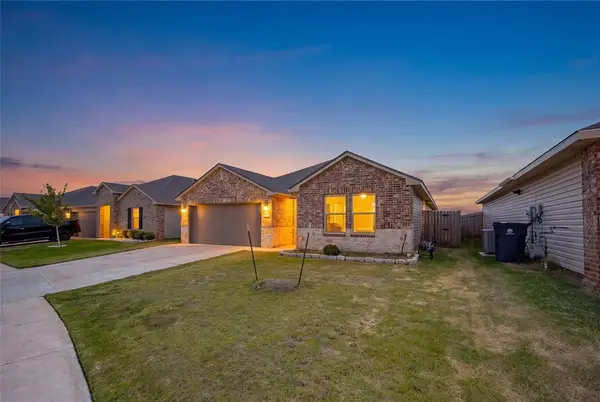 $350,000Active5 beds 2 baths1,949 sq. ft.
3508 Furrow Drive, Yukon, OK 73099
MLS# 1242280Listed by: MK PARTNERS INC


Protect your home and budget from life's surprises with an Assurant Home Warranty, backed by a partner that supports you through every step of homeownership. Explore Plans.
©2026 Century 21 Real Estate LLC. All rights reserved. CENTURY 21®, the CENTURY 21 Logo and C21® are service marks owned by Century 21 Real Estate LLC. Century 21 Real Estate LLC fully supports the principles of the Fair Housing Act and the Equal Opportunity Act. Each office is independently owned and operated. Listing information is deemed reliable but not guaranteed accurate.