
10205 Salt Fork Drive, Yukon, OK 73099
Local realty services provided by:CENTURY 21 First Choice Realty
Listed by: jami parker
Office: chinowth & cohen
MLS#:1249317
Source:OK_OKC
10205 Salt Fork Drive,Yukon, OK 73099
$299,900
- 4 Beds
- 2 Baths
- 1,707 sq. ft.
- Single family
- Active
Price summary
- Price:$299,900
- Price per sq. ft.:$175.69
About this home
Welcome home to 10205 Salt Fork Dr, a well-designed 4 bed, 2 bath home in the Yukon School District. Driving up to the home is curb appeal galore with views of the landscaped flower beds and covered front porch. The entry opens to a practical mud bench and a spacious, open-concept layout with tall ceilings and wood-look flooring throughout the main living areas. The living room is centered around a stone gas fireplace with custom built-ins on either side, creating a warm focal point. The kitchen is finished with quartz countertops, stainless steel appliances, a beautiful tile backsplash, abundant cabinet storage, and a dedicated pantry, with plenty of room to cook and gather. Just beyond the kitchen, the large dining area remains open to both the kitchen and living room, making the entire space feel connected and easy to enjoy. The primary bedroom is positioned at the front of the home and features the same wood-look flooring, a tall ceiling, and bay windows that bring in plenty of natural light. The ensuite includes a double-sink vanity with quartz countertop, soaking tub, spacious tiled shower, and a generously sized closet with ample hanging space. Three additional bedrooms are located on the opposite side of the home, each offering comfortably sized closets and easy access to the guest bathroom, which features a quartz countertop, vanity storage, and a tub and tiled shower combination. The laundry room is conveniently located near the dining area with direct access toward the garage. Out back, the covered patio overlooks a fully fenced yard with fruit trees and a peaceful greenbelt backdrop, offering a little extra privacy and room to enjoy the outdoors. Located in the South Fork neighborhood with amenities including a pool and conveniently situated with easy access to both NW Expressway and the Kilpatrick Turnpike. If you act now, you could be drinking your morning coffee on the back patio looking out to the greenbelt by the first cold snap... don't miss out!...
Contact an agent
Home facts
- Year built:2018
- Listing ID #:1249317
- Added:1 day(s) ago
- Updated:September 17, 2026 at 12:11 AM
Rooms and interior
- Bedrooms:4
- Total bathrooms:2
- Full bathrooms:2
- Kitchen Description:Dishwasher, Microwave
- Living area:1,707 sq. ft.
Structure and exterior
- Roof:Composition
- Year built:2018
- Building area:1,707 sq. ft.
- Lot area:0.17 Acres
- Lot Features:Greenbelt, Interior Lot
- Architectural Style:Dallas, Traditional
- Construction Materials:Brick & Frame
- Exterior Features:Rain Gutters
- Foundation Description:Slab
Schools
- High school:Yukon HS
- Middle school:Yukon MS
- Elementary school:Surrey Hills ES
Utilities
- Water:Public
Finances and disclosures
- Price:$299,900
- Price per sq. ft.:$175.69
Features and amenities
- Appliances:Dishwasher, Microwave
Parking
- Garage:Yes
- Garage spaces:3
 Listing content and images Copyright© 2026 MLSOK®. Some or all of the listings displayed may not belong to the firm whose website is being visited. Information provided is for the consumer’s personal, non-commercial use and may not be used for any purpose other than to identify prospective properties consumers may be interested in purchasing. Do not rely upon listing data without independently verifying it.
New listings near 10205 Salt Fork Drive
- New
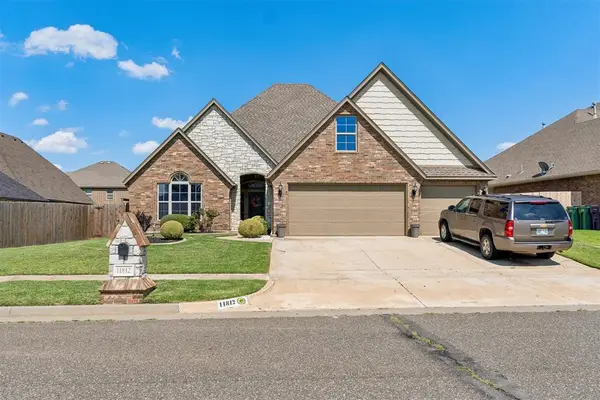 $310,000Active4 beds 2 baths2,320 sq. ft.
11812 Cherry Point Lane, Yukon, OK 73099
MLS# 1249549Listed by: THE BROKERAGE - New
 $260,000Active3 beds 2 baths1,436 sq. ft.
9204 Yassir Boulevard, Yukon, OK 73099
MLS# 1249500Listed by: CAMBER PROPERTY MANAGEMENT - New
 $284,900Active3 beds 2 baths1,682 sq. ft.
241 Vista Drive, Yukon, OK 73099
MLS# 1246306Listed by: STERLING REAL ESTATE - New
 $235,000Active3 beds 2 baths1,528 sq. ft.
1242 Birkenhead Road, Yukon, OK 73099
MLS# 1249377Listed by: ADAMS FAMILY REAL ESTATE LLC - New
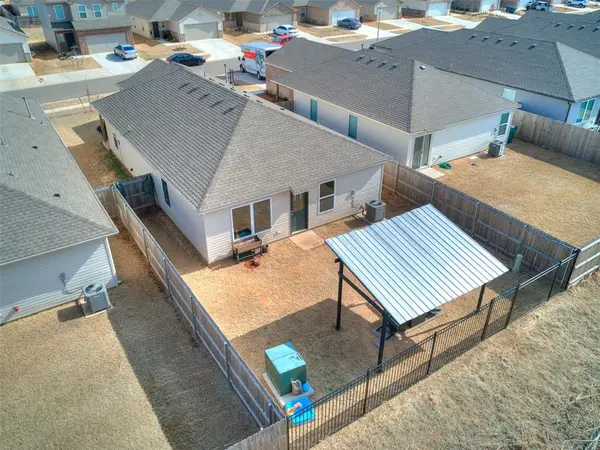 $232,500Active4 beds 2 baths1,459 sq. ft.
11705 Annette Drive, Yukon, OK 73099
MLS# 1249424Listed by: KELLER WILLIAMS CENTRAL OK - New
 $1,288,000Active3 beds 4 baths4,487 sq. ft.
13517 Timber Ridge Lakes Boulevard, Yukon, OK 73099
MLS# 1249444Listed by: EIGHTH AND MAIN - New
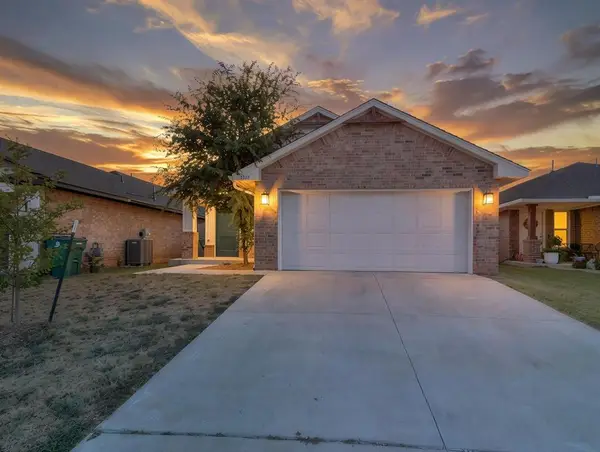 $225,000Active3 beds 2 baths1,348 sq. ft.
1301 Harvest Trail, Yukon, OK 73099
MLS# 1249459Listed by: HOMESTEAD + CO - New
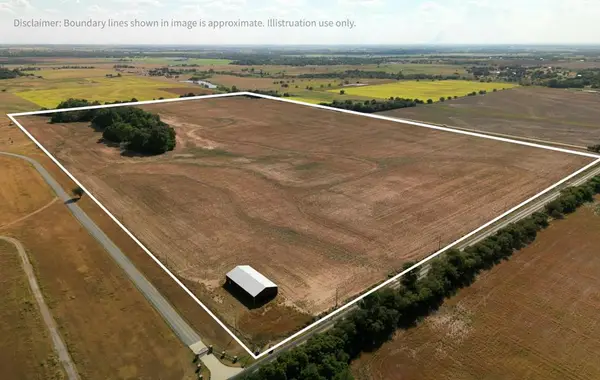 $1,500,000Active100 Acres
W Britton Rd & N Cimarron Road, Yukon, OK 73099
MLS# 1249200Listed by: PLATINUM REALTY LLC  $225,000Pending4 beds 2 baths1,800 sq. ft.
4701 Deer Ridge Boulevard, Yukon, OK 73099
MLS# 1249243Listed by: LRE REALTY, LLC


Protect your home and budget from life's surprises with an Assurant Home Warranty, backed by a partner that supports you through every step of homeownership. Explore Plans.
©2026 Century 21 Real Estate LLC. All rights reserved. CENTURY 21®, the CENTURY 21 Logo and C21® are service marks owned by Century 21 Real Estate LLC. Century 21 Real Estate LLC fully supports the principles of the Fair Housing Act and the Equal Opportunity Act. Each office is independently owned and operated. Listing information is deemed reliable but not guaranteed accurate.